
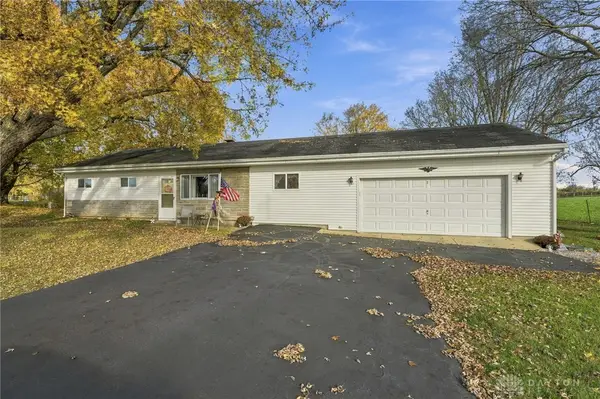
2328 Whitetail Lane, Piqua, OH 45356
Local realty services provided by:ERA Petkus Weiss
2328 Whitetail Lane,Piqua, OH 45356
$334,900
- 3 Beds
- 2 Baths
- 1,474 sq. ft.
- Single family
- Active
Listed by: christine m price
Office: galbreath realtors
MLS#:973159
Source:OH_DABR
Price summary
- Price:$334,900
- Price per sq. ft.:$227.2
About this home
Welcome to this beautiful one-owner home, pristine condition. This inviting 3-bedroom, 2 bath home features a spacious living room with vaulted ceilings and cozy gas fireplace, opens to the kitchen with breakfast bar and breakfast area- perfect for everyday living and entertaining. Primary suite offers bath, walk in shower and walk in closet. Full basement provides endless possibilities for additional living space, rec area and storage.
2 car attached garage and a fenced backyard with an open field beyond. A delightful home, ready to welcome its next owner.
Contact an agent
Home facts
- Year built:2017
- Subdivision & Development:Deerfield Sub #10
- Listing ID #:973159
- Added:3 day(s) ago
- Updated:November 17, 2026 at 04:47 PM
Rooms and interior
- Bedrooms:3
- Total bathrooms:2
- Full bathrooms:2
- Rooms Total:7
- Kitchen Description:Dishwasher, Microwave, Range, Refrigerator
- Basement:Yes
- Basement Description:Full
- Living area:1,474 sq. ft.
Heating and cooling
- Central air:Yes
Structure and exterior
- Year built:2017
- Building area:1,474 sq. ft.
- Lot area:0.23 Acres
- Construction Materials:Brick
- Exterior Features:Fence, Patio
- Levels:1 Story
Finances and disclosures
- Price:$334,900
- Price per sq. ft.:$227.2
Features and amenities
- Laundry features:Dryer, Washer
Parking
- Garage:Yes
- Garage spaces:2
New listings near 2328 Whitetail Lane
- New
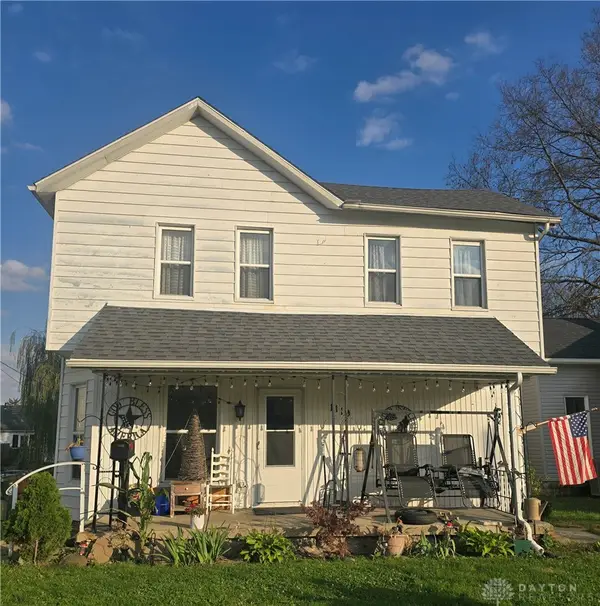 $186,000Active4 beds 2 baths1,932 sq. ft.
1119 Madison Avenue, Piqua, OH 45356
MLS# 973363Listed by: KELLER WILLIAMS HOME TOWN RLTY - New
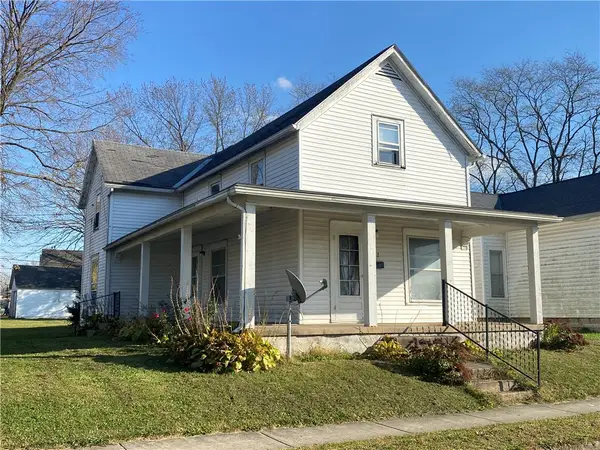 $74,900Active3 beds 2 baths1,353 sq. ft.
402 Cleveland Street, Piqua, OH 45356
MLS# 973305Listed by: RE/MAX ALLIANCE REALTY - New
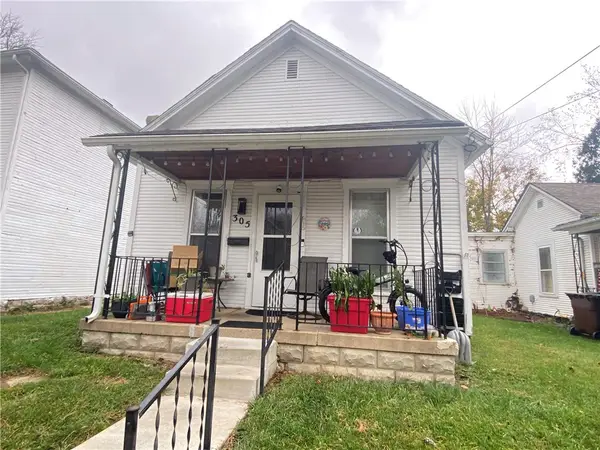 $64,900Active2 beds 1 baths800 sq. ft.
305 Gordon Street, Piqua, OH 45356
MLS# 973307Listed by: RE/MAX ALLIANCE REALTY - New
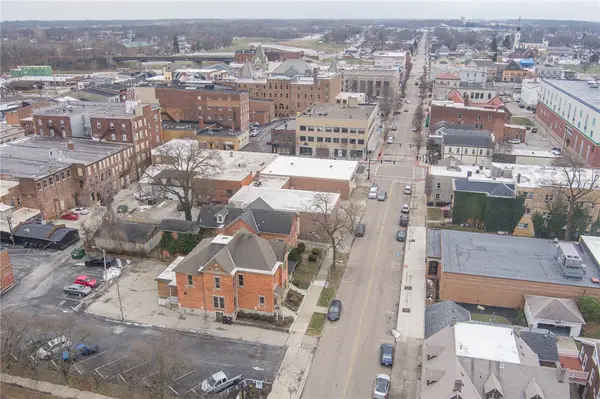 $399,900Active8 beds 3 baths4,124 sq. ft.
423 N Wayne Street, Piqua, OH 45356
MLS# 973279Listed by: RE/MAX ONE - New
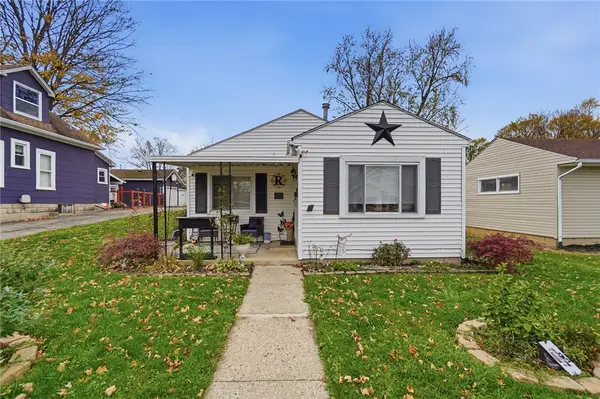 $142,000Active3 beds 1 baths1,168 sq. ft.
732 Gordon Street, Piqua, OH 45356
MLS# 973206Listed by: COLDWELL BANKER HERITAGE - New
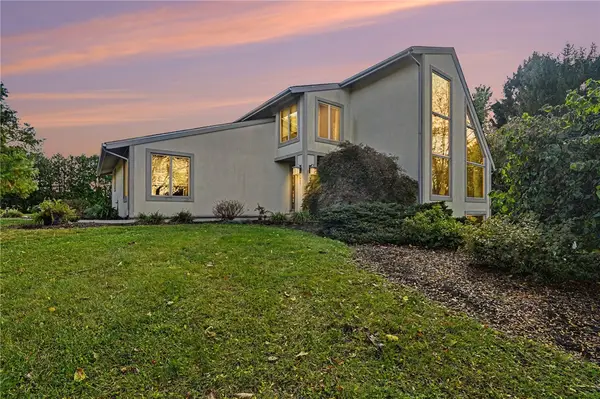 $540,000Active3 beds 3 baths3,152 sq. ft.
9857 Country Club Road, Piqua, OH 45356
MLS# 972533Listed by: EXP REALTY - New
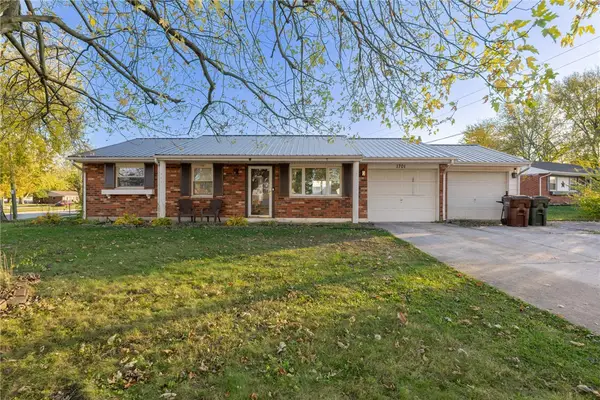 $139,900Active3 beds 1 baths999 sq. ft.
1701 South Street, Piqua, OH 45356
MLS# 972984Listed by: HOWARD HANNA REAL ESTATE SERV - New
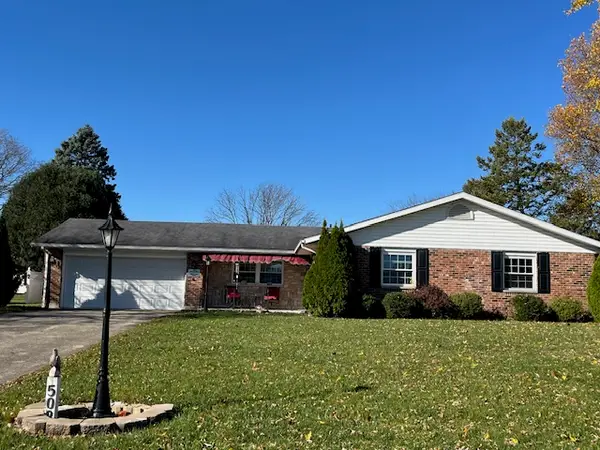 $199,900Active3 beds 2 baths1,576 sq. ft.
508 N Parkway Drive, Piqua, OH 45356
MLS# 972948Listed by: KELLER WILLIAMS HOME TOWN RLTY - New
 $224,500Active3 beds 1 baths1,176 sq. ft.
605 E Geiserman Road, Piqua, OH 45356
MLS# 972799Listed by: GLASSHOUSE REALTY GROUP


Protect your home and budget from life's surprises with an Assurant Home Warranty, backed by a partner that supports you through every step of homeownership. Explore Plans.
© 2023 - 2026 ERA Franchise Systems LLC. All rights reserved. ERA Franchise Systems LLC fully supports the principles of the Fair Housing Act and the Equal Opportunity Act. ERA, ERA Real Estate powered, and their respective logos are registered service marks of ERA Franchise Systems LLC. Each office is independently owned and operated.