
4405 Brunson Lane, Piqua, OH 45356
Local realty services provided by:ERA Petkus Weiss
4405 Brunson Lane,Piqua, OH 45356
$258,000
- 3 Beds
- 3 Baths
- - sq. ft.
- Single family
- Sold
Listed by: gabrielle lawson
Office: glasshouse realty group
MLS#:963528
Source:OH_DABR
Sorry, we are unable to map this address
Price summary
- Price:$258,000
About this home
Now is your chance to own an amazing country home on nearly an acre lot with only cosmetic updates needed. Being sold as-is to settle an estate. Over 2,000 sf 3 bedroom 2.5 bath home. Updated kitchen (2010) with newer cabinets. All appliances convey including washer and dryer. Refrigerator less than a year old. Eat-in kitchen/dining area with double-sided elegant wood burning fireplace and tv which conveys. Sunken living room with large bay window and ample natural sunlight. Open to dining room with large ceiling fan. Large L-shaped master bedroom with full bath. Large 12x17 family was added after the home was originally built and adds additional square footage. Beautiful lot with shed and tree line at the back. Located near the back of the cul-de-sac with only a few homes in the area. Two car attached garage with woodworking area and built in cabinets which convey.
Contact an agent
Home facts
- Year built:1972
- Subdivision & Development:Stony Creek
- Listing ID #:963528
- Added:87 day(s) ago
- Updated:October 03, 2026 at 07:37 AM
Rooms and interior
- Bedrooms:3
- Total bathrooms:3
- Full bathrooms:2
- Half bathrooms:1
- Rooms Total:9
- Kitchen Description:Dishwasher, Microwave, Range, Refrigerator
- Basement:Yes
Heating and cooling
- Heating:Baseboard, Electric
- Central air:Yes
Structure and exterior
- Year built:1972
- Construction Materials:Brick
- Exterior Features:Patio
- Levels:1 Story
Utilities
- Water:Well
Finances and disclosures
- Price:$258,000
Features and amenities
- Laundry features:Dryer
Parking
- Garage:Yes
- Garage spaces:2
New listings near 4405 Brunson Lane
- New
 $239,900Active2 beds 2 baths1,267 sq. ft.
421 Spotted Doe Court, Piqua, OH 45356
MLS# 970271Listed by: RE/MAX ALLIANCE REALTY  $259,900Pending4 beds 2 baths1,951 sq. ft.
808 W Greene Street, Piqua, OH 45356
MLS# 970245Listed by: GLASSHOUSE REALTY GROUP- New
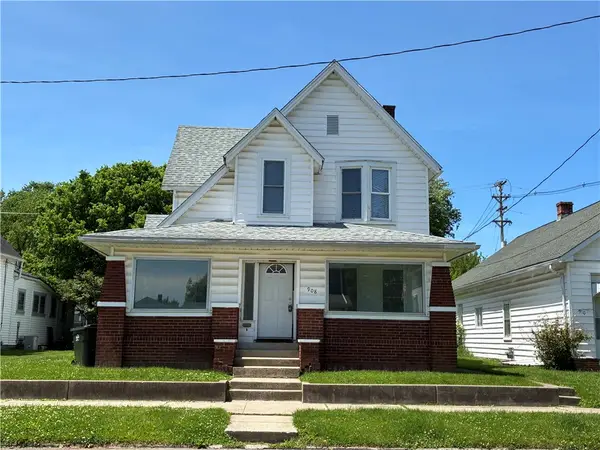 $219,900Active4 beds 3 baths
908 Washington Avenue, Piqua, OH 45356
MLS# 970183Listed by: GLASSHOUSE REALTY GROUP - New
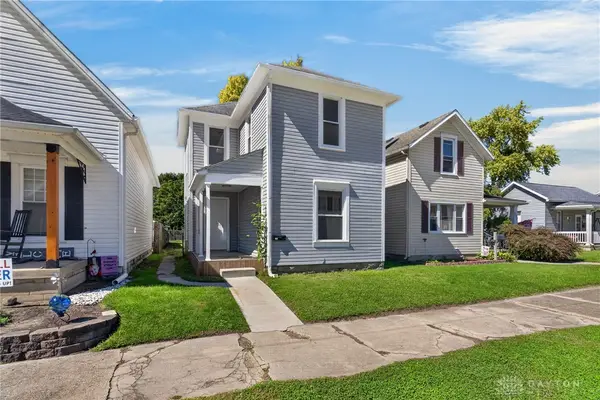 $145,000Active2 beds 1 baths1,001 sq. ft.
734 S Downing Street, Piqua, OH 45356
MLS# 970240Listed by: EXP REALTY - New
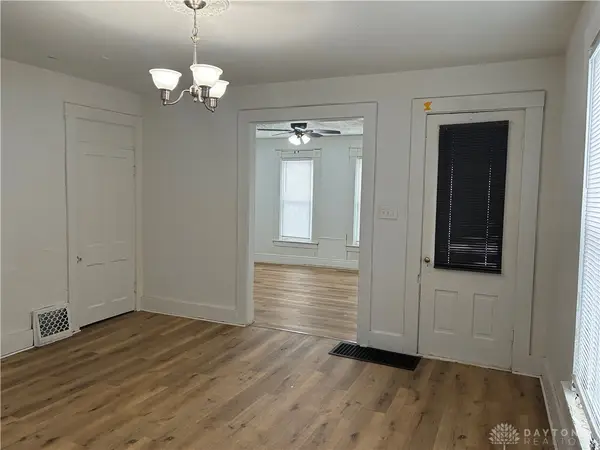 $179,900Active4 beds 2 baths1,852 sq. ft.
519 Ann Street, Piqua, OH 45356
MLS# 970203Listed by: GLASSHOUSE REALTY GROUP - Open Sun, 2 to 4pmNew
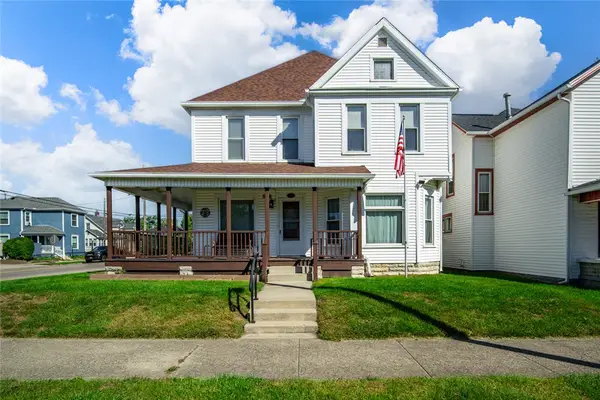 $247,500Active4 beds 2 baths2,943 sq. ft.
650 Boone Street, Piqua, OH 45356
MLS# 970015Listed by: CENTURY 21 HOMESTAR  $85,000Pending3 beds 1 baths1,092 sq. ft.
900 W Water Street, Piqua, OH 45356
MLS# 969859Listed by: RE/MAX ALLIANCE REALTY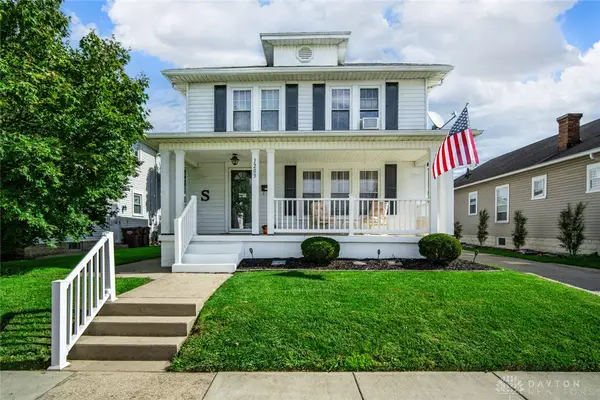 $200,000Pending3 beds 2 baths1,632 sq. ft.
1203 Nicklin Avenue, Piqua, OH 45356
MLS# 969827Listed by: GARDEN GATE REALTY INC.- New
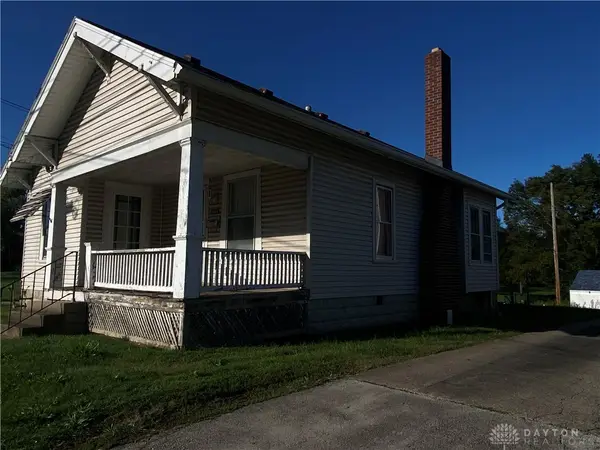 $129,900Active2 beds 1 baths912 sq. ft.
1501 Broadway, Piqua, OH 45356
MLS# 969822Listed by: RE/MAX ALLIANCE REALTY - New
 $89,900Active3 beds 1 baths1,264 sq. ft.
435 Orr Street, Piqua, OH 45356
MLS# 969711Listed by: GARDEN GATE REALTY INC.


Protect your home and budget from life's surprises with an Assurant Home Warranty, backed by a partner that supports you through every step of homeownership. Explore Plans.
© 2023 - 2026 ERA Franchise Systems LLC. All rights reserved. ERA Franchise Systems LLC fully supports the principles of the Fair Housing Act and the Equal Opportunity Act. ERA, ERA Real Estate powered, and their respective logos are registered service marks of ERA Franchise Systems LLC. Each office is independently owned and operated.