
9425 Brenrick Drive, Piqua, OH 45356
Local realty services provided by:ERA Petkus Weiss
9425 Brenrick Drive,Piqua, OH 45356
$425,000
- 3 Beds
- 3 Baths
- 2,146 sq. ft.
- Single family
- Active
Listed by: chelsea ragon
Office: coldwell banker heritage
MLS#:968015
Source:OH_DABR
Price summary
- Price:$425,000
- Price per sq. ft.:$198.04
About this home
Welcome to this gorgeous, beautifully maintained 1-story brick home located in desirable Monnin Estates! Offering 2,146 sq. ft. of living space, this move-in ready residence features 3 spacious bedrooms, 2 full baths, and 1 half bath. Enjoy the open feel of high ceilings, amazing updates, and a bright layout designed for both everyday living and easy entertaining. The main level showcases a beautifully remodeled kitchen complete with first floor laundry attached. Retreat to the comfortable primary suite featuring its own private bath and generous walk-in closet space. Downstairs, you’ll find a massive full, unfinished basement with impressive tall ceilings—offering endless potential for custom finishing, a home gym, workshop, or massive additional storage space. Situated on an expansive, over-1-acre lot (1.03 acres) right in town, the outdoor space is a rare find! Unwind on the back patio or covered porch overlooking the peaceful yard, complete with a functional storage shed for extra convenience. Additional highlights include a full brick exterior, a 2-car attached garage, backup generator, natural gas heating, and central cooling. Don't miss this rare blend of space, location, and convenience!...
Contact an agent
Home facts
- Year built:1990
- Subdivision & Development:Monnin Estates #4
- Listing ID #:968015
- Added:4 day(s) ago
- Updated:September 07, 2026 at 03:37 PM
Rooms and interior
- Bedrooms:3
- Total bathrooms:3
- Full bathrooms:2
- Half bathrooms:1
- Rooms Total:8
- Kitchen Description:Dishwasher, Microwave, Range, Refrigerator
- Basement:Yes
- Basement Description:Full, Unfinished
- Living area:2,146 sq. ft.
Heating and cooling
- Central air:Yes
Structure and exterior
- Year built:1990
- Building area:2,146 sq. ft.
- Lot area:1.03 Acres
- Construction Materials:Brick
- Exterior Features:Patio, Porch
- Levels:1 Story
Utilities
- Water:Well
Finances and disclosures
- Price:$425,000
- Price per sq. ft.:$198.04
Parking
- Garage:Yes
- Garage spaces:2
New listings near 9425 Brenrick Drive
- New
 $69,990Active2 beds 1 baths896 sq. ft.
916 Young Street, Piqua, OH 45356
MLS# 967764Listed by: RE/MAX ALLIANCE REALTY - New
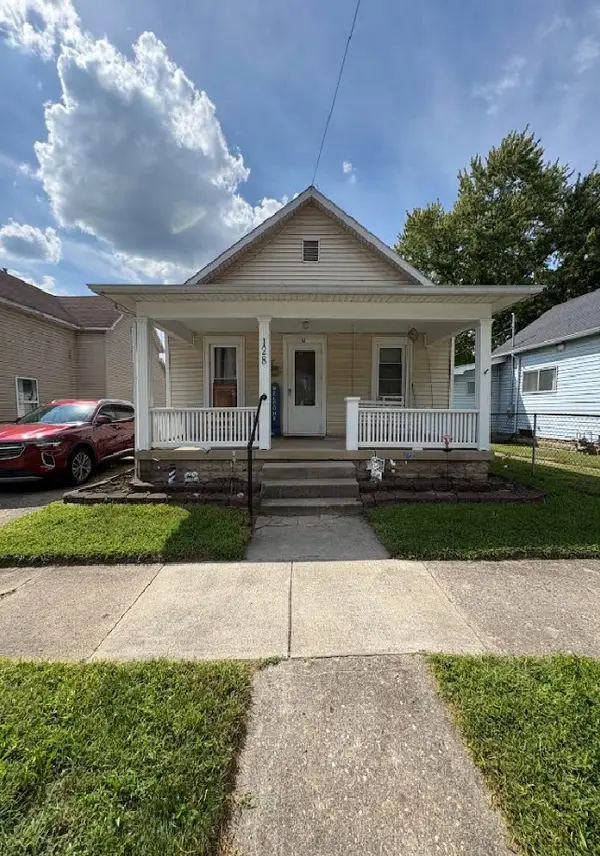 $149,900Active2 beds 2 baths888 sq. ft.
128 Staunton Street, Piqua, OH 45356
MLS# 968242Listed by: KELLER WILLIAMS HOME TOWN RLTY - New
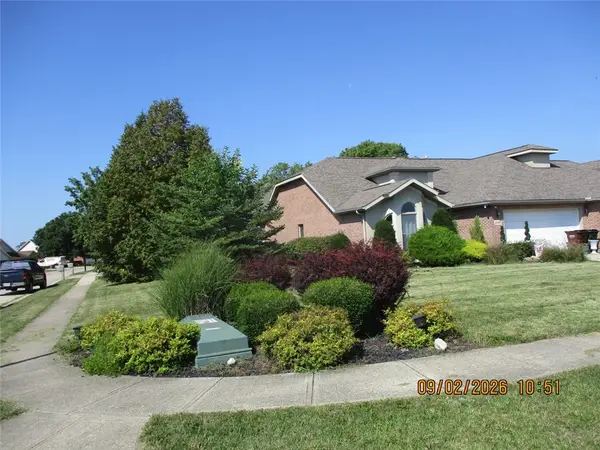 $189,900Active3 beds 2 baths1,380 sq. ft.
2000 Indian Ridge Drive, Piqua, OH 45356
MLS# 968198Listed by: COLDWELL BANKER HERITAGE - New
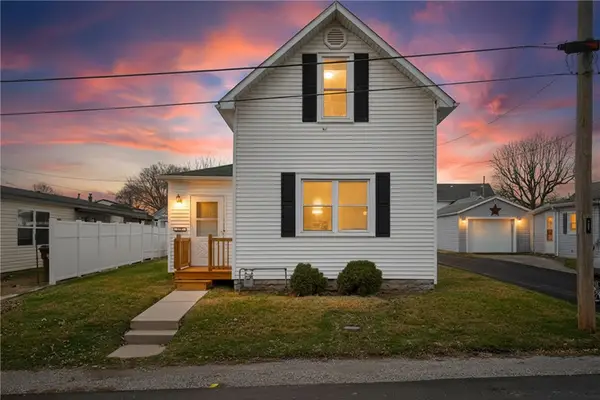 $176,000Active3 beds 2 baths1,286 sq. ft.
359 Ridge Street, Piqua, OH 45356
MLS# 968160Listed by: GLASSHOUSE REALTY GROUP - New
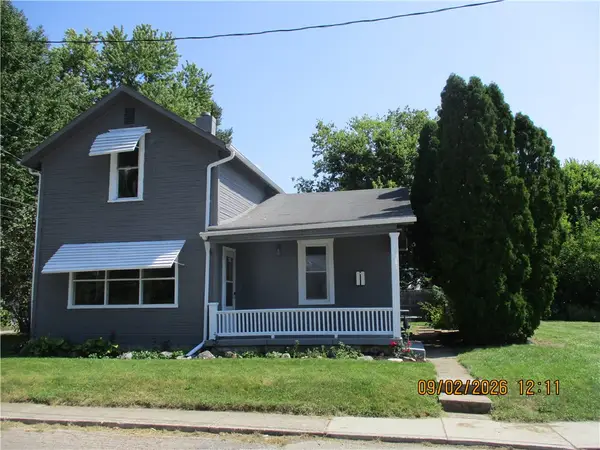 $139,900Active3 beds 2 baths943 sq. ft.
211 Franklin Street, Piqua, OH 45356
MLS# 968088Listed by: COLDWELL BANKER HERITAGE - New
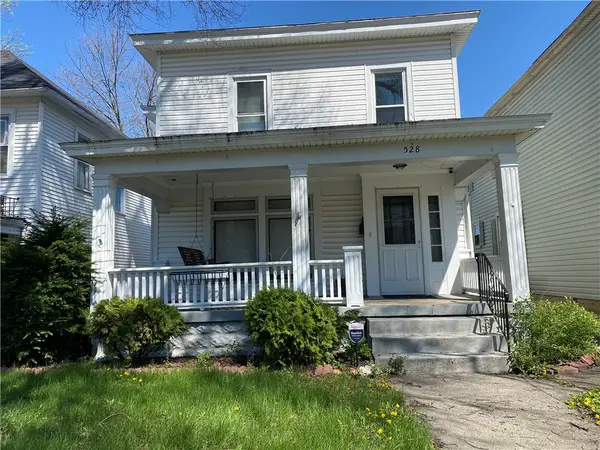 $149,900Active2 beds 1 baths1,436 sq. ft.
528 W Ash Street, Piqua, OH 45356
MLS# 968096Listed by: RE/MAX ALLIANCE REALTY 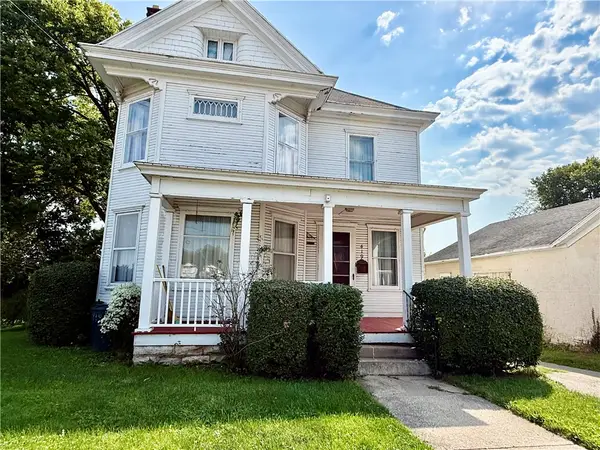 $155,000Pending3 beds 1 baths1,736 sq. ft.
419 S Main Street, Piqua, OH 45356
MLS# 968099Listed by: GALBREATH REALTORS- New
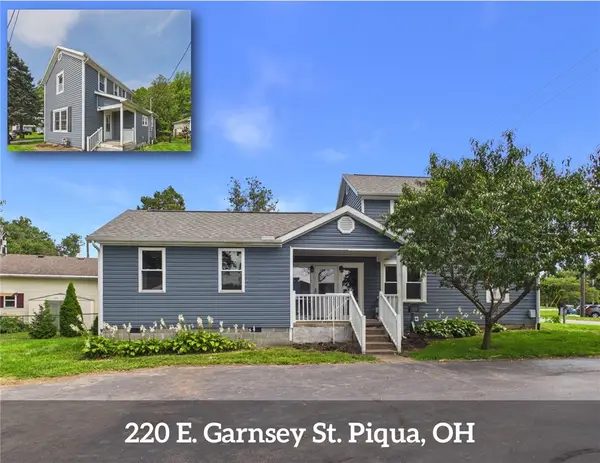 $137,000Active2 beds 1 baths1,366 sq. ft.
220 E Garnsey Street, Piqua, OH 45356
MLS# 967504Listed by: LEIS REALTY COMPANY - New
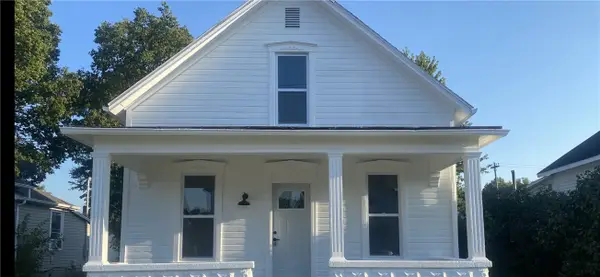 $174,900Active3 beds 2 baths1,297 sq. ft.
1033 W North Street, Piqua, OH 45356
MLS# 967816Listed by: RE/MAX ALLIANCE REALTY


Protect your home and budget from life's surprises with an Assurant Home Warranty, backed by a partner that supports you through every step of homeownership. Explore Plans.
© 2023 - 2026 ERA Franchise Systems LLC. All rights reserved. ERA Franchise Systems LLC fully supports the principles of the Fair Housing Act and the Equal Opportunity Act. ERA, ERA Real Estate powered, and their respective logos are registered service marks of ERA Franchise Systems LLC. Each office is independently owned and operated.