
1019 Weather Vane Way, Plain City, OH 43064
Local realty services provided by:ERA Martin & Associates
1019 Weather Vane Way,Plain City, OH 43064
$449,000
- 3 Beds
- 3 Baths
- 1,930 sq. ft.
- Single family
- Active
Upcoming open houses
- Sun, Nov 1502:00 pm - 04:00 pm
Listed by: kelsey a montenaro
Office: red 1 realty614-585-9020
MLS#:226042328
Source:OH_CBR
Price summary
- Price:$449,000
- Price per sq. ft.:$232.64
About this home
Welcome home to this wonderful two-story home located in the desirable Jonathan Alder School District with NO HOA! Offering a thoughtful layout, inviting living spaces, and numerous updates, this home has so much to offer! Just inside the front door, you'll find a versatile formal dining room that could easily serve as a living room, den, or playroom. The beautifully updated kitchen features cabinets and granite countertops (2019) and flows into a bright, welcoming great room filled with natural light, beautiful windows, and new remote-controlled shades. Sliding glass doors (2019) lead to a paver patio and fully fenced private backyard, perfect for relaxing or entertaining. The first-floor primary suite offers convenience and privacy, complete with an en-suite bath. A laundry room and half bath complete the main level. Upstairs, you'll find a spacious loft, two additional bedrooms, and a shared full bath. All three bedrooms have walk-in closets. Major updates include new siding and roof (late 2023), gutters, trim, and garage door (January 2024), and A/C replacement (approximately 2018-2019). Additional highlights include a fully insulated garage, extended driveway (2019), and backyard fencing completed approximately 2019-2024. Enjoy comfortable living, flexible spaces, and valuable updates throughout, all with NO HOA!...
Contact an agent
Home facts
- Year built:2004
- Subdivision & Development:The Meadows
- Listing ID #:226042328
- Added:2 day(s) ago
- Updated:November 10, 2026 at 09:40 PM
Rooms and interior
- Bedrooms:3
- Total bathrooms:3
- Full bathrooms:2
- Half bathrooms:1
- Flooring:Carpet, Vinyl
- Bathrooms Description:Garden/Soak Tub
- Basement:Yes
- Basement Description:Partial
- Living area:1,930 sq. ft.
Heating and cooling
- Heating:Forced Air, Heating
- Central air:Yes
Structure and exterior
- Year built:2004
- Building area:1,930 sq. ft.
- Lot area:0.2 Acres
Finances and disclosures
- Price:$449,000
- Price per sq. ft.:$232.64
- Tax amount:$5,639
Parking
- Parking description:Attached Garage
- Garage:Yes
New listings near 1019 Weather Vane Way
- Coming Soon
 $249,900Coming Soon2 beds 1 baths1,088 sq. ft.
127 Jackson Boulevard, Plain City, OH 43064
MLS# 226042486Listed by: KEY REALTY - New
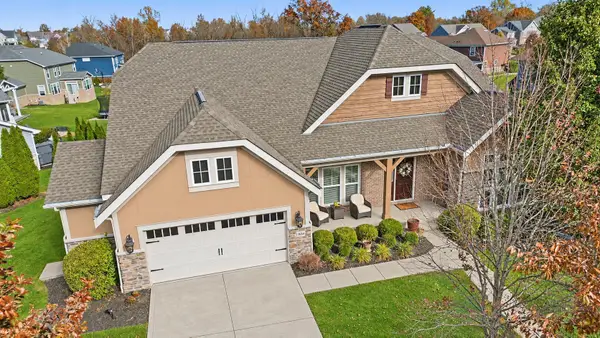 $764,000Active4 beds 3 baths3,929 sq. ft.
9634 Arrowwood Drive, Plain City, OH 43064
MLS# 226042564Listed by: ROLLS REALTY - New
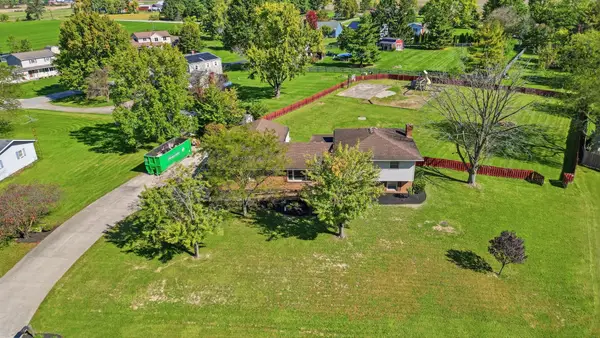 $590,000Active3 beds 2 baths2,616 sq. ft.
10944 Darby Boulevard W, Plain City, OH 43064
MLS# 226042480Listed by: GALBREATH, REALTORS - New
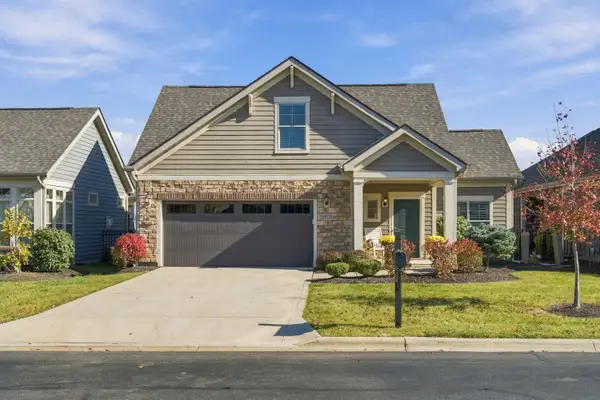 $549,900Active3 beds 3 baths1,782 sq. ft.
10516 Elderberry Drive, Plain City, OH 43064
MLS# 226042063Listed by: RE/MAX PARTNERS - New
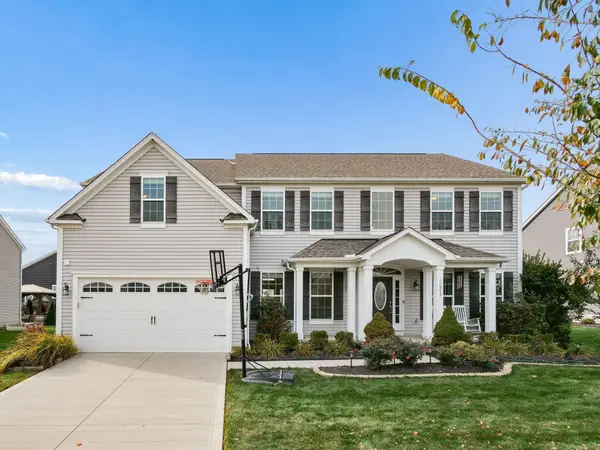 $679,900Active5 beds 4 baths3,463 sq. ft.
11973 Warbler Way, Plain City, OH 43064
MLS# 226041528Listed by: RED 1 REALTY - New
 $29,466,000Active98.22 Acres
0 State Route 161, Plain City, OH 43064
MLS# 226041409Listed by: PLUM TREE REALTY - Open Sun, 1 to 3pmNew
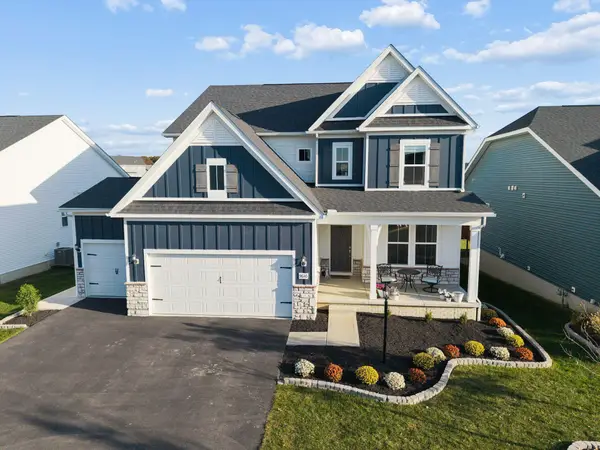 $715,000Active4 beds 3 baths3,345 sq. ft.
9610 Sagewood Street, Plain City, OH 43064
MLS# 226041398Listed by: RED 1 REALTY 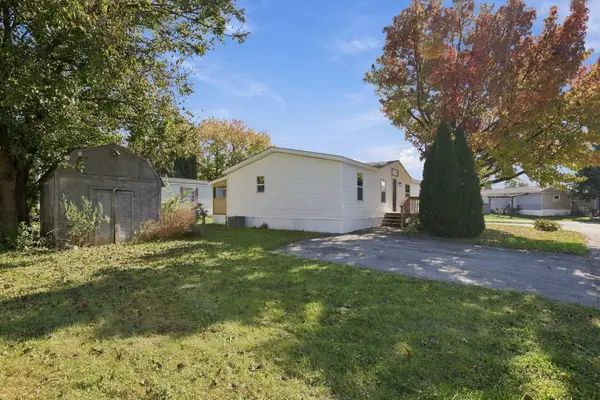 $90,000Active3 beds 2 baths1,400 sq. ft.
5155 Torchwood Drive, Plain City, OH 43064
MLS# 226041107Listed by: KELLER WILLIAMS GREATER COLS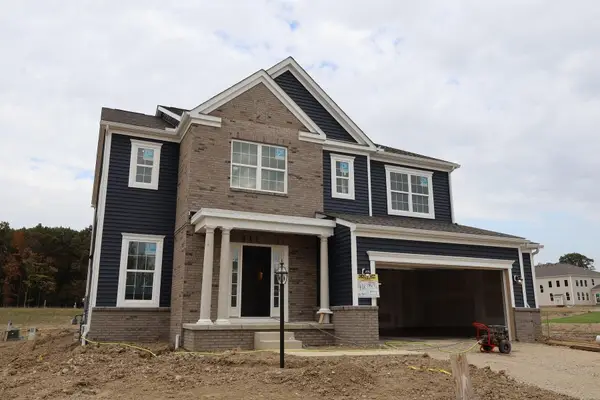 $697,133Active4 beds 3 baths2,979 sq. ft.
8672 Jenny Road, Plain City, OH 43064
MLS# 226041098Listed by: NEW ADVANTAGE, LTD


Protect your home and budget from life's surprises with an Assurant Home Warranty, backed by a partner that supports you through every step of homeownership. Explore Plans.
© 2023 - 2026 ERA Franchise Systems LLC. All rights reserved. ERA Franchise Systems LLC fully supports the principles of the Fair Housing Act and the Equal Opportunity Act. ERA, ERA Real Estate powered, and their respective logos are registered service marks of ERA Franchise Systems LLC. Each office is independently owned and operated.