
10345 Tipperary Drive, Plain City, OH 43064
Local realty services provided by:ERA Martin & Associates
10345 Tipperary Drive,Plain City, OH 43064
$799,000
- 3 Beds
- 4 Baths
- 3,300 sq. ft.
- Single family
- Active
Listed by: suzette m salyer
Office: keller williams consultants614-932-2000
MLS#:226035189
Source:OH_CBR
Price summary
- Price:$799,000
- Price per sq. ft.:$359.91
About this home
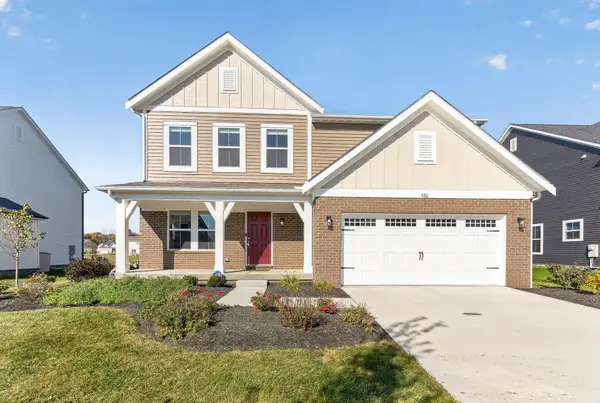
Open House Sunday 10/25 2:00 -4:00 The lifestyle & amenities you've been dreaming of are all waiting for you in this truly spectacular Epcon Torino model Patio Home with expansive, finished Lower Level & upper level Bonus Suite. One of the most spacious & well designed homes in the community, this exceptional residence offers a total of 3 Bedrooms & 4 Full Baths on 3 finished levels of living space. From the ethereal sunsets over the pond on the greenspace behind the house, to the quality upgrades & customization throughout the expansive floor plan, this home offers the space & style you've been looking for. The Jerome Village area features wonderful new amenities including shopping & business areas, plus easy access to SR 33 & 42 for travel throughout the surrounding towns. The neighborhood includes an exclusive Clubhouse with Fitness Center, Pool, Pickleball Courts & more. Upscale features throughout, including 9' or 10' ceilings, crown molding, Mohawk luxury laminate flooring, plush carpet & custom lighting fixtures throughout. There is a relaxing Screened Porch & 12x17 Patio, 1st floor Laundry, & 2 car Garage. The open floor plan features a Kitchen with 10' island, quartz counters, stainless steel LG appliances. Large, sunny Dining Area with door to the Screened Porch, and a Great Room with door to the Patio & shiplap accent wall with gas fireplace. Private Office with French doors is just off the Great Rm. 1st floor Primary Suite with Sitting Rm, luxury Bath, walk-in closet & door to the Laundry Rm. 1st flr BR 2 has adjacent Full Bath. Upper Level Bonus Suite with 3rd BR & Full Bath, perfect for guests! Huge finished Lower Level offers lots of space for entertaining, Rec Rm, 4th BR area with egress window & 4th Full Bath. Fenced yard area overlooks pond, no houses behind! Also: New Sump Pump, Turf added at back of yard, White wood blinds (some with remote controls), and more. Everything you've been looking for in the area's best community. Welcome Home!...
Contact an agent
Home facts
- Year built:2021
- Subdivision & Development:Courtyards at Hyland Run
- Listing ID #:226035189
- Added:53 day(s) ago
- Updated:November 08, 2026 at 04:20 PM
Rooms and interior
- Bedrooms:3
- Total bathrooms:4
- Full bathrooms:4
- Flooring:Carpet, Ceramic/Porcelain
- Basement:Yes
- Basement Description:Egress Window(s), Full
- Living area:3,300 sq. ft.
Heating and cooling
- Central air:Yes
Structure and exterior
- Year built:2021
- Building area:3,300 sq. ft.
- Lot area:0.14 Acres
- Lot Features:Water View
Finances and disclosures
- Price:$799,000
- Price per sq. ft.:$359.91
- Tax amount:$14,594
Parking
- Parking description:Attached Garage
- Garage:Yes
New listings near 10345 Tipperary Drive
- Coming Soon
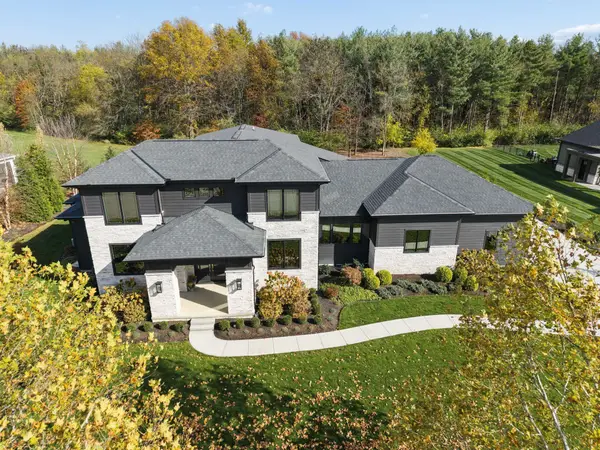 $1,999,999Coming Soon5 beds 5 baths5,225 sq. ft.
11108 Plum Ridge Place, Plain City, OH 43064
MLS# 226042293Listed by: COLDWELL BANKER REALTY - Open Sun, 2 to 4pmNew
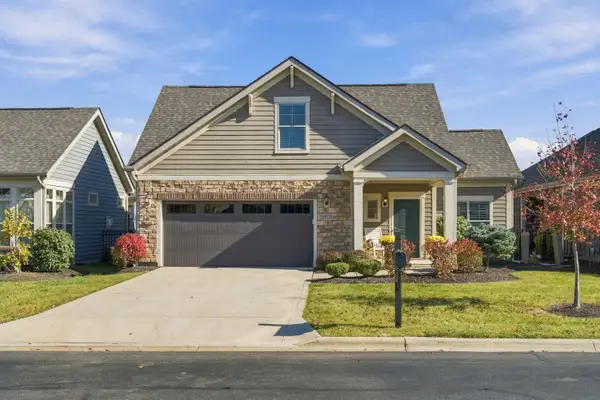 $549,900Active3 beds 3 baths1,782 sq. ft.
10516 Elderberry Drive, Plain City, OH 43064
MLS# 226042063Listed by: RE/MAX PARTNERS - New
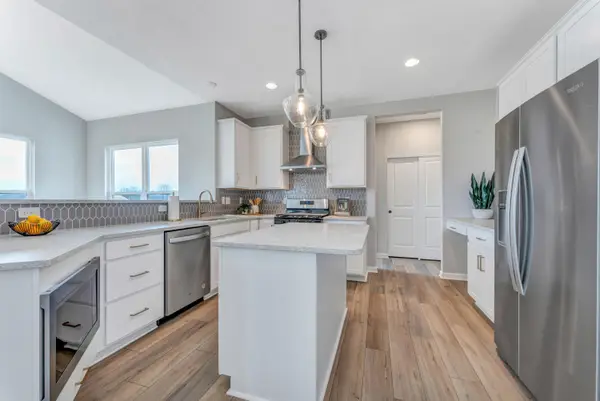 $499,900Active4 beds 3 baths2,142 sq. ft.
2223 Ashby Way, Plain City, OH 43064
MLS# 226041720Listed by: KELLER WILLIAMS CONSULTANTS - New
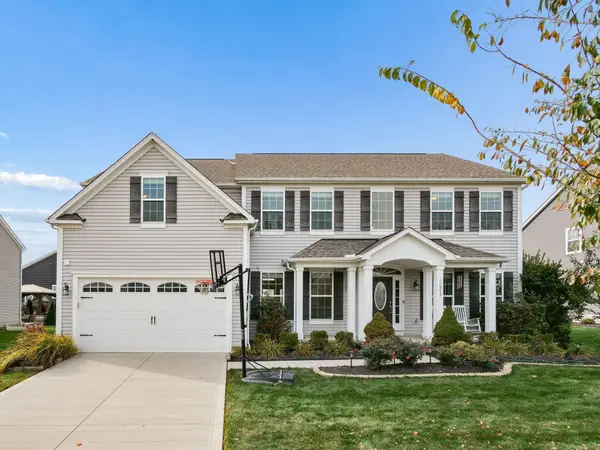 $679,900Active5 beds 4 baths3,463 sq. ft.
11973 Warbler Way, Plain City, OH 43064
MLS# 226041528Listed by: RED 1 REALTY - New
 $29,466,000Active98.22 Acres
0 State Route 161, Plain City, OH 43064
MLS# 226041409Listed by: PLUM TREE REALTY - New
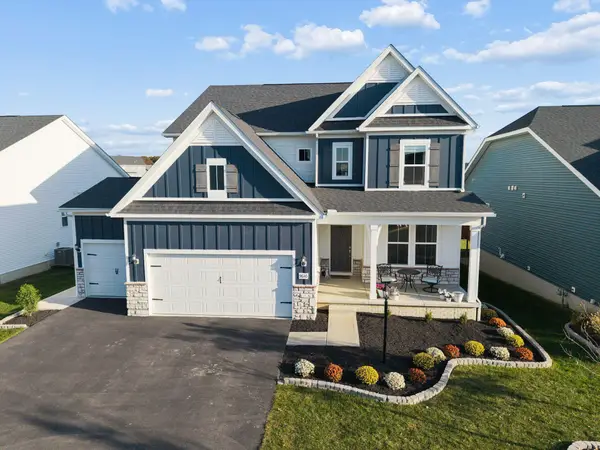 $715,000Active4 beds 3 baths3,345 sq. ft.
9610 Sagewood Street, Plain City, OH 43064
MLS# 226041398Listed by: RED 1 REALTY - New
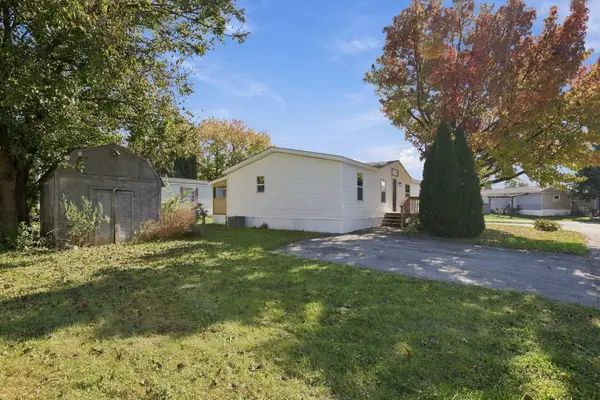 $90,000Active3 beds 2 baths1,400 sq. ft.
5155 Torchwood Drive, Plain City, OH 43064
MLS# 226041107Listed by: KELLER WILLIAMS GREATER COLS - Open Sun, 12 to 3pmNew
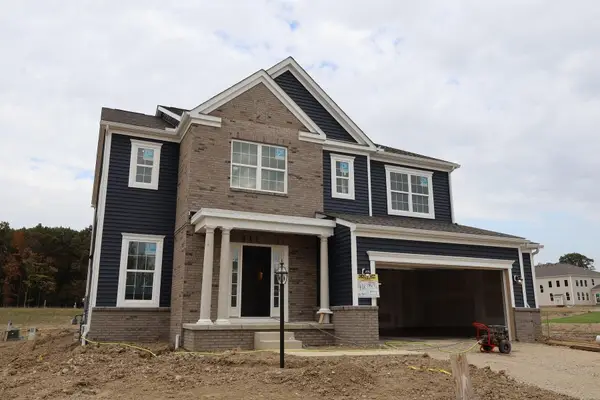 $697,133Active4 beds 3 baths2,979 sq. ft.
8672 Jenny Road, Plain City, OH 43064
MLS# 226041098Listed by: NEW ADVANTAGE, LTD - New
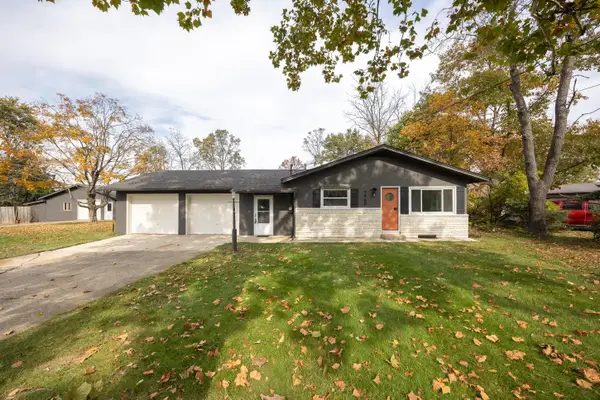 $375,000Active4 beds 2 baths1,480 sq. ft.
7960 Price Hilliards Road, Plain City, OH 43064
MLS# 226041064Listed by: RED 1 REALTY - New
 $485,000Active3 beds 3 baths2,088 sq. ft.
9216 Meadowlark Drive, Plain City, OH 43064
MLS# 226041031Listed by: RE/MAX WINNERS


Protect your home and budget from life's surprises with an Assurant Home Warranty, backed by a partner that supports you through every step of homeownership. Explore Plans.
© 2023 - 2026 ERA Franchise Systems LLC. All rights reserved. ERA Franchise Systems LLC fully supports the principles of the Fair Housing Act and the Equal Opportunity Act. ERA, ERA Real Estate powered, and their respective logos are registered service marks of ERA Franchise Systems LLC. Each office is independently owned and operated.