
11016 Santa Barbara Drive, Plain City, OH 43064
Local realty services provided by:ERA Real Solutions Realty
11016 Santa Barbara Drive,Plain City, OH 43064
$349,900
- 3 Beds
- 3 Baths
- 1,620 sq. ft.
- Single family
- Active
Listed by: kristina r murphy, kelly kaye dillon
Office: howard hanna real estate svcs614-889-7400
MLS#:226025145
Source:OH_CBR
Price summary
- Price:$349,900
- Price per sq. ft.:$215.99
About this home
Move right into this charming New California home offering 3 bedrooms and 2.5 bathrooms! The open floor plan features a beautifully updated kitchen with granite countertops, ceramic tile backsplash, updated appliances, and ample cabinet space. The spacious living room boasts vaulted ceilings, creating a bright and airy feel. The adjoining eating area overlooks the private, fenced backyard complete with a deck, storage shed, and hot tub--perfect for relaxing or entertaining. The owner's suite includes an updated private full bathroom, while two additional bedrooms and a second full bathroom complete the upper level. The lower level offers a cozy family room with a gas fireplace, an updated half bathroom, and laundry room. Recent improvements include newer carpet, newer paint, updated toilets and faucets, ceiling fans, and a newer roof. An attached 2-car garage adds to the home's appeal. Conveniently located just minutes from shopping, dining, parks, and other local amenities!
Contact an agent
Home facts
- Year built:1975
- Subdivision & Development:New California
- Listing ID #:226025145
- Added:31 day(s) ago
- Updated:August 08, 2026 at 03:24 PM
Rooms and interior
- Bedrooms:3
- Total bathrooms:3
- Full bathrooms:2
- Half bathrooms:1
- Flooring:Carpet, Vinyl
- Basement:Yes
- Basement Description:Partial
- Living area:1,620 sq. ft.
Heating and cooling
- Heating:Forced Air, Heating
- Central air:Yes
Structure and exterior
- Year built:1975
- Building area:1,620 sq. ft.
- Lot area:0.2 Acres
- Exterior Features:Hot Tub
Finances and disclosures
- Price:$349,900
- Price per sq. ft.:$215.99
- Tax amount:$3,702
Parking
- Parking description:Attached Garage
- Garage:Yes
New listings near 11016 Santa Barbara Drive
- New
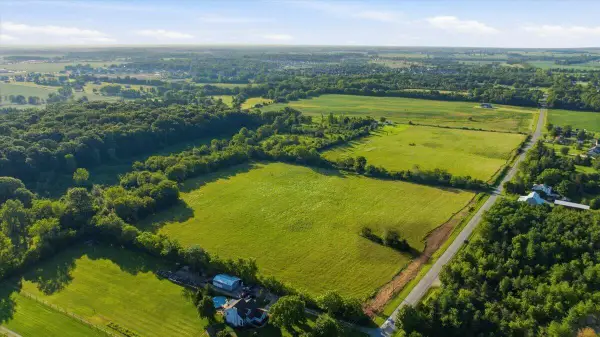 $1,800,000Active45.04 Acres
0 Crottinger Road, Plain City, OH 43064
MLS# 226030077Listed by: COLDWELL BANKER REALTY - Open Sun, 2 to 4pmNew
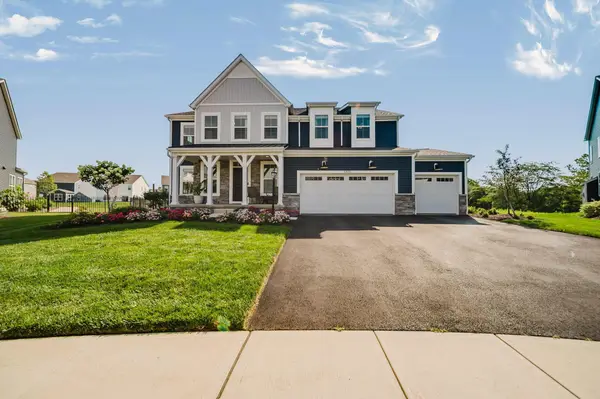 $760,000Active4 beds 4 baths3,865 sq. ft.
6300 Caboose Court, Plain City, OH 43064
MLS# 226030058Listed by: JOSH DAWSON REAL ESTATE, LLC - New
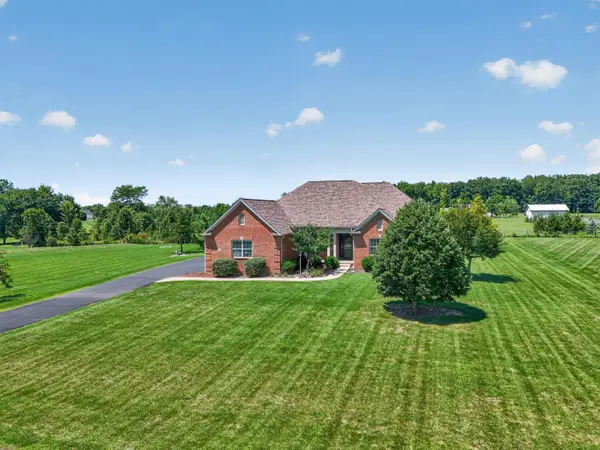 $789,000Active4 beds 4 baths3,717 sq. ft.
9480 Ward Road, Plain City, OH 43064
MLS# 226030018Listed by: KELLER WILLIAMS CONSULTANTS - New
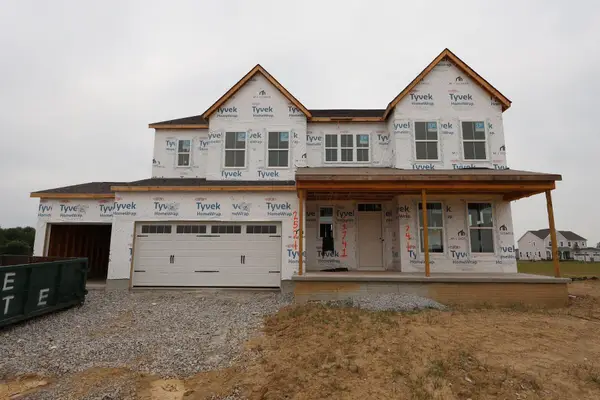 $739,146Active4 beds 4 baths3,260 sq. ft.
11741 Red Cedar Street, Plain City, OH 43064
MLS# 226029986Listed by: NEW ADVANTAGE, LTD - New
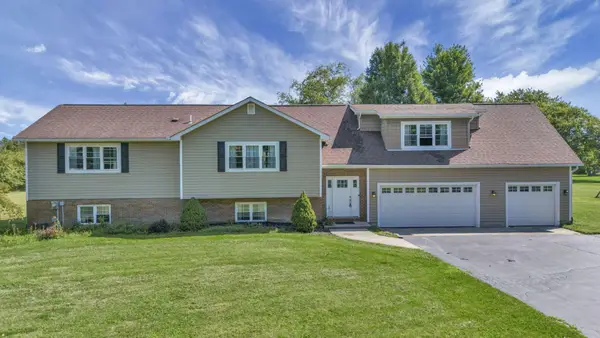 $699,900Active4 beds 2 baths3,328 sq. ft.
15452 Hagenderfer Road, Plain City, OH 43064
MLS# 226029844Listed by: THE MIKE LAEMMLE TEAM REALTY - New
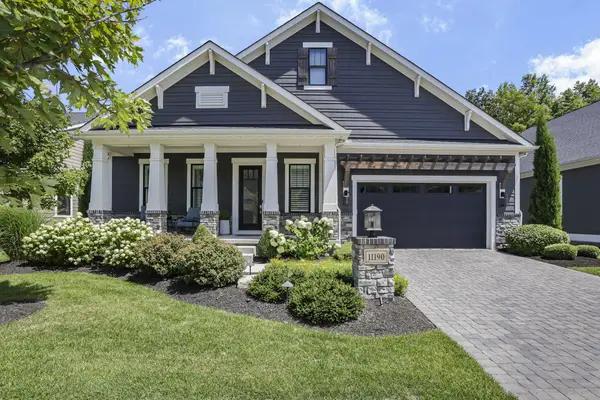 $998,000Active3 beds 4 baths3,368 sq. ft.
11190 Kingfisher Place, Plain City, OH 43064
MLS# 226029849Listed by: KW CLASSIC PROPERTIES REALTY - New
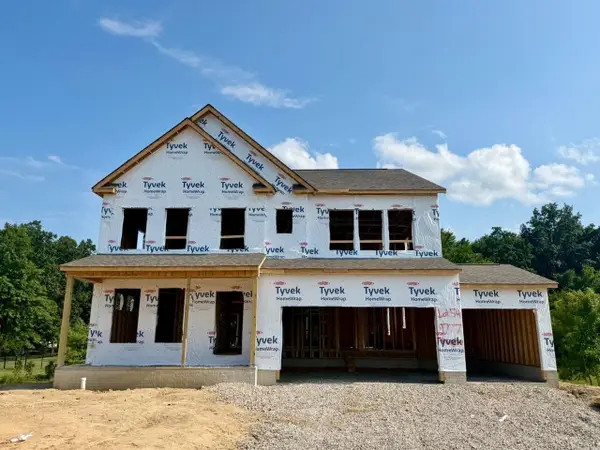 $689,900Active4 beds 3 baths2,946 sq. ft.
9777 Mesquite Court, Plain City, OH 43064
MLS# 226029810Listed by: FIRSTMARK REAL ESTATE LLC - New
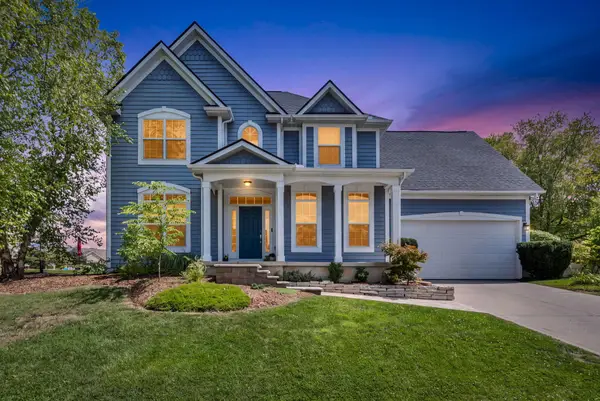 $575,000Active4 beds 3 baths2,850 sq. ft.
6175 El Camino Drive, Plain City, OH 43064
MLS# 226029816Listed by: BOLD REALTY - New
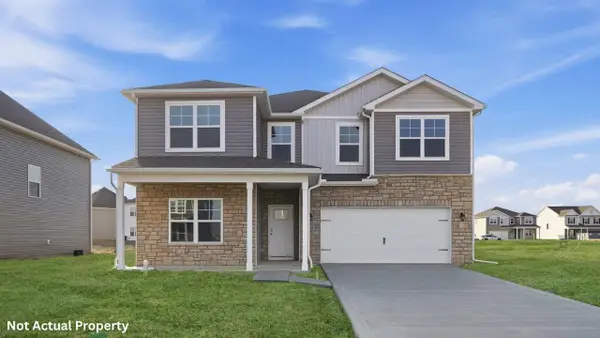 $526,285Active4 beds 3 baths2,904 sq. ft.
671 Carla Road, Plain City, OH 43064
MLS# 226029704Listed by: D.R. HORTON REALTY OF OHIO, IN - New
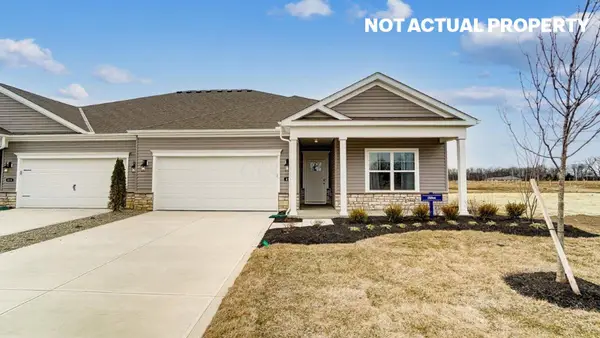 $427,705Active2 beds 2 baths1,865 sq. ft.
517 Claire Drive, Plain City, OH 43064
MLS# 226029599Listed by: D.R. HORTON REALTY OF OHIO, IN


Protect your home and budget from life's surprises with an Assurant Home Warranty, backed by a partner that supports you through every step of homeownership. Explore Plans.
© 2023 - 2026 ERA Franchise Systems LLC. All rights reserved. ERA Franchise Systems LLC fully supports the principles of the Fair Housing Act and the Equal Opportunity Act. ERA, ERA Real Estate powered, and their respective logos are registered service marks of ERA Franchise Systems LLC. Each office is independently owned and operated.