
11362 Periwinkle Way, Plain City, OH 43064
Local realty services provided by:ERA Real Solutions Realty
11362 Periwinkle Way,Plain City, OH 43064
$1,340,000
- 6 Beds
- 7 Baths
- 5,634 sq. ft.
- Single family
- Coming Soon
Upcoming open houses
- Wed, Nov 1804:00 pm - 06:00 pm
Listed by: stephanie m pagac
Office: keller williams consultants614-932-2000
MLS#:226043083
Source:OH_CBR
Price summary
- Price:$1,340,000
- Price per sq. ft.:$237.84
About this home
Luxury isn't just a price point. It's a standard. It's found in the details, the craftsmanship, and the thoughtful design that transforms a beautiful house into an exceptional home. Welcome to 11362 Periwinkle Way, where that standard is evident at every turn. With more than 5,000 square feet of thoughtfully designed living space, this home offers the perfect balance of sophistication and functionality. An expansive, open-concept layout flows seamlessly into a formal kitchen designed for both everyday living and effortless entertaining, adjacent to the great room which offers a wall of windows, elegant fireplace and wood ceiling beams that truly complete the space. Six spacious bedrooms each with a walk-in closet and private ensuite bathroom. Two dedicated home offices offer exceptional flexibility. A finished lower level that provides even more room to relax and entertain. A finished four-car garage with epoxy floors, cabinets, and organized storage solutions. Outdoor living space overlooking a large backyard. This home delivers on both luxury and practicality. Some homes are meant to be admired. Others are meant to be experienced. Reach out today to schedule your private tour....
Contact an agent
Home facts
- Year built:2023
- Subdivision & Development:Eversole Run - Jerome Village
- Listing ID #:226043083
- Updated:November 17, 2026 at 04:20 PM
Rooms and interior
- Bedrooms:6
- Total bathrooms:7
- Full bathrooms:6
- Half bathrooms:1
- Flooring:Carpet, Ceramic/Porcelain
- Basement:Yes
- Basement Description:Egress Window(s), Full
- Living area:5,634 sq. ft.
Heating and cooling
- Heating:Forced Air, Heating
- Central air:Yes
Structure and exterior
- Year built:2023
- Building area:5,634 sq. ft.
- Lot area:0.32 Acres
Finances and disclosures
- Price:$1,340,000
- Price per sq. ft.:$237.84
- Tax amount:$29,304
Parking
- Parking description:Attached Garage, Side Load
- Garage:Yes
New listings near 11362 Periwinkle Way
- New
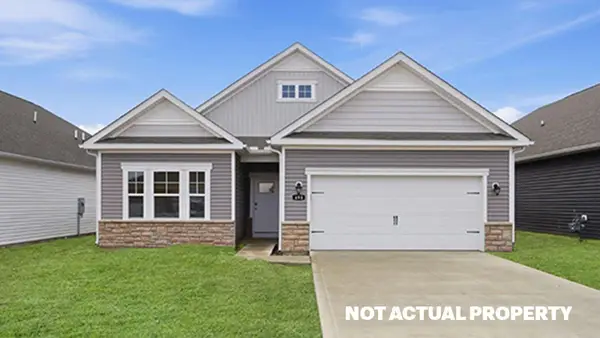 $425,120Active3 beds 2 baths1,748 sq. ft.
595 Ashley Drive, Plain City, OH 43064
MLS# 226043241Listed by: D.R. HORTON REALTY OF OHIO, IN - New
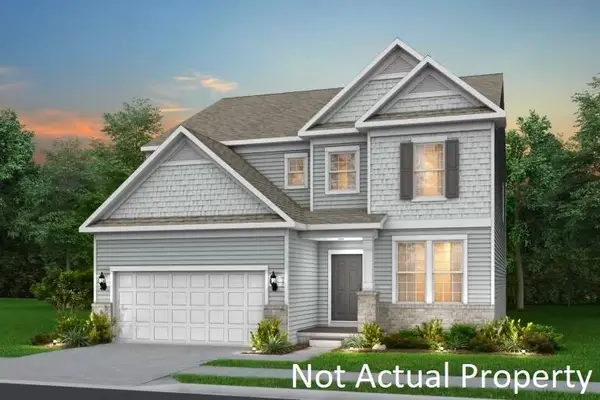 $565,900Active4 beds 3 baths3,008 sq. ft.
9484 Aster Avenue, Plain City, OH 43064
MLS# 226043191Listed by: THE REALTY FIRM - New
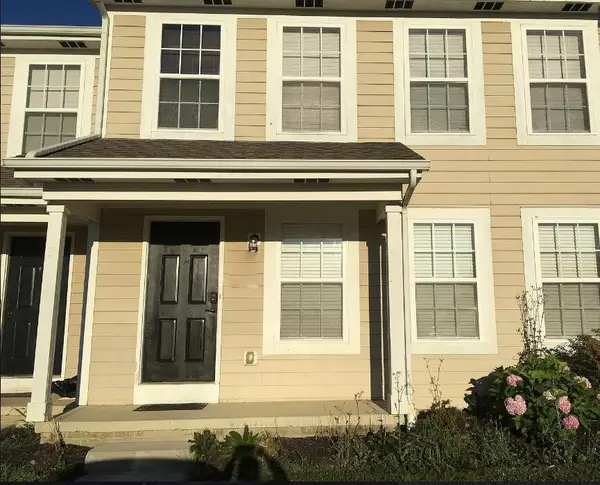 $235,000Active2 beds 3 baths1,546 sq. ft.
720 Village Boulevard, Plain City, OH 43064
MLS# 226043161Listed by: REAL ESTATE & AUCTION SERVICES - Open Sun, 1 to 3pmNew
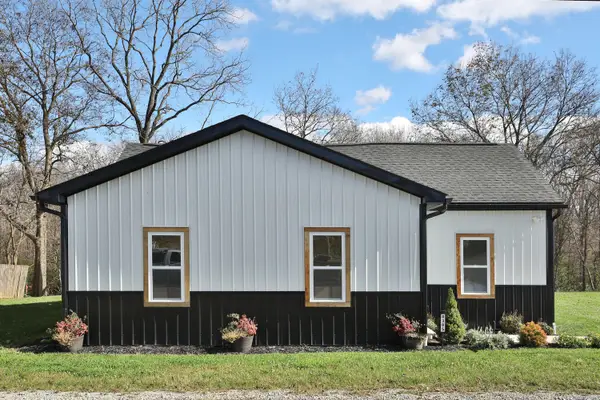 $375,000Active3 beds 2 baths1,428 sq. ft.
8385 NE Plain City Georgesville Road, Plain City, OH 43064
MLS# 226043144Listed by: KELLER WILLIAMS CONSULTANTS - New
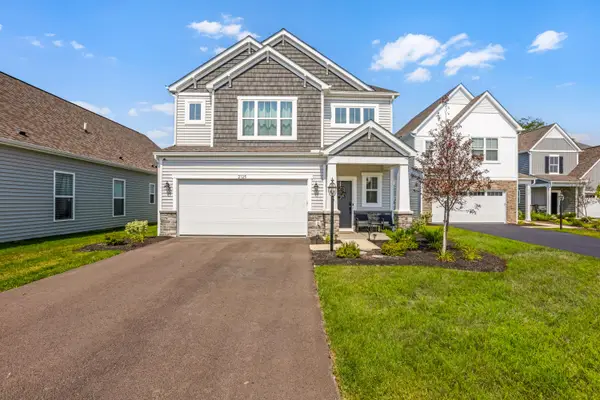 $509,900Active3 beds 3 baths2,431 sq. ft.
2125 Aerotrain Court N, Plain City, OH 43064
MLS# 226042941Listed by: KELLER WILLIAMS CAPITAL PTNRS - New
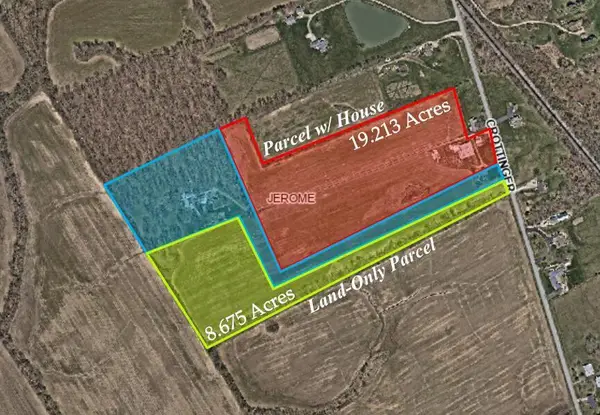 $595,000Active8.68 Acres
9451 Crottinger Road, Plain City, OH 43064
MLS# 226042830Listed by: BEST CORPORATE REAL ESTATE - New
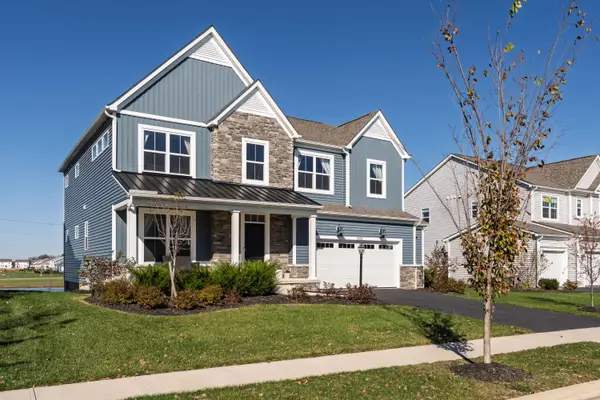 $675,000Active4 beds 4 baths3,237 sq. ft.
5659 Freight Line Way, Plain City, OH 43064
MLS# 226042758Listed by: BERKSHIRE HATHAWAY HS PRO RLTY - New
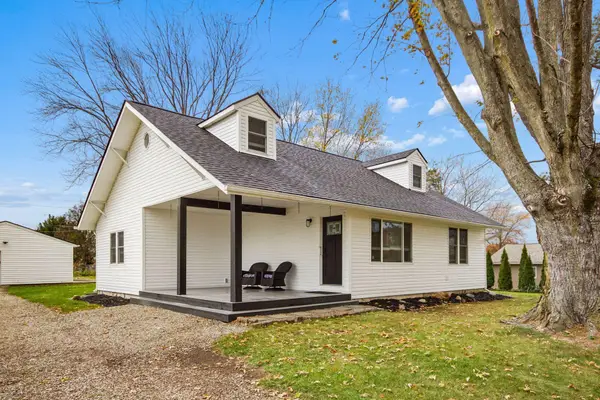 $429,900Active3 beds 2 baths1,720 sq. ft.
9223 North Street, Plain City, OH 43064
MLS# 226042613Listed by: KELLER WILLIAMS CONSULTANTS - New
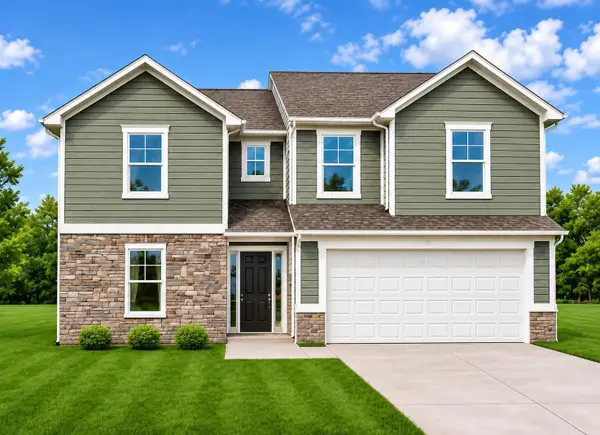 $409,990Active4 beds 3 baths2,343 sq. ft.
1336 Owens Way, Plain City, OH 43064
MLS# 226042585Listed by: HOWARD HANNA REAL ESTATE SVCS


Protect your home and budget from life's surprises with an Assurant Home Warranty, backed by a partner that supports you through every step of homeownership. Explore Plans.
© 2023 - 2026 ERA Franchise Systems LLC. All rights reserved. ERA Franchise Systems LLC fully supports the principles of the Fair Housing Act and the Equal Opportunity Act. ERA, ERA Real Estate powered, and their respective logos are registered service marks of ERA Franchise Systems LLC. Each office is independently owned and operated.