
11721 Red Cedar Street, Plain City, OH 43064
Local realty services provided by:ERA Martin & Associates
11721 Red Cedar Street,Plain City, OH 43064
$730,838
- 4 Beds
- 4 Baths
- 3,089 sq. ft.
- Single family
- Active
Listed by: daniel tartabini
Office: new advantage, ltd513-432-6458
MLS#:226035790
Source:OH_CBR
Price summary
- Price:$730,838
- Price per sq. ft.:$236.59
About this home
Below Market Financing Available! Welcome to 11721 Red Cedar Street in Plain City, Ohio -- a beautifully crafted new construction home within the master-planned Jerome Village development. This spacious 2-story home offers 3,089 square feet of thoughtfully designed living space, featuring 4 bedrooms, 3.5 bathrooms, a guest room, a loft, and a full basement, all brought together with quality craftsmanship and a functional, modern layout.
Step inside to an inviting open-concept living area that seamlessly connects the kitchen, dining space, and family room. The home showcases quartz countertops throughout and a GE® stainless steel kitchen appliance package, adding both style and everyday convenience. Well-appointed finishes and a carefully crafted floorplan highlight the home's balance of comfort, functionality, and contemporary design.
This home's highlights include a 2.5-car front-load garage, full basement, a morning room, private study, fireplace, den, and more.
Upstairs, the owner's bedroom features a private en-suite bathroom, offering a relaxing retreat at the end of the day. Additional bedrooms are generously sized, providing flexibility for family, guests, or a dedicated home office. The loft adds even more versatility for recreation, work, or relaxation.
Located in the welcoming Jerome Village - Applewood community, this home offers convenient proximity to parks and green spaces, making outdoor recreation easy and enjoyable. The surrounding Plain City area and top-rated Dublin City School District provide a friendly, well-established atmosphere that appeals to households of all kinds....
Contact an agent
Home facts
- Year built:2026
- Subdivision & Development:Jerome Village Applewood
- Listing ID #:226035790
- Added:7 day(s) ago
- Updated:September 26, 2026 at 03:26 PM
Rooms and interior
- Bedrooms:4
- Total bathrooms:4
- Full bathrooms:3
- Half bathrooms:1
- Flooring:Carpet, Ceramic/Porcelain, Vinyl
- Basement:Yes
- Basement Description:Full
- Living area:3,089 sq. ft.
Heating and cooling
- Heating:Forced Air, Heating
- Central air:Yes
Structure and exterior
- Year built:2026
- Building area:3,089 sq. ft.
- Lot area:0.25 Acres
Finances and disclosures
- Price:$730,838
- Price per sq. ft.:$236.59
Parking
- Parking description:Attached Garage
- Garage:Yes
New listings near 11721 Red Cedar Street
- Coming Soon
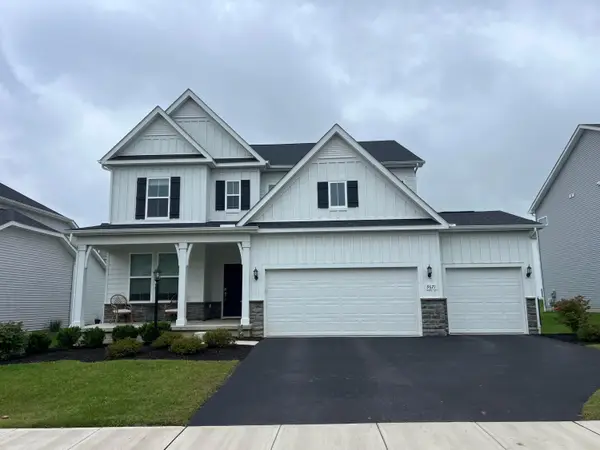 $635,000Coming Soon4 beds 3 baths3,082 sq. ft.
9671 Sagewood Street, Plain City, OH 43064
MLS# 226036181Listed by: RED 1 REALTY - New
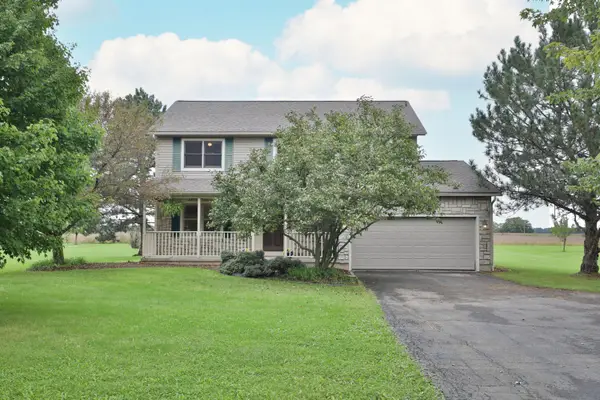 $499,900Active4 beds 3 baths2,584 sq. ft.
6980 Price Hilliards Road, Plain City, OH 43064
MLS# 226036717Listed by: KELLER WILLIAMS CAPITAL PTNRS - New
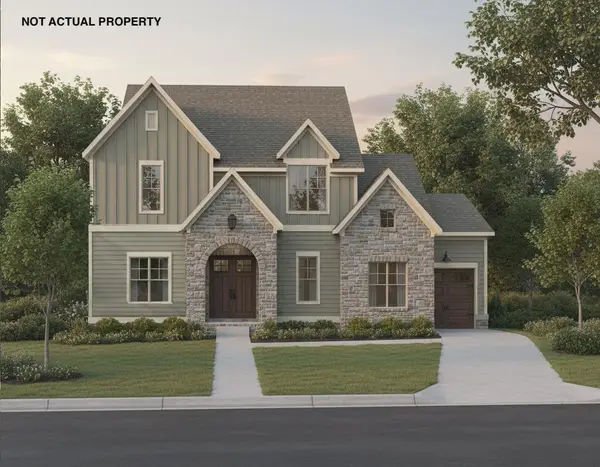 $1,211,808Active5 beds 4 baths4,002 sq. ft.
7872 Sparrow Run Drive, Plain City, OH 43064
MLS# 226036446Listed by: COLDWELL BANKER REALTY - New
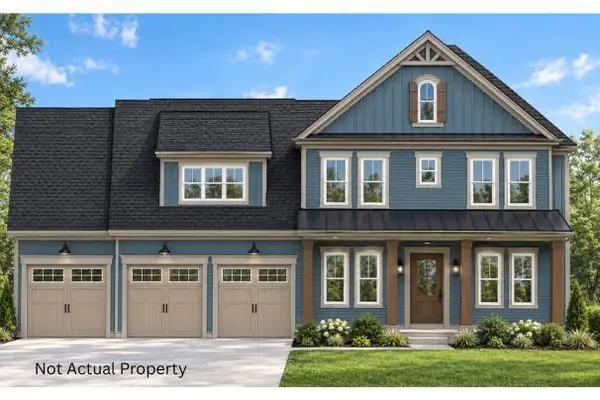 $1,295,000Active6 beds 6 baths4,944 sq. ft.
7816 Sparrow Run Drive, Plain City, OH 43064
MLS# 226036398Listed by: MANOR HOMES REALTY - Open Sun, 2 to 4pmNew
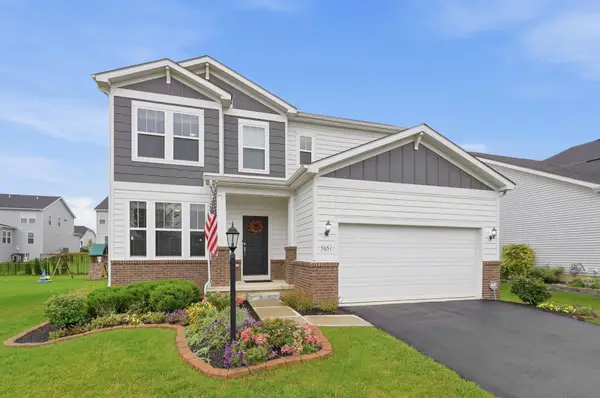 $549,900Active3 beds 3 baths2,662 sq. ft.
9651 Sagewood Street, Plain City, OH 43064
MLS# 226036386Listed by: KELLER WILLIAMS CAPITAL PTNRS - Open Sat, 2 to 4pmNew
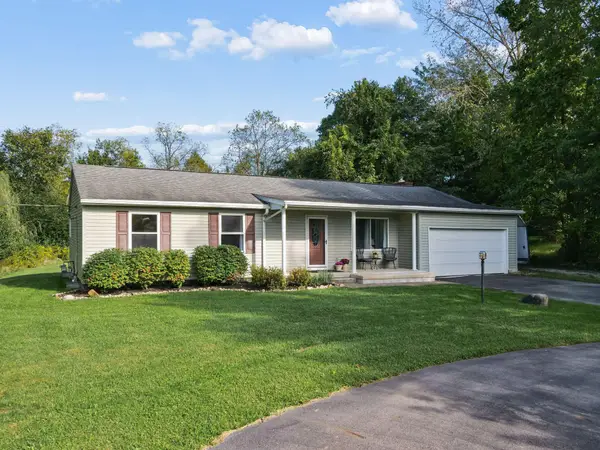 $469,900Active3 beds 2 baths1,531 sq. ft.
10308 Jerome Road, Plain City, OH 43064
MLS# 226036343Listed by: KELLER WILLIAMS CONSULTANTS - New
 $422,655Active2 beds 2 baths1,748 sq. ft.
573 Winnie Way, Plain City, OH 43064
MLS# 226036111Listed by: D.R. HORTON REALTY OF OHIO, IN - New
 $489,900Active5 beds 3 baths2,600 sq. ft.
451 Samantha Drive, Plain City, OH 43064
MLS# 226036113Listed by: D.R. HORTON REALTY OF OHIO, IN - Open Sun, 1 to 3pmNew
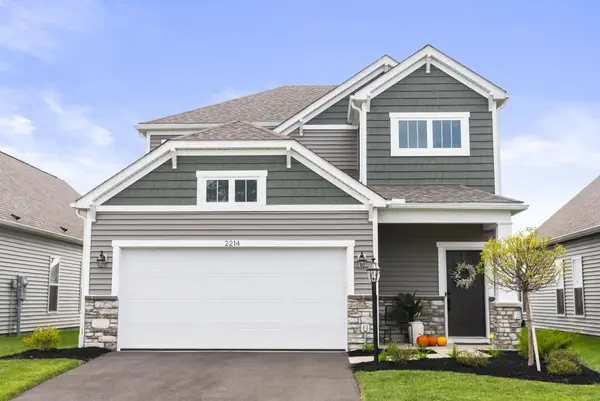 $450,000Active3 beds 3 baths2,028 sq. ft.
2214 Aerotrain Court N, Plain City, OH 43064
MLS# 226035847Listed by: THE WESTWOOD REAL ESTATE CO.


Protect your home and budget from life's surprises with an Assurant Home Warranty, backed by a partner that supports you through every step of homeownership. Explore Plans.
© 2023 - 2026 ERA Franchise Systems LLC. All rights reserved. ERA Franchise Systems LLC fully supports the principles of the Fair Housing Act and the Equal Opportunity Act. ERA, ERA Real Estate powered, and their respective logos are registered service marks of ERA Franchise Systems LLC. Each office is independently owned and operated.