
1405 Sand Dome Way, Plain City, OH 43064
Local realty services provided by:ERA Martin & Associates
Listed by: john w moore
Office: key realty877-539-7589
MLS#:226023268
Source:OH_CBR
Price summary
- Price:$680,000
- Price per sq. ft.:$195.74
About this home
Settle into a newer Darby Station home with an airy two-story great room. A three-car garage with a tandem bay offers room for a fourth vehicle. This four-bedroom Vanderbilt floor plan brings together open gathering spaces and quieter places to work or unwind. A two-story foyer welcomes you inside, with a formal dining room and flexible mudroom/study space nearby. The great room opens to an eat-in kitchen with granite countertops, upgraded gray cabinetry, stainless steel appliances, a large island, and a walk-in pantry. A separate first-floor office provides space to work from home. Upstairs, the primary suite includes a tray ceiling, private bath, and walk-in closet. A spacious loft adds another spot for relaxing. Three additional bedrooms, a full bath, and a large laundry room complete the second floor. The unfinished basement offers storage and room for future plans, with plumbing rough-ins and an egress window already in place. Outside, the backyard and patio provide space to enjoy a quiet evening or gather with friends. The oversized garage offers flexibility for vehicles, tools, and extra storage. Darby Station amenities include a pool, playground, and connected paths. The Vanderbilt floor plan is no longer available to build in the community....
Contact an agent
Home facts
- Year built:2025
- Subdivision & Development:Darby Station
- Listing ID #:226023268
- Added:136 day(s) ago
- Updated:November 08, 2026 at 04:20 PM
Rooms and interior
- Bedrooms:4
- Total bathrooms:3
- Full bathrooms:2
- Half bathrooms:1
- Flooring:Carpet
- Basement:Yes
- Basement Description:Full
- Living area:3,474 sq. ft.
Heating and cooling
- Heating:Forced Air, Heating
- Central air:Yes
Structure and exterior
- Year built:2025
- Building area:3,474 sq. ft.
- Lot area:0.26 Acres
Finances and disclosures
- Price:$680,000
- Price per sq. ft.:$195.74
- Tax amount:$1,317
Parking
- Parking description:Attached Garage
- Garage:Yes
New listings near 1405 Sand Dome Way
- Coming Soon
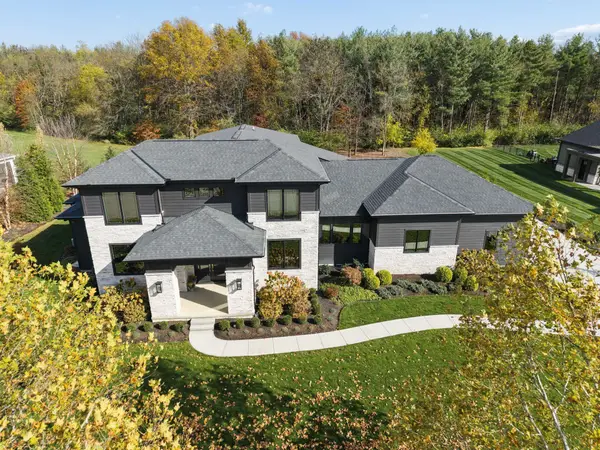 $1,999,999Coming Soon5 beds 5 baths5,225 sq. ft.
11108 Plum Ridge Place, Plain City, OH 43064
MLS# 226042293Listed by: COLDWELL BANKER REALTY - Open Sun, 2 to 4pmNew
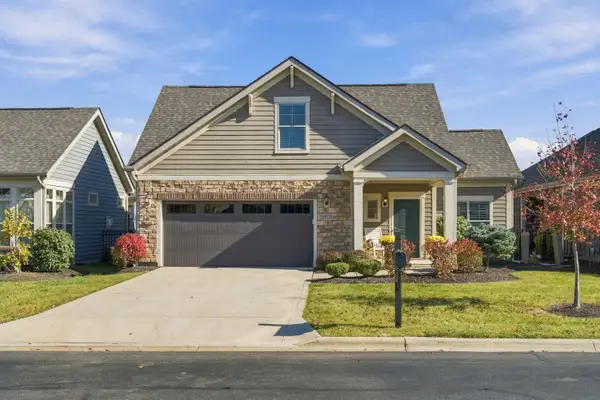 $549,900Active3 beds 3 baths1,782 sq. ft.
10516 Elderberry Drive, Plain City, OH 43064
MLS# 226042063Listed by: RE/MAX PARTNERS - New
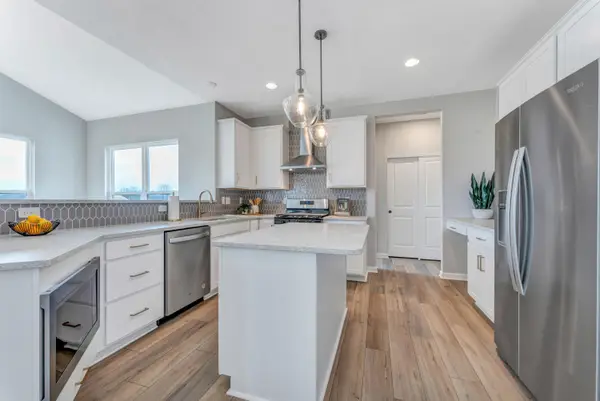 $499,900Active4 beds 3 baths2,142 sq. ft.
2223 Ashby Way, Plain City, OH 43064
MLS# 226041720Listed by: KELLER WILLIAMS CONSULTANTS - New
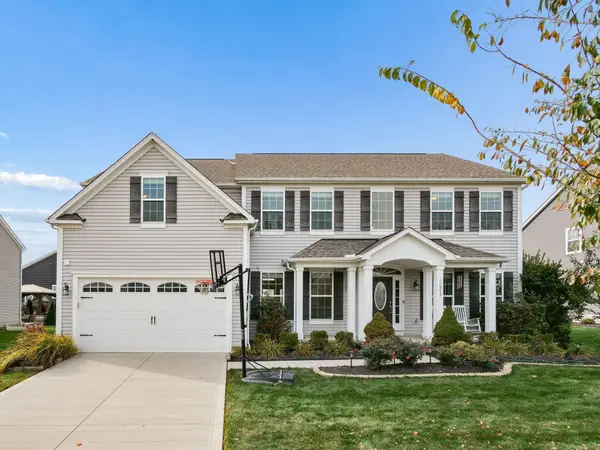 $679,900Active5 beds 4 baths3,463 sq. ft.
11973 Warbler Way, Plain City, OH 43064
MLS# 226041528Listed by: RED 1 REALTY - New
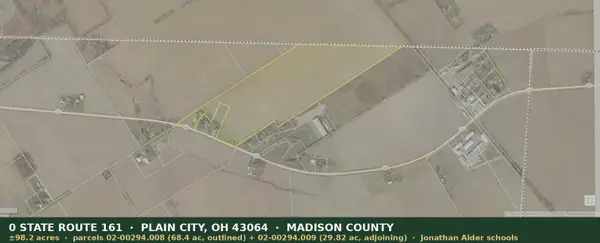 $29,466,000Active98.22 Acres
0 State Route 161, Plain City, OH 43064
MLS# 226041409Listed by: PLUM TREE REALTY - New
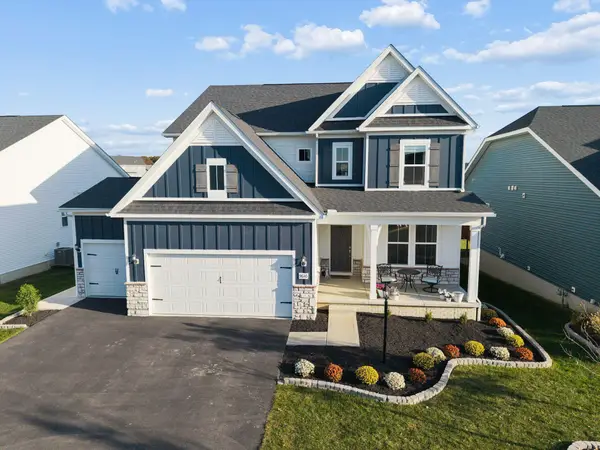 $715,000Active4 beds 3 baths3,345 sq. ft.
9610 Sagewood Street, Plain City, OH 43064
MLS# 226041398Listed by: RED 1 REALTY - New
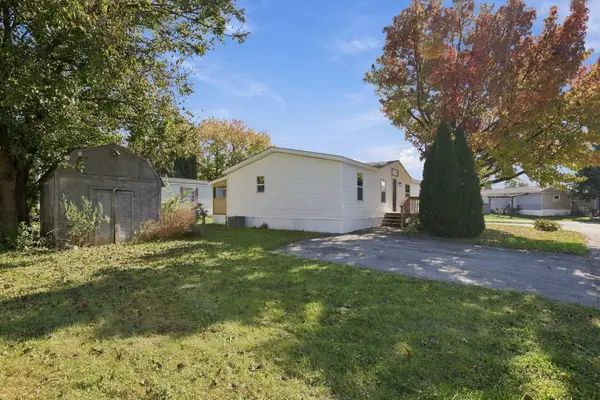 $90,000Active3 beds 2 baths1,400 sq. ft.
5155 Torchwood Drive, Plain City, OH 43064
MLS# 226041107Listed by: KELLER WILLIAMS GREATER COLS - Open Sun, 12 to 3pmNew
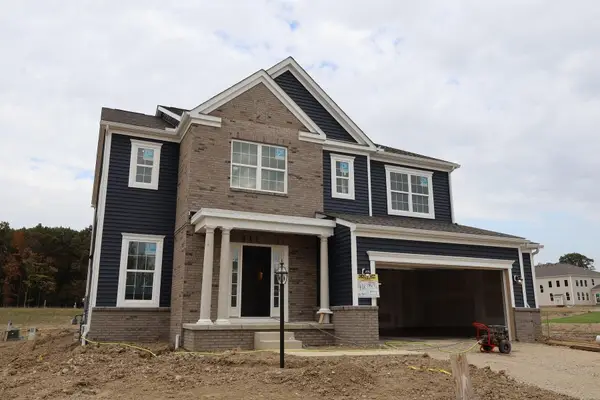 $697,133Active4 beds 3 baths2,979 sq. ft.
8672 Jenny Road, Plain City, OH 43064
MLS# 226041098Listed by: NEW ADVANTAGE, LTD - New
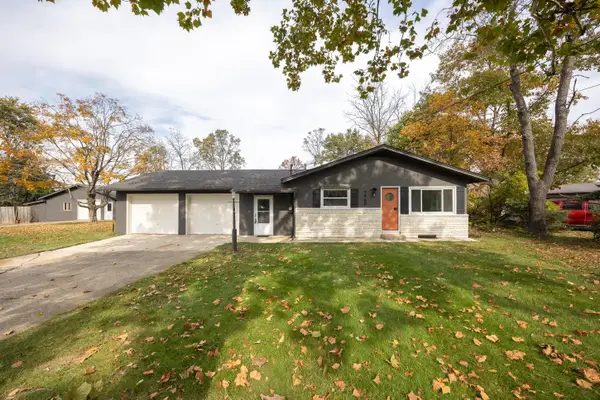 $375,000Active4 beds 2 baths1,480 sq. ft.
7960 Price Hilliards Road, Plain City, OH 43064
MLS# 226041064Listed by: RED 1 REALTY - New
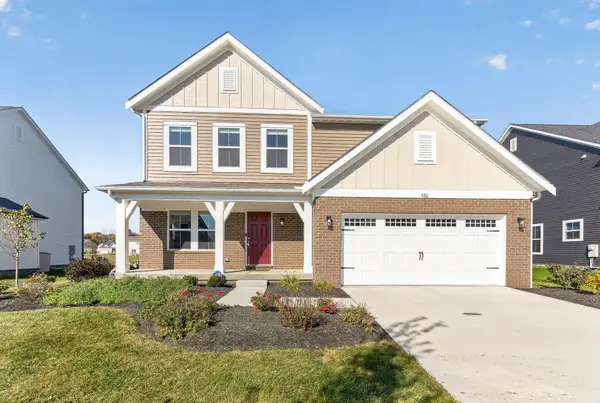 $485,000Active3 beds 3 baths2,088 sq. ft.
9216 Meadowlark Drive, Plain City, OH 43064
MLS# 226041031Listed by: RE/MAX WINNERS


Protect your home and budget from life's surprises with an Assurant Home Warranty, backed by a partner that supports you through every step of homeownership. Explore Plans.
© 2023 - 2026 ERA Franchise Systems LLC. All rights reserved. ERA Franchise Systems LLC fully supports the principles of the Fair Housing Act and the Equal Opportunity Act. ERA, ERA Real Estate powered, and their respective logos are registered service marks of ERA Franchise Systems LLC. Each office is independently owned and operated.