
563 Darliene Drive, Plain City, OH 43064
Local realty services provided by:ERA Martin & Associates
563 Darliene Drive,Plain City, OH 43064
$414,505
- 4 Beds
- 2 Baths
- 1,771 sq. ft.
- Single family
- Active
Listed by: alan j rafiyq
Office: d.r. horton realty of ohio, in614-508-0250
MLS#:226027483
Source:OH_CBR
Price summary
- Price:$414,505
- Price per sq. ft.:$242.26
About this home
Smart & Stylish 4-Bedroom, 2-Bath Ranch with Open-Concept Living, Covered Patio & Smart Home Features!
Discover the perfect blend of comfort, functionality, and modern design in this beautifully crafted single-story new construction home offering 4 spacious bedrooms, 2 full bathrooms, and 1,771 sq. ft. of thoughtfully designed living space. This ranch-style home is ideal for families, first-time buyers, or downsizers seeking single-level convenience.
The open-concept layout seamlessly connects the great room, dining area, and chef-inspired kitchen, creating a warm, inviting space for daily living and entertaining guests.
The well-appointed kitchen is the heart of the home, featuring stainless steel appliances, a walk-in corner pantry, expansive cabinetry, generous counter space, and a large center island with bar seating--perfect for cooking, hosting, or enjoying morning coffee.
Step outside to your private covered patio, designed for outdoor dining, relaxing evenings, and year-round enjoyment--rain or shine.
The primary suite is a true owner's retreat, offering a spa-inspired ensuite bath with double vanities, a spacious shower, private water closet, and an impressive walk-in closet to fit your lifestyle and storage needs. Three additional bedrooms and a full bathroom provide flexibility for family, guests, or a home office.
Practical features like an attached garage and dedicated laundry room keep daily life organized and efficient.
Located in a vibrant new home community near schools, parks, shopping, dining, and major commuter routes, this energy-efficient ranch offers the perfect balance of convenience, comfort, and tranquility.
Why settle for used when you can enjoy brand-new construction with builder warranties and Smart Home technology? Schedule your private tour today and experience the ease and lifestyle upgrade of single-story living in Central Ohio!...
Contact an agent
Home facts
- Year built:2026
- Subdivision & Development:Meadows II Patios
- Listing ID #:226027483
- Added:8 day(s) ago
- Updated:July 31, 2026 at 02:56 PM
Rooms and interior
- Bedrooms:4
- Total bathrooms:2
- Full bathrooms:2
- Living area:1,771 sq. ft.
Heating and cooling
- Heating:Forced Air, Heating
- Central air:Yes
Structure and exterior
- Year built:2026
- Building area:1,771 sq. ft.
- Lot area:0.25 Acres
Finances and disclosures
- Price:$414,505
- Price per sq. ft.:$242.26
Features and amenities
- Smart home:Yes
Parking
- Parking description:Attached Garage
- Garage:Yes
New listings near 563 Darliene Drive
- New
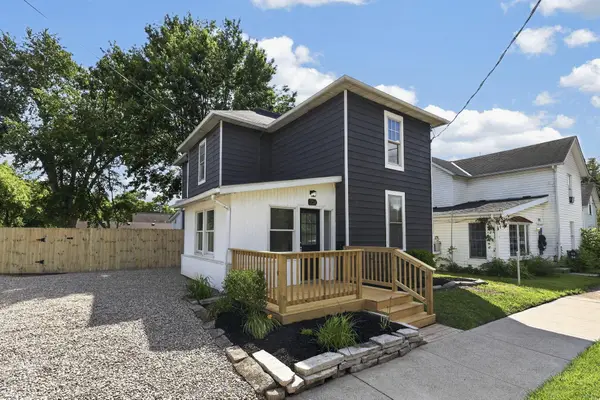 $335,000Active4 beds 2 baths1,360 sq. ft.
367 S Chillicothe Street, Plain City, OH 43064
MLS# 226028817Listed by: RE/MAX REVEALTY - New
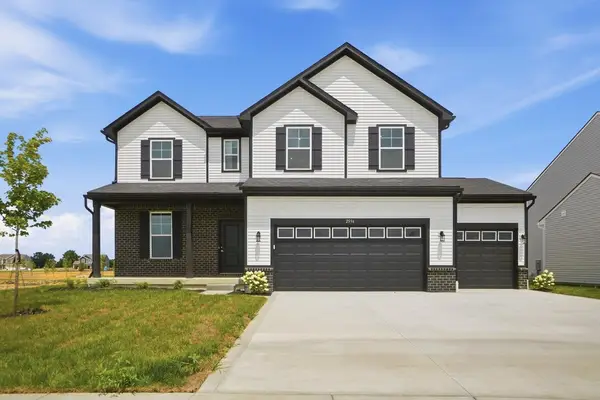 $529,900Active4 beds 3 baths2,720 sq. ft.
2594 Farmhouse Lane, Plain City, OH 43064
MLS# 226028780Listed by: EXP REALTY, LLC - New
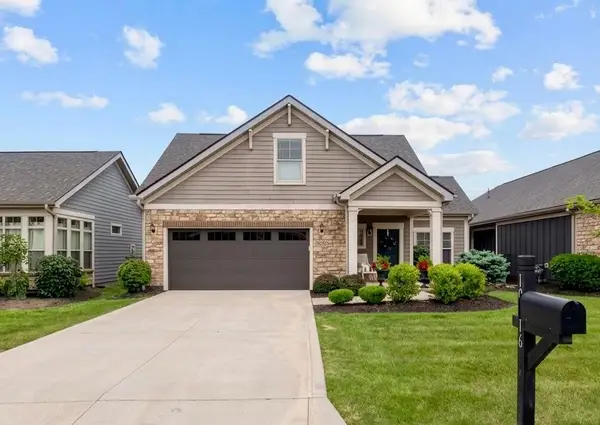 $559,900Active3 beds 3 baths1,782 sq. ft.
10516 Elderberry Drive, Plain City, OH 43064
MLS# 226028743Listed by: ENGEL & VOLKERS REAL ESTATE ADVISORS - Open Sat, 1 to 3pmNew
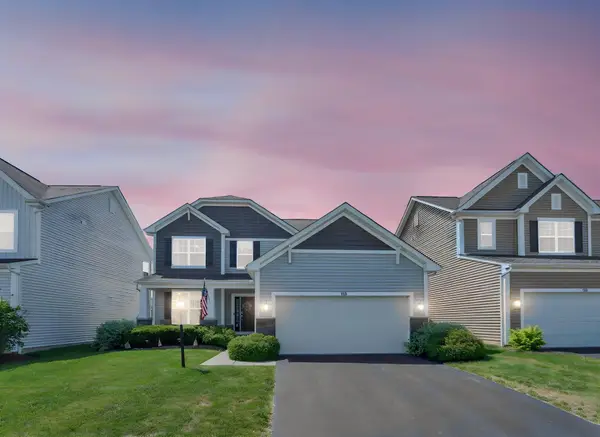 $470,000Active3 beds 3 baths1,890 sq. ft.
158 Alderwood Circle, Plain City, OH 43064
MLS# 226028758Listed by: TRIUMPH REALTY - New
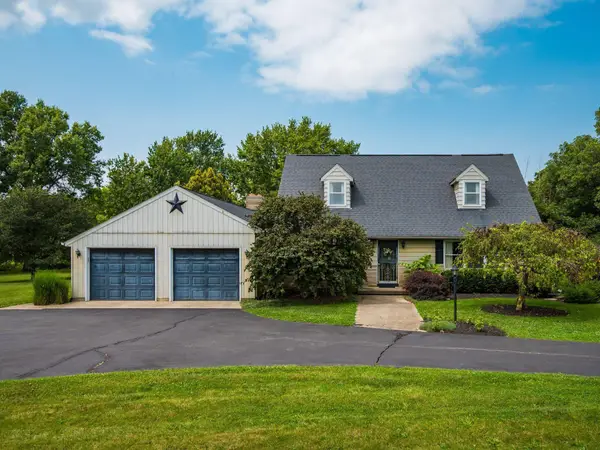 $599,900Active4 beds 3 baths2,436 sq. ft.
14320 Adams Road, Plain City, OH 43064
MLS# 226028357Listed by: KELLER WILLIAMS CONSULTANTS - New
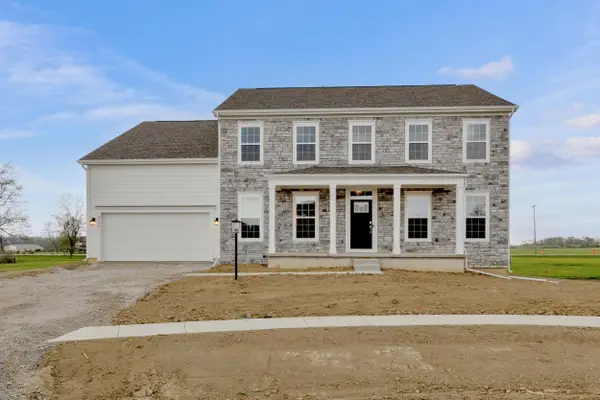 $649,900Active4 beds 4 baths3,075 sq. ft.
9786 Mesquite Court, Plain City, OH 43064
MLS# 226028359Listed by: FIRSTMARK REAL ESTATE LLC - New
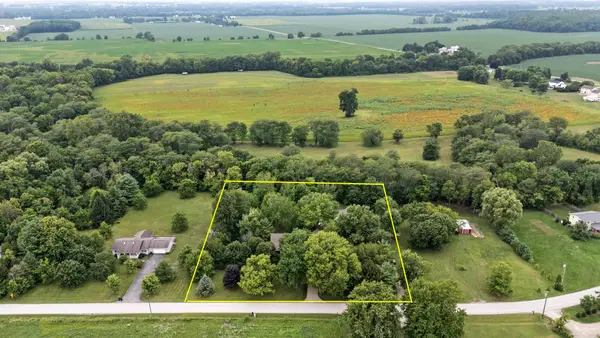 $615,000Active3 beds 3 baths1,700 sq. ft.
7937 Currier Road, Plain City, OH 43064
MLS# 226028379Listed by: BHHS AMERICAN REALTY CENTER - New
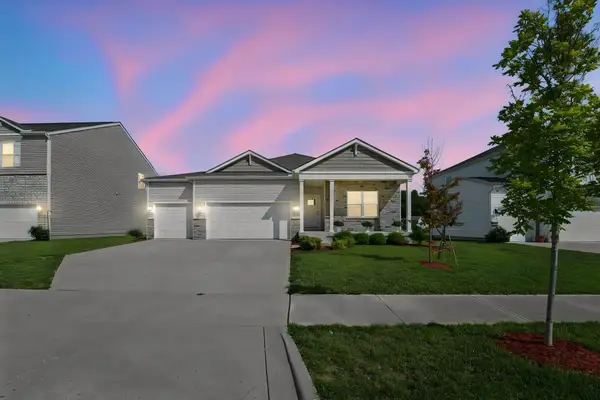 $439,900Active3 beds 2 baths2,256 sq. ft.
443 Madison Way, Plain City, OH 43064
MLS# 226028071Listed by: RED 1 REALTY - New
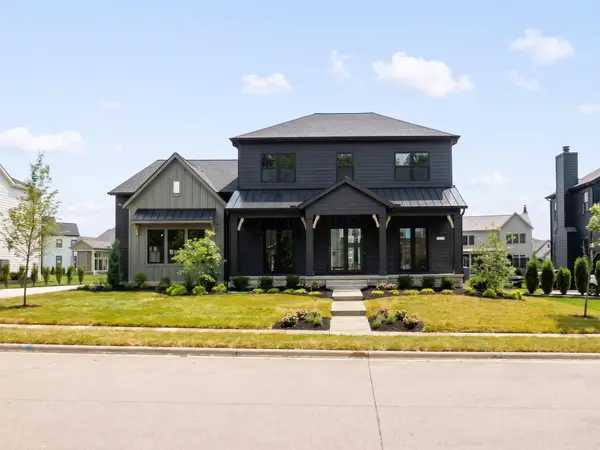 $1,584,847Active5 beds 6 baths5,164 sq. ft.
11356 Periwinkle Way, Plain City, OH 43064
MLS# 226027860Listed by: CENTURY 21 EXCELLENCE REALTY - New
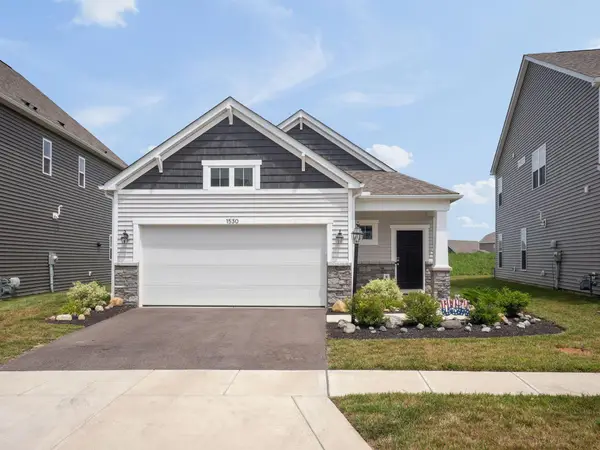 $419,900Active3 beds 2 baths1,550 sq. ft.
1530 Aerotrain Court S, Plain City, OH 43064
MLS# 226027674Listed by: KELLER WILLIAMS CONSULTANTS


Protect your home and budget from life's surprises with an Assurant Home Warranty, backed by a partner that supports you through every step of homeownership. Explore Plans.
© 2023 - 2026 ERA Franchise Systems LLC. All rights reserved. ERA Franchise Systems LLC fully supports the principles of the Fair Housing Act and the Equal Opportunity Act. ERA, ERA Real Estate powered, and their respective logos are registered service marks of ERA Franchise Systems LLC. Each office is independently owned and operated.