
721 Leslie Drive, Plain City, OH 43064
Local realty services provided by:ERA Real Solutions Realty
721 Leslie Drive,Plain City, OH 43064
$480,000
- 4 Beds
- 3 Baths
- 2,443 sq. ft.
- Single family
- Active
Listed by: charles e collins
Office: red 1 realty614-585-9020
MLS#:226033007
Source:OH_CBR
Price summary
- Price:$480,000
- Price per sq. ft.:$196.48
About this home
Welcome to 721 Leslie Drive in the desirable Madison Meadows community of Plain City! Built in 2023 and incredibly well maintained, this 4-bedroom, 2.5-bath home offers over 2,400 sq. ft. of thoughtfully designed living space with an open floor plan, flexible spaces, and room to grow. Step inside to an inviting layout where the kitchen, dining, and living areas flow seamlessly together, creating the perfect setting for everyday living and entertaining. Upstairs, the spacious loft provides valuable additional living space and can easily be transformed into a second family room, media area, playroom, home gym, or quiet retreat. The full unfinished basement offers endless possibilities and the opportunity to create even more living space tailored to your lifestyle. Imagine a home office, fitness area, recreation room, hobby space, or additional gathering area--the possibilities are yours to explore. Outside, the large, fully fenced backyard is sure to impress. There is plenty of room for entertaining, pets, play, and relaxing, plus an established garden that is ready for the next gardening enthusiast. It's a wonderful outdoor space designed for making memories and enjoying the seasons. The two-car garage provides convenient parking and additional storage. Madison Meadows offers a welcoming community surrounded by green spaces, ponds, walking paths, and a community park with a playground. Enjoy easy access to shopping, dining, entertainment, and everyday conveniences throughout Plain City and nearby Dublin. Glacier Ridge Metro Park is also close by, offering trails, playgrounds, and opportunities to enjoy the outdoors. With newer construction, thoughtful updates, a versatile floor plan, spacious loft, full basement, large, fenced backyard, established garden, and convenient location, 721 Leslie Drive offers the perfect combination of comfort, flexibility, and opportunity. Come see why this could be the one you've been waiting for!...
Contact an agent
Home facts
- Year built:2023
- Subdivision & Development:Madison Meadows
- Listing ID #:226033007
- Added:7 day(s) ago
- Updated:September 07, 2026 at 03:11 PM
Rooms and interior
- Bedrooms:4
- Total bathrooms:3
- Full bathrooms:2
- Half bathrooms:1
- Basement:Yes
- Basement Description:Full
- Living area:2,443 sq. ft.
Heating and cooling
- Heating:Forced Air, Heating
- Central air:Yes
Structure and exterior
- Year built:2023
- Building area:2,443 sq. ft.
- Lot area:0.17 Acres
Finances and disclosures
- Price:$480,000
- Price per sq. ft.:$196.48
- Tax amount:$7,291
Parking
- Parking description:Attached Garage
- Garage:Yes
New listings near 721 Leslie Drive
- Coming SoonOpen Sat, 1 to 3pm
 $640,000Coming Soon4 beds 4 baths3,033 sq. ft.
8538 Gardenia Drive, Plain City, OH 43064
MLS# 226033790Listed by: E-MERGE REAL ESTATE - New
 $499,000Active5 beds 5 baths2,794 sq. ft.
653 W Main Street, Plain City, OH 43064
MLS# 226033891Listed by: RED 1 REALTY - New
 $548,290Active3 beds 2 baths1,643 sq. ft.
1146 Slate Wagon Road E, Plain City, OH 43064
MLS# 226033834Listed by: NEW ADVANTAGE, LTD - New
 $625,000Active4 beds 3 baths2,387 sq. ft.
8896 Coe Drive, Plain City, OH 43064
MLS# 226033759Listed by: COLDWELL BANKER REALTY - New
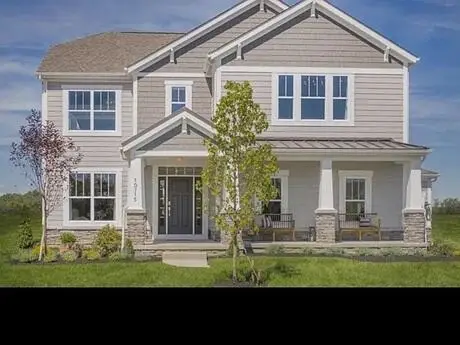 $829,900Active5 beds 3 baths4,044 sq. ft.
10715 Pearl Creek Drive, Plain City, OH 43064
MLS# 226033702Listed by: RED 1 REALTY - Open Sat, 12 to 1:30pmNew
 $429,000Active3 beds 2 baths1,540 sq. ft.
10159 Mitchell Dewitt Road, Plain City, OH 43064
MLS# 226033447Listed by: KEY REALTY - New
 $624,900Active3 beds 2 baths2,116 sq. ft.
10272 Hyland Run, Plain City, OH 43064
MLS# 226033421Listed by: LRG REALTY - New
 $564,990Active4 beds 3 baths2,812 sq. ft.
9007 Meadowlark Drive, Plain City, OH 43064
MLS# 226033397Listed by: HMS REAL ESTATE - New
 $605,000Active4 beds 3 baths2,930 sq. ft.
7183 Beachwood Way, Plain City, OH 43064
MLS# 226033207Listed by: RED 1 REALTY


Protect your home and budget from life's surprises with an Assurant Home Warranty, backed by a partner that supports you through every step of homeownership. Explore Plans.
© 2023 - 2026 ERA Franchise Systems LLC. All rights reserved. ERA Franchise Systems LLC fully supports the principles of the Fair Housing Act and the Equal Opportunity Act. ERA, ERA Real Estate powered, and their respective logos are registered service marks of ERA Franchise Systems LLC. Each office is independently owned and operated.