
8538 Gardenia Drive, Plain City, OH 43064
Local realty services provided by:ERA Real Solutions Realty
8538 Gardenia Drive,Plain City, OH 43064
$640,000
- 4 Beds
- 4 Baths
- 3,033 sq. ft.
- Single family
- Coming Soon
Upcoming open houses
- Sat, Sep 1201:00 pm - 03:00 pm
- Sun, Sep 1301:00 pm - 03:00 pm
Listed by: caroline meyer
Office: e-merge real estate614-678-5505
MLS#:226033790
Source:OH_CBR
Price summary
- Price:$640,000
- Price per sq. ft.:$211.01
About this home
Welcome to Jerome Village, where thoughtful design, abundant natural light, and incredible outdoor living come together! This impeccably maintained 4-bedroom, 3.5-bath home offers an expansive open floor plan with multiple living and work-from-home spaces. The south-facing orientation fills the home with natural light, highlighting the spacious kitchen, dining area and inviting family room featuring a custom fireplace feature wall. A private office/den, formal dining room and additional built-in office nook provide flexibility for today's lifestyle.
Upstairs, discover a second living space, perfect for a media room, playroom or quiet retreat, along with four spacious bedrooms, including three with en-suite bath access. The impressive primary suite offers a sprawling bath and expansive walk-in closet.
The backyard is truly an extension of the home! Entertain or unwind on the custom stone paver patio featuring a beautiful covered pergola, dedicated dining area and multiple spaces to gather.
The Garage features speckled apoxy flooring and is has an extended bumpout!
Enjoy the sought-after Jerome Village lifestyle with access to community amenities including the Bar & Grille, fitness center, pools, and miles of walking and biking trails. Beautifully maintained, filled with natural light, and designed for both everyday living and entertaining, this is one you won't want to miss!...
Contact an agent
Home facts
- Year built:2021
- Subdivision & Development:Jerome Village
- Listing ID #:226033790
- Updated:September 05, 2026 at 02:49 AM
Rooms and interior
- Bedrooms:4
- Total bathrooms:4
- Full bathrooms:3
- Half bathrooms:1
- Flooring:Carpet, Ceramic/Porcelain, Vinyl
- Living area:3,033 sq. ft.
Heating and cooling
- Heating:Forced Air, Heating
- Central air:Yes
Structure and exterior
- Year built:2021
- Building area:3,033 sq. ft.
- Lot area:0.15 Acres
Finances and disclosures
- Price:$640,000
- Price per sq. ft.:$211.01
- Tax amount:$12,071
Parking
- Parking description:Attached Garage
- Garage:Yes
New listings near 8538 Gardenia Drive
- New
 $548,290Active3 beds 2 baths1,643 sq. ft.
1146 Slate Wagon Road E, Plain City, OH 43064
MLS# 226033834Listed by: NEW ADVANTAGE, LTD - New
 $625,000Active4 beds 3 baths2,387 sq. ft.
8896 Coe Drive, Plain City, OH 43064
MLS# 226033759Listed by: COLDWELL BANKER REALTY - New
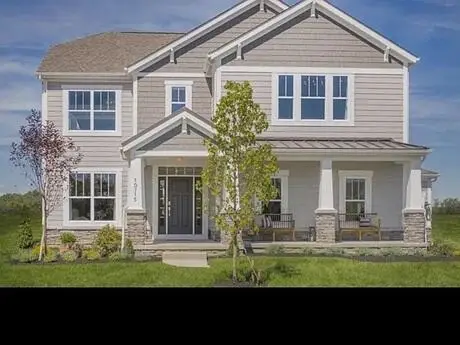 $829,900Active5 beds 3 baths4,044 sq. ft.
10715 Pearl Creek Drive, Plain City, OH 43064
MLS# 226033702Listed by: RED 1 REALTY - Open Sat, 12 to 1:30pmNew
 $429,000Active3 beds 2 baths1,540 sq. ft.
10159 Mitchell Dewitt Road, Plain City, OH 43064
MLS# 226033447Listed by: KEY REALTY - New
 $624,900Active3 beds 2 baths2,116 sq. ft.
10272 Hyland Run, Plain City, OH 43064
MLS# 226033421Listed by: LRG REALTY - New
 $564,990Active4 beds 3 baths2,812 sq. ft.
9007 Meadowlark Drive, Plain City, OH 43064
MLS# 226033397Listed by: HMS REAL ESTATE - Open Sun, 1 to 3pmNew
 $605,000Active4 beds 3 baths2,930 sq. ft.
7183 Beachwood Way, Plain City, OH 43064
MLS# 226033207Listed by: RED 1 REALTY - New
 $480,000Active4 beds 3 baths2,443 sq. ft.
721 Leslie Drive, Plain City, OH 43064
MLS# 226033007Listed by: RED 1 REALTY - New
 $479,900Active3 beds 3 baths1,931 sq. ft.
1159 Speedliner Drive, Plain City, OH 43064
MLS# 226032980Listed by: RED 1 REALTY


Protect your home and budget from life's surprises with an Assurant Home Warranty, backed by a partner that supports you through every step of homeownership. Explore Plans.
© 2023 - 2026 ERA Franchise Systems LLC. All rights reserved. ERA Franchise Systems LLC fully supports the principles of the Fair Housing Act and the Equal Opportunity Act. ERA, ERA Real Estate powered, and their respective logos are registered service marks of ERA Franchise Systems LLC. Each office is independently owned and operated.