
9144 Coe Drive, Plain City, OH 43064
Local realty services provided by:ERA Real Solutions Realty
9144 Coe Drive,Plain City, OH 43064
$799,900
- 4 Beds
- 4 Baths
- 3,348 sq. ft.
- Single family
- Active
Upcoming open houses
- Sun, Oct 0402:00 pm - 04:00 pm
Listed by: carlton j shaffer
Office: re/max partners614-504-0014
MLS#:226037122
Source:OH_CBR
Price summary
- Price:$799,900
- Price per sq. ft.:$238.92
About this home
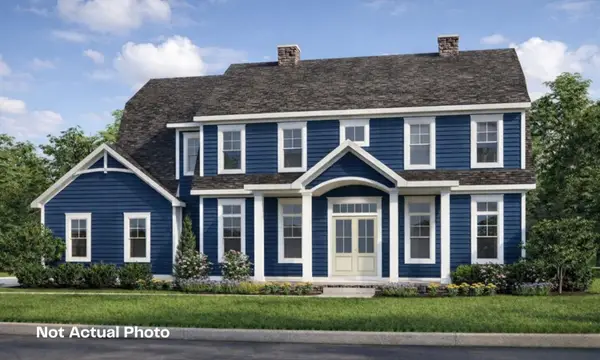
Welcome to 9144 Coe Drive, a beautifully appointed 5 level split home. It offers the feel of new construction with more than $60,000 in improvements completed since the home was built. Situated on a desirable 0.29-acre lot and within the Dublin City School District, this 4-bedroom, 3.5-bath residence combines architectural details, flexible living spaces, and exceptional outdoor entertaining areas. The great room features a beautiful wall of windows with abundant natural light and a cozy gas fireplace.The large open kitchen features upgraded white cabinets with under-cabinet lighting, an oversized center island, granite counters, tile backsplash, SS appliances with a gas cooktop, luxury vinyl flooring, walk-in pantry, and adjoining butler's pantry. A spacious first-floor den with sliding barn doors provides a versatile space for a home office, study, or additional sitting room. Built-in cubbies and a closet in the drop zone from the garage. The private primary suite is thoughtfully separated on its own level and features a luxurious walk-in shower, dual vanity, separate water closet, and generous walk-in closet. The upper level provides exceptional flexibility with a spacious loft, a convenient full-size laundry room with a utility sink and built-in cabinets, three additional bedrooms, and two full bathrooms. One of the secondary bedrooms includes its own ensuite bath and walk-in closet, making it an ideal guest suite. The finished lower level adds to the home with a large, adaptable living area ready for movie nights, game days, recreation, or casual gatherings. Beyond the finished space, the unfinished basement provides an opportunity to create even more customized living space. Outside, the backyard has been transformed into an inviting extension of the home's living space. A large new paver patio, fire pit, fresh landscaping, and full fencing create a private setting for relaxing and entertaining. Located in the beautiful Glacier Pointe community!...
Contact an agent
Home facts
- Year built:2024
- Subdivision & Development:Glacier Pointe
- Listing ID #:226037122
- Added:3 day(s) ago
- Updated:October 03, 2026 at 05:40 PM
Rooms and interior
- Bedrooms:4
- Total bathrooms:4
- Full bathrooms:3
- Half bathrooms:1
- Flooring:Carpet, Ceramic/Porcelain
- Basement:Yes
- Living area:3,348 sq. ft.
Heating and cooling
- Heating:Forced Air, Heating
- Central air:Yes
Structure and exterior
- Year built:2024
- Building area:3,348 sq. ft.
- Lot area:0.29 Acres
Finances and disclosures
- Price:$799,900
- Price per sq. ft.:$238.92
- Tax amount:$14,015
Parking
- Parking description:Attached Garage
- Garage:Yes
New listings near 9144 Coe Drive
- New
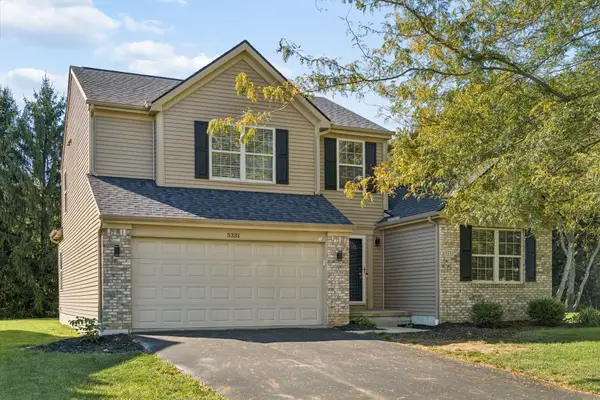 $440,000Active3 beds 3 baths1,973 sq. ft.
5331 Cooper Lane, Plain City, OH 43064
MLS# 226037400Listed by: REAL OF OHIO - New
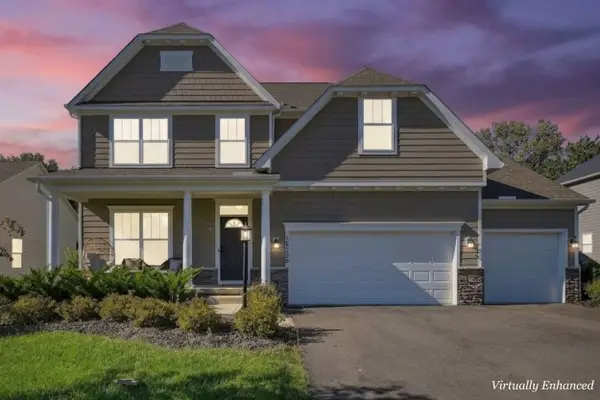 $765,000Active4 beds 4 baths3,840 sq. ft.
10228 Durham Court, Plain City, OH 43064
MLS# 226037282Listed by: RED 1 REALTY - New
 $367,900Active4 beds 3 baths1,658 sq. ft.
335 Rebecca Drive, Plain City, OH 43064
MLS# 226037200Listed by: D.R. HORTON REALTY OF OHIO, IN - New
 $366,900Active4 beds 3 baths1,658 sq. ft.
405 Rebecca Drive, Plain City, OH 43064
MLS# 226037201Listed by: D.R. HORTON REALTY OF OHIO, IN - New
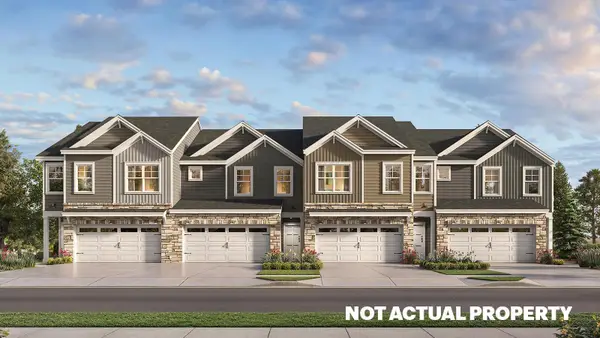 $353,900Active3 beds 3 baths1,498 sq. ft.
415 Rebecca Drive, Plain City, OH 43064
MLS# 226037202Listed by: D.R. HORTON REALTY OF OHIO, IN - New
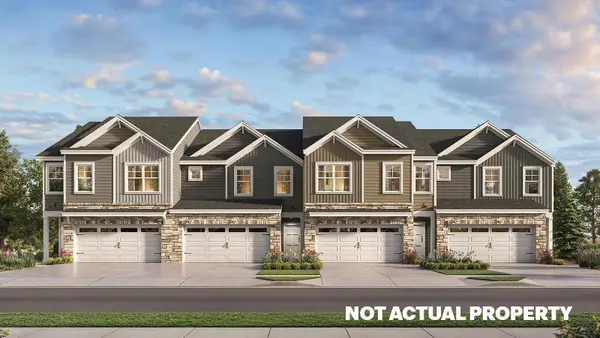 $353,900Active3 beds 3 baths1,498 sq. ft.
425 Rebecca Drive, Plain City, OH 43064
MLS# 226037204Listed by: D.R. HORTON REALTY OF OHIO, IN - New
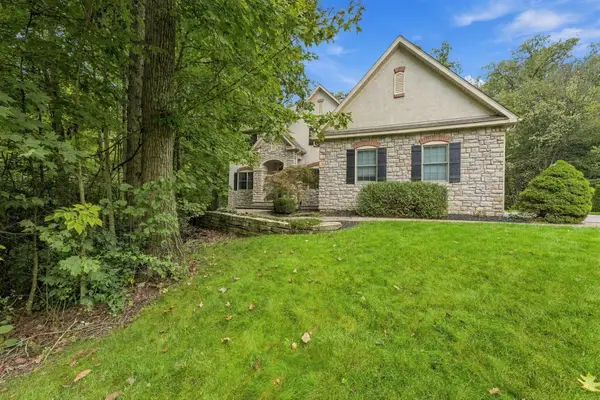 $699,000Active4 beds 3 baths3,204 sq. ft.
10265 Carmel Drive, Plain City, OH 43064
MLS# 226037128Listed by: KW CLASSIC PROPERTIES REALTY - New
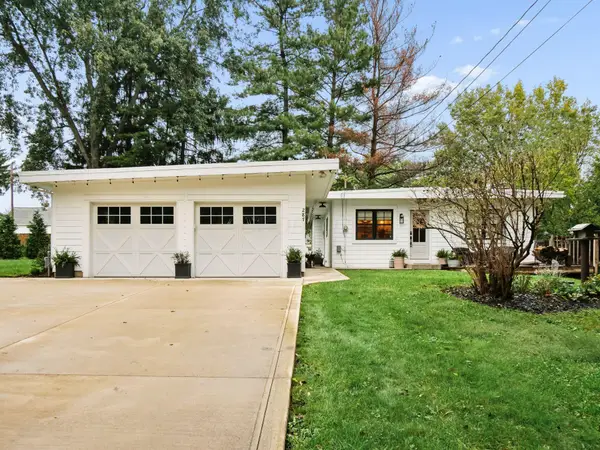 $650,000Active4 beds 2 baths1,189 sq. ft.
287 North Avenue, Plain City, OH 43064
MLS# 226036878Listed by: SUPERIOR ONE REALTY - New
 $1,599,000Active6 beds 6 baths5,131 sq. ft.
8300 Canopy Glen Drive, Plain City, OH 43064
MLS# 226036880Listed by: REAL OF OHIO


Protect your home and budget from life's surprises with an Assurant Home Warranty, backed by a partner that supports you through every step of homeownership. Explore Plans.
© 2023 - 2026 ERA Franchise Systems LLC. All rights reserved. ERA Franchise Systems LLC fully supports the principles of the Fair Housing Act and the Equal Opportunity Act. ERA, ERA Real Estate powered, and their respective logos are registered service marks of ERA Franchise Systems LLC. Each office is independently owned and operated.