
9278 Dewitt Drive, Plain City, OH 43064
Local realty services provided by:ERA Real Solutions Realty
9278 Dewitt Drive,Plain City, OH 43064
$659,000
- 4 Beds
- 3 Baths
- 3,822 sq. ft.
- Single family
- Active
Listed by: kristen du kidder
Office: red 1 realty614-585-9020
MLS#:226010048
Source:OH_CBR
Price summary
- Price:$659,000
- Price per sq. ft.:$220.55
About this home
Experience this stunning 2-story Trinity Homes masterpiece in the Dublin Jerome High attendance area! Perfectly blending thoughtful craftsmanship with high-end finishes, this home sits on an expansive 87'x130' wide lot.
Step into a grand, open-to-above foyer with hardwood floors, flanked by an elegant living room and a vaulted dining room.
For those working from home, double French doors lead to a dedicated, quiet private office.
The heart of the home is the dramatic, open-to-above family room, where a two-story wall of windows floods the space with natural light and frames scenic backyard views.
The chef's kitchen is fully equipped with hardwood flooring, granite counters, a large island, a gas stove, and a walk-in pantry.
Retreat upstairs to the owner's suite, featuring a soaring vaulted ceiling, a large walk-in closet, and a spa-like bath with double vanities. Three additional spacious bedrooms ensure plenty of room for family or guests.
The professionally finished basement elevates your entertainment options, featuring built-in ceiling speakers ideal for a high-end game room, private theater, or sophisticated lounge.
Outside, relax on your oversized solid wood deck and enjoy serene, tree-lined pond views with the privacy of no rear neighbors.
Other features include a 3-car garage, full irrigation, permanent exterior lighting, and a monitored security system. This is a true lifestyle property offering exceptional features and upgrades throughout!...
Contact an agent
Home facts
- Year built:2018
- Listing ID #:226010048
- Added:111 day(s) ago
- Updated:July 22, 2026 at 03:11 PM
Rooms and interior
- Bedrooms:4
- Total bathrooms:3
- Full bathrooms:2
- Half bathrooms:1
- Flooring:Carpet
- Basement:Yes
- Basement Description:Full
- Living area:3,822 sq. ft.
Heating and cooling
- Heating:Forced Air, Heating
- Central air:Yes
Structure and exterior
- Year built:2018
- Building area:3,822 sq. ft.
- Lot area:0.26 Acres
Finances and disclosures
- Price:$659,000
- Price per sq. ft.:$220.55
- Tax amount:$10,751
Parking
- Parking description:Attached Garage
- Garage:Yes
New listings near 9278 Dewitt Drive
- Coming Soon
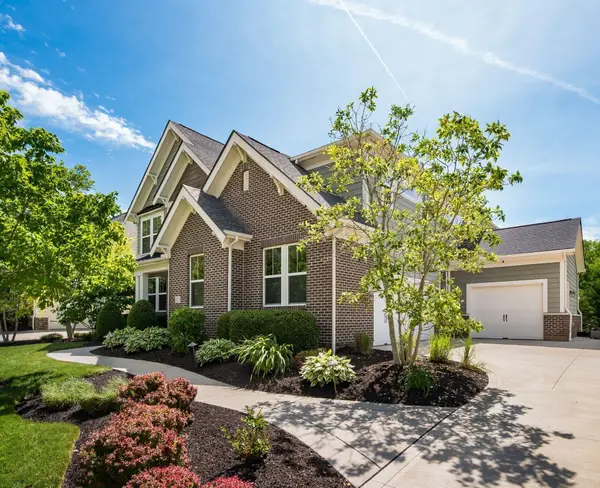 $775,000Coming Soon4 beds 5 baths
9557 Persimmon Place, Plain City, OH 43064
MLS# 226027417Listed by: VALEQUITY REAL ESTATE - New
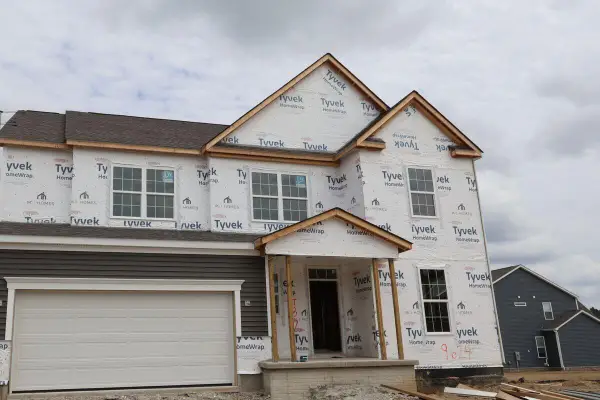 $782,427Active4 beds 4 baths3,240 sq. ft.
9624 Riley Road, Plain City, OH 43064
MLS# 226027353Listed by: NEW ADVANTAGE, LTD - Coming Soon
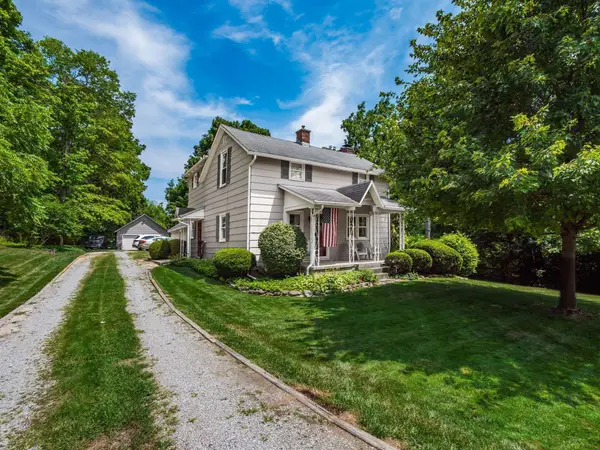 $389,000Coming Soon3 beds 2 baths
10352 Jerome Road, Plain City, OH 43064
MLS# 226027301Listed by: CUTLER REAL ESTATE - New
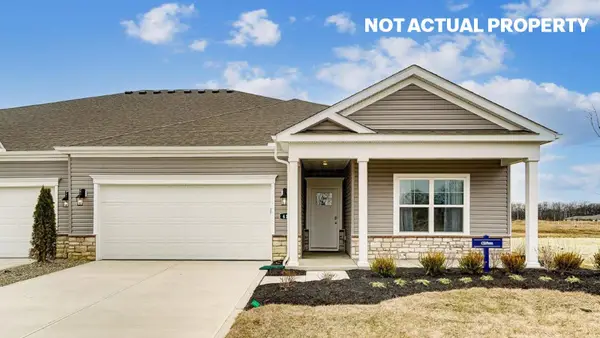 $419,900Active3 beds 2 baths1,865 sq. ft.
501 Claire Drive, Plain City, OH 43064
MLS# 226027332Listed by: D.R. HORTON REALTY OF OHIO, IN - New
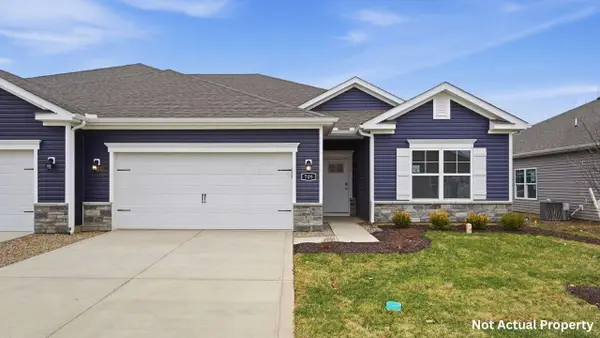 $420,280Active2 beds 2 baths1,748 sq. ft.
567 Darliene Drive, Plain City, OH 43064
MLS# 226027337Listed by: D.R. HORTON REALTY OF OHIO, IN - New
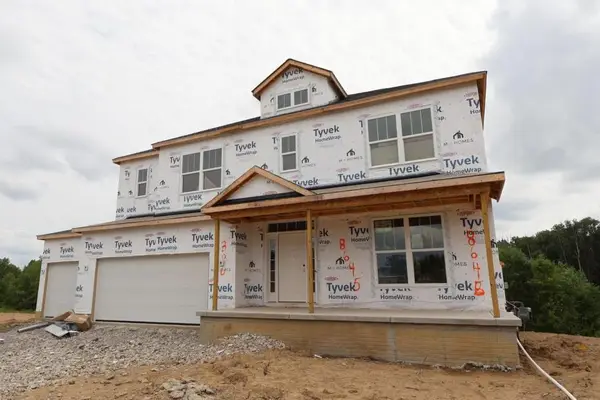 $809,401Active4 beds 3 baths2,879 sq. ft.
8645 Martin Lane, Plain City, OH 43064
MLS# 226027341Listed by: NEW ADVANTAGE, LTD - New
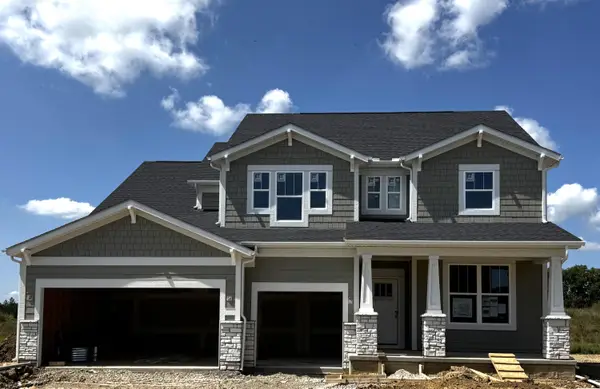 $750,900Active4 beds 4 baths3,356 sq. ft.
9587 Rosemont Road, Plain City, OH 43064
MLS# 226027263Listed by: THE REALTY FIRM - New
 $645,000Active4 beds 4 baths3,643 sq. ft.
10060 New California Drive, Plain City, OH 43064
MLS# 226027119Listed by: OPENDOOR BROKERAGE LLC - New
 $760,972Active4 beds 4 baths3,239 sq. ft.
7329 Larkleaf Drive, Plain City, OH 43064
MLS# 226027133Listed by: NEW ADVANTAGE, LTD - New
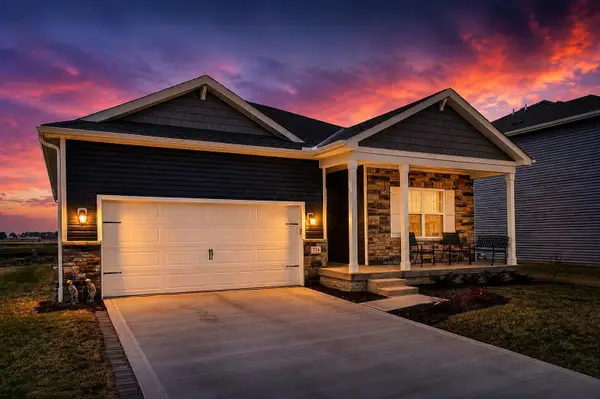 $449,900Active3 beds 2 baths1,633 sq. ft.
734 Leslie Drive, Plain City, OH 43064
MLS# 226027073Listed by: KEY REALTY


Protect your home and budget from life's surprises with an Assurant Home Warranty, backed by a partner that supports you through every step of homeownership. Explore Plans.
© 2023 - 2026 ERA Franchise Systems LLC. All rights reserved. ERA Franchise Systems LLC fully supports the principles of the Fair Housing Act and the Equal Opportunity Act. ERA, ERA Real Estate powered, and their respective logos are registered service marks of ERA Franchise Systems LLC. Each office is independently owned and operated.