
9568 Rosemont Road, Plain City, OH 43064
Local realty services provided by:ERA Real Solutions Realty
9568 Rosemont Road,Plain City, OH 43064
$724,900
- 4 Beds
- 4 Baths
- 3,356 sq. ft.
- Single family
- Active
Listed by: charlene k fairman
Office: the realty firm614-898-5397
MLS#:226029144
Source:OH_CBR
Price summary
- Price:$724,900
- Price per sq. ft.:$216
About this home
ESTIMATED COMPLETION BY THE END OF NOVEMBER. This is a fantastic new 4 bed 3.5 bath split-level home in Homestead at Scotts Farm. The kitchen has built-in stainless gas Whirlpool appliances, dana stone gray purestyle cabinets, star white granite counters, haverford matte white backsplash, an upgraded concrete composite single bowl undermount sink with a sleek faucet, a spacious island with tons of seating space and a huge walk in pantry for storage. The private level owners suite has a full bath with a double bowl dana frost purestyle vanity, blanco maple quartz counter, a portrait white walk-in tile shower, an enclosed toilet-room and a spacious walk-in closet. The upper floor has 3 add'l beds with walk in closets, one with a private full bath, a Jack-n-Jill bath with a double bowl vanity and a laundry space. A casual eating space, formal dining area, great room with vaulted ceilings, a planning center, powder room, boot bench and a 3 car garage. A massive lower level game room. A full 9' unfinished basement with rough in plumbing and an egress window offering endless possibilities. Upgraded brushed nickel fixtures and finishes. Smart home features included. Gorgeous white rail and wrought iron spindles. Luxury vinyl plank flooring throughout the main level. Great location, close to US-33 and SR-42, with quick access to I-270 and many everyday conveniences like groceries, banking, pharmacies, dining and so much more. Interior photos are from a model, not the actual home....
Contact an agent
Home facts
- Year built:2026
- Subdivision & Development:Homestead at Scotts Farm
- Listing ID #:226029144
- Added:54 day(s) ago
- Updated:September 26, 2026 at 02:55 PM
Rooms and interior
- Bedrooms:4
- Total bathrooms:4
- Full bathrooms:3
- Half bathrooms:1
- Flooring:Carpet, Ceramic/Porcelain, Vinyl
- Basement:Yes
- Basement Description:Egress Window(s), Full
- Living area:3,356 sq. ft.
Heating and cooling
- Heating:Forced Air, Heating
- Central air:Yes
Structure and exterior
- Year built:2026
- Building area:3,356 sq. ft.
- Lot area:0.22 Acres
Finances and disclosures
- Price:$724,900
- Price per sq. ft.:$216
- Tax amount:$1,918
Features and amenities
- Smart home:Yes
Parking
- Parking description:Attached Garage
- Garage:Yes
New listings near 9568 Rosemont Road
- Coming Soon
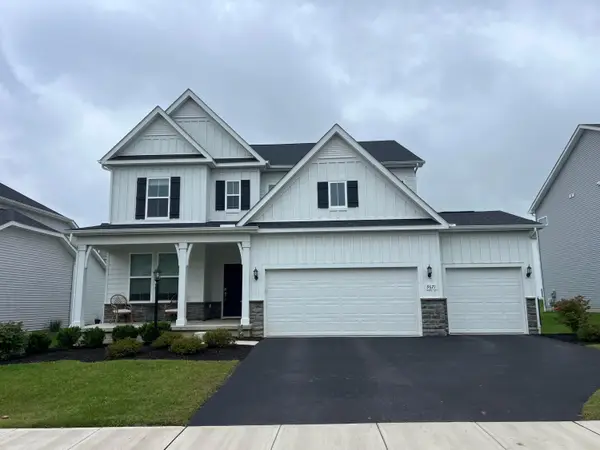 $635,000Coming Soon4 beds 3 baths3,082 sq. ft.
9671 Sagewood Street, Plain City, OH 43064
MLS# 226036181Listed by: RED 1 REALTY - New
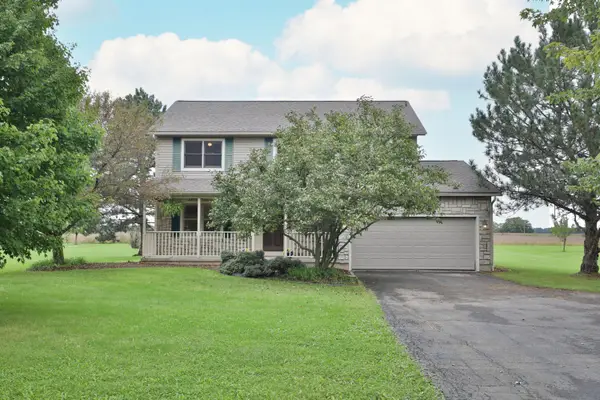 $499,900Active4 beds 3 baths2,584 sq. ft.
6980 Price Hilliards Road, Plain City, OH 43064
MLS# 226036717Listed by: KELLER WILLIAMS CAPITAL PTNRS - New
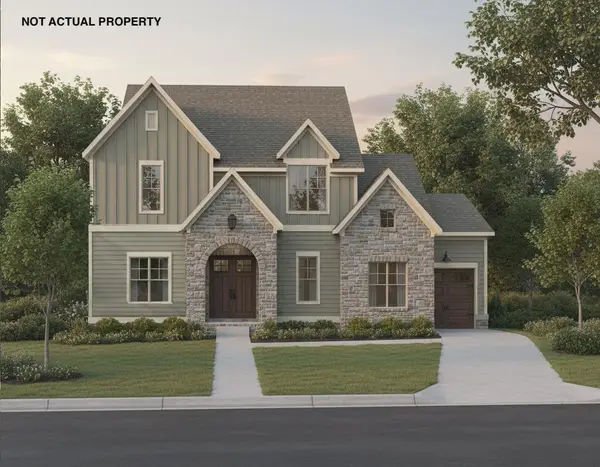 $1,211,808Active5 beds 4 baths4,002 sq. ft.
7872 Sparrow Run Drive, Plain City, OH 43064
MLS# 226036446Listed by: COLDWELL BANKER REALTY - New
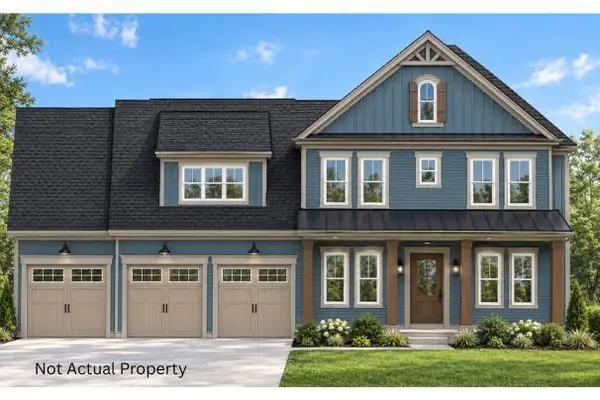 $1,295,000Active6 beds 6 baths4,944 sq. ft.
7816 Sparrow Run Drive, Plain City, OH 43064
MLS# 226036398Listed by: MANOR HOMES REALTY - Open Sun, 2 to 4pmNew
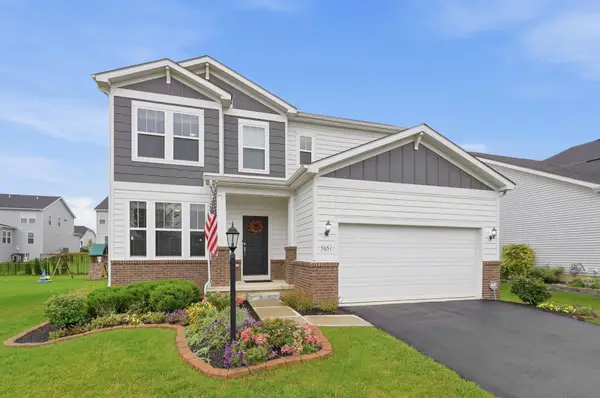 $549,900Active3 beds 3 baths2,662 sq. ft.
9651 Sagewood Street, Plain City, OH 43064
MLS# 226036386Listed by: KELLER WILLIAMS CAPITAL PTNRS - Open Sat, 2 to 4pmNew
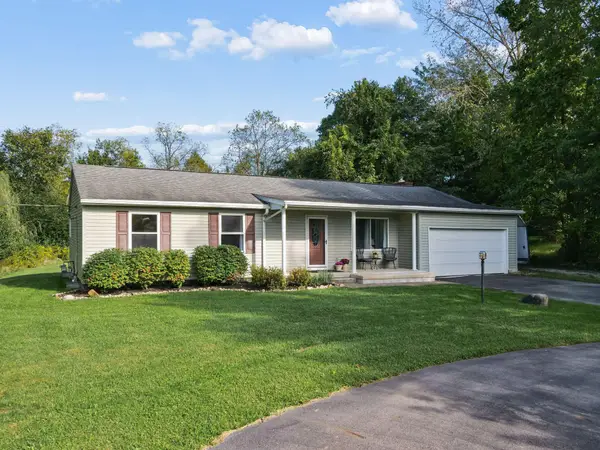 $469,900Active3 beds 2 baths1,531 sq. ft.
10308 Jerome Road, Plain City, OH 43064
MLS# 226036343Listed by: KELLER WILLIAMS CONSULTANTS - New
 $422,655Active2 beds 2 baths1,748 sq. ft.
573 Winnie Way, Plain City, OH 43064
MLS# 226036111Listed by: D.R. HORTON REALTY OF OHIO, IN - New
 $489,900Active5 beds 3 baths2,600 sq. ft.
451 Samantha Drive, Plain City, OH 43064
MLS# 226036113Listed by: D.R. HORTON REALTY OF OHIO, IN - Open Sun, 1 to 3pmNew
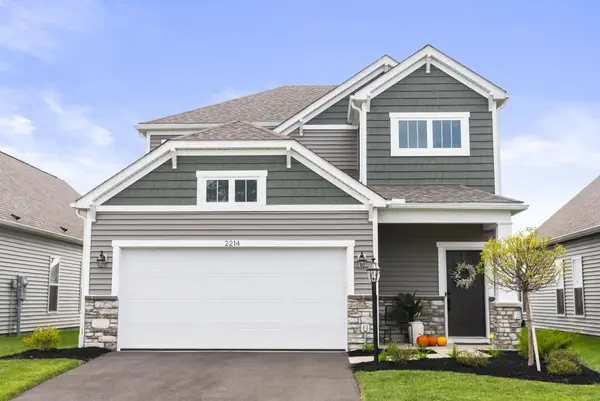 $450,000Active3 beds 3 baths2,028 sq. ft.
2214 Aerotrain Court N, Plain City, OH 43064
MLS# 226035847Listed by: THE WESTWOOD REAL ESTATE CO. - New
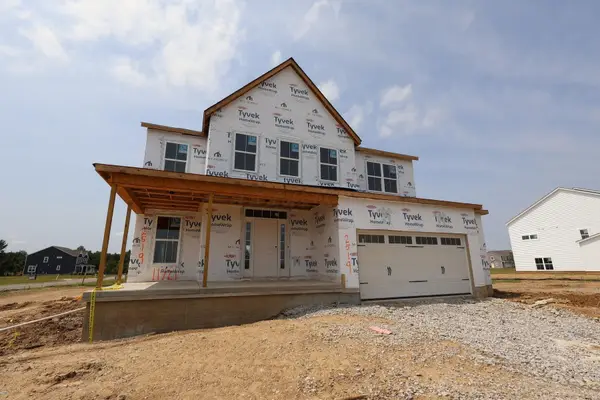 $730,838Active4 beds 4 baths3,089 sq. ft.
11721 Red Cedar Street, Plain City, OH 43064
MLS# 226035790Listed by: NEW ADVANTAGE, LTD


Protect your home and budget from life's surprises with an Assurant Home Warranty, backed by a partner that supports you through every step of homeownership. Explore Plans.
© 2023 - 2026 ERA Franchise Systems LLC. All rights reserved. ERA Franchise Systems LLC fully supports the principles of the Fair Housing Act and the Equal Opportunity Act. ERA, ERA Real Estate powered, and their respective logos are registered service marks of ERA Franchise Systems LLC. Each office is independently owned and operated.