
9574 Pinewood Court, Plain City, OH 43064
Local realty services provided by:ERA Martin & Associates
9574 Pinewood Court,Plain City, OH 43064
$900,000
- 5 Beds
- 5 Baths
- 5,760 sq. ft.
- Single family
- Active
Upcoming open houses
- Sun, Oct 1101:00 pm - 03:00 pm
Listed by: shelley kilgore
Office: re/max partners614-504-0014
MLS#:226038047
Source:OH_CBR
Price summary
- Price:$900,000
- Price per sq. ft.:$184.58
About this home
Welcome to 9574 Pinewood Court in Plain City, Ohio...a beautifully upgraded 5-bedroom, 4.5-bath Fischer Homes Marshall model on a premium cul-de-sac lot offering exceptional living and entertaining space in sought-after Jerome Village and Dublin City Schools.
The deluxe kitchen features an expanded dining-area bump-out, custom range hood and KitchenAid gas cooktop, opening to a spacious great room with built-ins, added shelving and custom trim surrounding the hearth. Board-and-batten detailing, crown molding and beautifully encased room openings add character throughout much of the first floor. An upgraded mudroom with sink and cabinetry provides exceptional everyday functionality.
The finished walk-out basement is an entertainer's dream with two large recreation areas, a projection-TV conversation area, custom bar with double beverage coolers, additional wet bar and a versatile 5th bedroom/fitness room with egress window, providing excellent flexibility for guests, a home gym or private retreat.
The 3-car garage features an extended third bay 220V-charger hookup. Additional highlights include a tankless water heater and dual HVAC systems.
Enjoy the Jerome Village lifestyle with community pools, fitness center, clubhouse, Jerome Village Bar & Grille and miles of walking/biking trails connecting to nearby Glacier Ridge Metro Park. Schools, parks, recreation, shopping and dining are nearby, with convenient access to US-33 and I-270. Bridge Park and Downtown Dublin are just minutes away, offering some of Central Ohio's best restaurants, shopping, entertainment and community events....
Contact an agent
Home facts
- Year built:2014
- Subdivision & Development:Glacier Park
- Listing ID #:226038047
- Added:2 day(s) ago
- Updated:October 09, 2026 at 05:50 PM
Rooms and interior
- Bedrooms:5
- Total bathrooms:5
- Full bathrooms:4
- Half bathrooms:1
- Flooring:Carpet, Ceramic/Porcelain, Vinyl
- Bathrooms Description:Garden/Soak Tub
- Basement:Yes
- Living area:5,760 sq. ft.
Heating and cooling
- Heating:Forced Air, Heating
- Central air:Yes
Structure and exterior
- Year built:2014
- Building area:5,760 sq. ft.
- Lot area:0.26 Acres
- Lot Features:Water View
Finances and disclosures
- Price:$900,000
- Price per sq. ft.:$184.58
- Tax amount:$18,271
Features and amenities
- Amenities:On-Demand Water Heater
Parking
- Parking description:Attached Garage
- Garage:Yes
New listings near 9574 Pinewood Court
- New
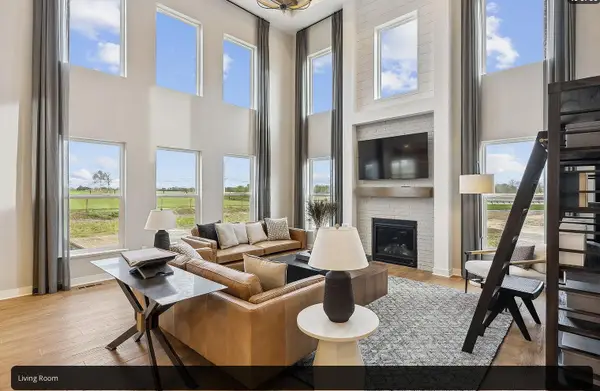 $797,000Active4 beds 4 baths3,608 sq. ft.
4848 Freight Line Way, Plain City, OH 43064
MLS# 226038495Listed by: OWNERLAND REALTY, INC. - Open Sun, 12 to 2pmNew
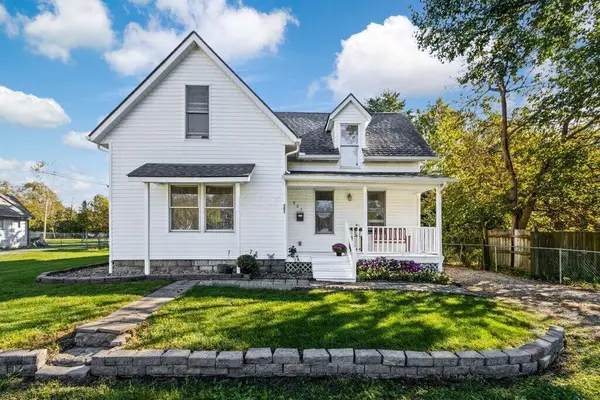 $289,000Active3 beds 1 baths1,238 sq. ft.
351 Madison Street, Plain City, OH 43064
MLS# 226038091Listed by: KELLER WILLIAMS CONSULTANTS - Open Sat, 12 to 2pmNew
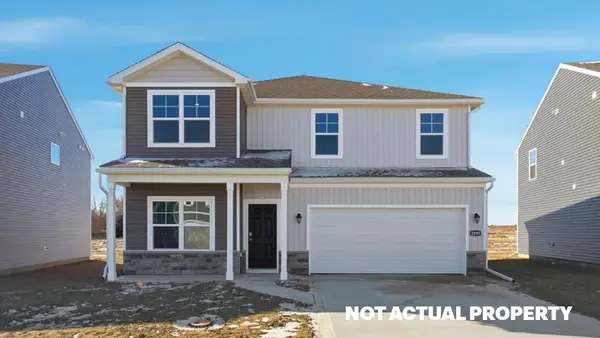 $477,555Active4 beds 3 baths2,346 sq. ft.
463 Samantha Drive, Plain City, OH 43064
MLS# 226037930Listed by: D.R. HORTON REALTY OF OHIO, IN - New
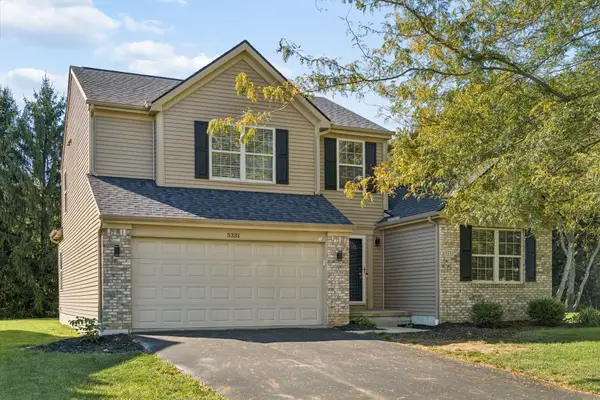 $440,000Active3 beds 3 baths1,973 sq. ft.
5331 Cooper Lane, Plain City, OH 43064
MLS# 226037400Listed by: REAL OF OHIO - New
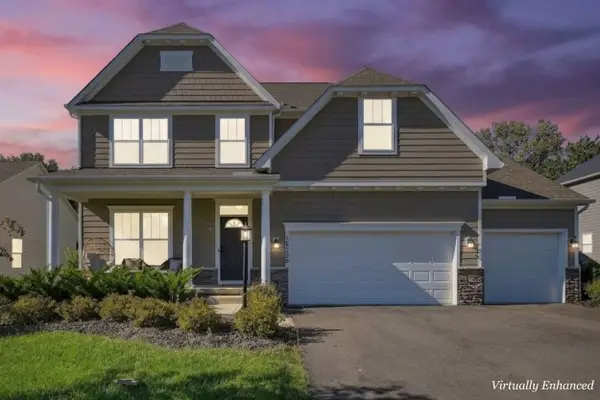 $765,000Active4 beds 4 baths3,840 sq. ft.
10228 Durham Court, Plain City, OH 43064
MLS# 226037282Listed by: RED 1 REALTY - New
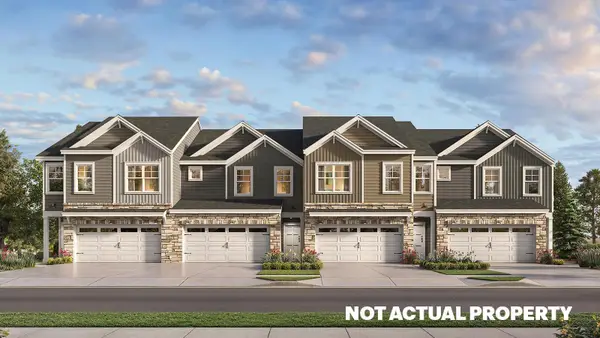 $367,900Active4 beds 3 baths1,658 sq. ft.
335 Rebecca Drive, Plain City, OH 43064
MLS# 226037200Listed by: D.R. HORTON REALTY OF OHIO, IN - New
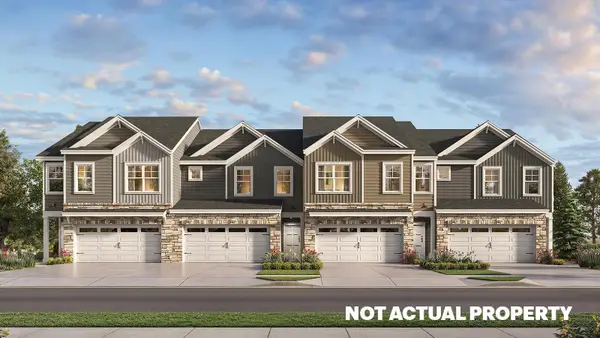 $366,900Active4 beds 3 baths1,658 sq. ft.
405 Rebecca Drive, Plain City, OH 43064
MLS# 226037201Listed by: D.R. HORTON REALTY OF OHIO, IN - New
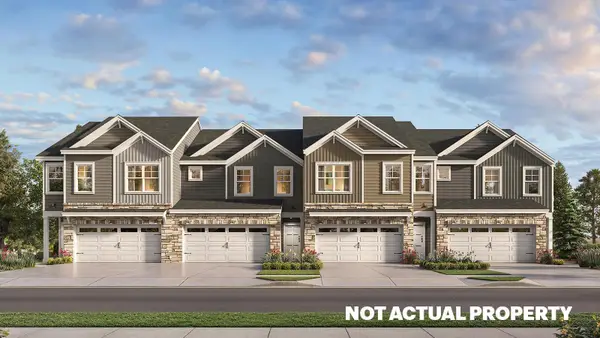 $353,900Active3 beds 3 baths1,498 sq. ft.
415 Rebecca Drive, Plain City, OH 43064
MLS# 226037202Listed by: D.R. HORTON REALTY OF OHIO, IN - New
 $353,900Active3 beds 3 baths1,498 sq. ft.
425 Rebecca Drive, Plain City, OH 43064
MLS# 226037204Listed by: D.R. HORTON REALTY OF OHIO, IN


Protect your home and budget from life's surprises with an Assurant Home Warranty, backed by a partner that supports you through every step of homeownership. Explore Plans.
© 2023 - 2026 ERA Franchise Systems LLC. All rights reserved. ERA Franchise Systems LLC fully supports the principles of the Fair Housing Act and the Equal Opportunity Act. ERA, ERA Real Estate powered, and their respective logos are registered service marks of ERA Franchise Systems LLC. Each office is independently owned and operated.