
9651 Sagewood Street, Plain City, OH 43064
Local realty services provided by:ERA Real Solutions Realty
9651 Sagewood Street,Plain City, OH 43064
$549,900
- 3 Beds
- 3 Baths
- 2,662 sq. ft.
- Single family
- Active
Upcoming open houses
- Sun, Sep 2702:00 pm - 04:00 pm
Listed by: denise a fate
Office: keller williams capital ptnrs614-888-1000
MLS#:226036386
Source:OH_CBR
Price summary
- Price:$549,900
- Price per sq. ft.:$206.57
About this home
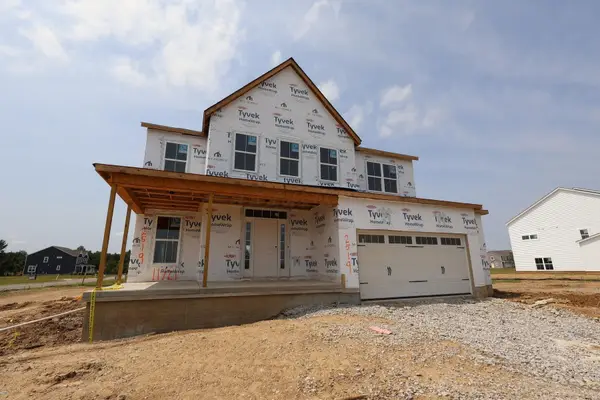
Welcome to this updated 3-bedroom, 2 and 1/2 bath home with a nature preserve view from the front door. The flexible layout includes a dedicated office, a convenient planning center, and a spacious loft with a walk-in closet that offers potential for a 4th bedroom. The master bedroom is spacious, with an ensuite with double sinks and a walk-in closet. Doing laundry isn't a chore with the convenient 2nd floor laundry room. Downstairs, the full basement features an egress window and a bathroom rough-in, ready for your ideas. Built in 2022, you will appreciate the peace of mind that comes with a newer roof and major mechanical systems. With room to work, gather, and grow, this home offers space for whatever comes next. Just minutes from the quaint restaurants and shops in Plain City. HOA fee covers Cable/satellite
Contact an agent
Home facts
- Year built:2022
- Subdivision & Development:Pioneer Crossing
- Listing ID #:226036386
- Added:2 day(s) ago
- Updated:September 26, 2026 at 03:26 PM
Rooms and interior
- Bedrooms:3
- Total bathrooms:3
- Full bathrooms:2
- Half bathrooms:1
- Basement:Yes
- Basement Description:Egress Window(s), Full
- Living area:2,662 sq. ft.
Heating and cooling
- Heating:Forced Air, Heating
- Central air:Yes
Structure and exterior
- Year built:2022
- Building area:2,662 sq. ft.
- Lot area:0.19 Acres
Finances and disclosures
- Price:$549,900
- Price per sq. ft.:$206.57
- Tax amount:$6,752
Parking
- Parking description:Attached Garage
- Garage:Yes
New listings near 9651 Sagewood Street
- Coming Soon
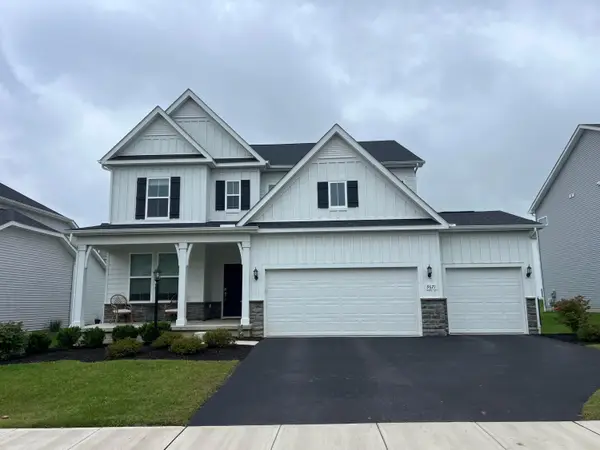 $635,000Coming Soon4 beds 3 baths3,082 sq. ft.
9671 Sagewood Street, Plain City, OH 43064
MLS# 226036181Listed by: RED 1 REALTY - New
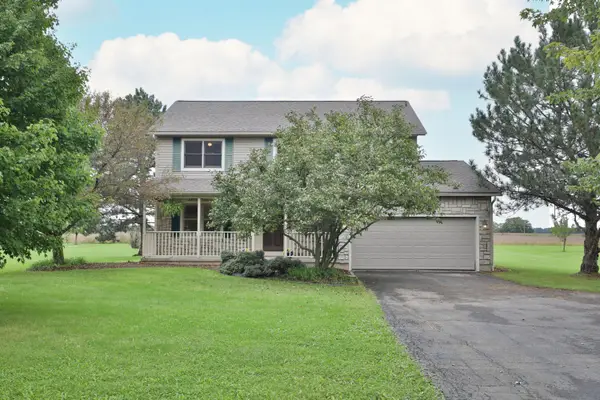 $499,900Active4 beds 3 baths2,584 sq. ft.
6980 Price Hilliards Road, Plain City, OH 43064
MLS# 226036717Listed by: KELLER WILLIAMS CAPITAL PTNRS - New
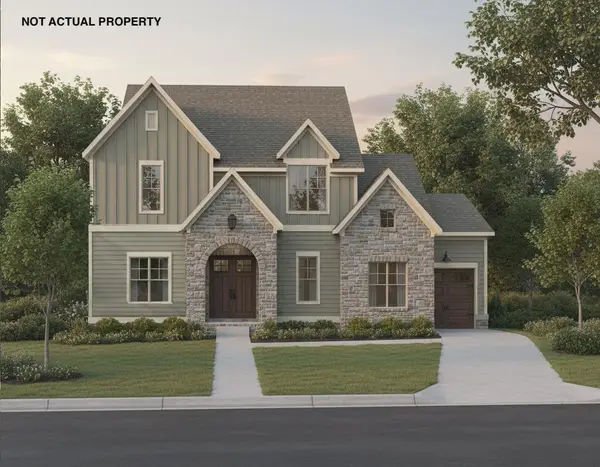 $1,211,808Active5 beds 4 baths4,002 sq. ft.
7872 Sparrow Run Drive, Plain City, OH 43064
MLS# 226036446Listed by: COLDWELL BANKER REALTY - New
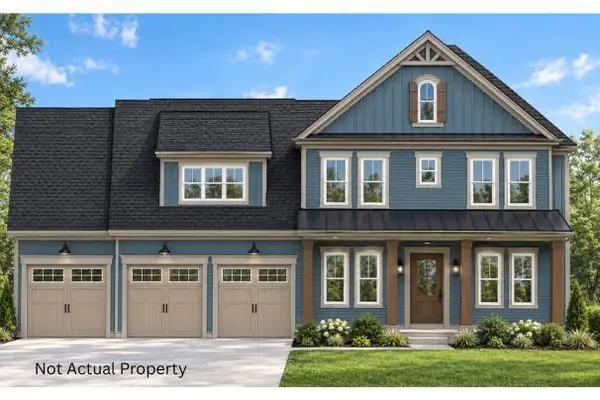 $1,295,000Active6 beds 6 baths4,944 sq. ft.
7816 Sparrow Run Drive, Plain City, OH 43064
MLS# 226036398Listed by: MANOR HOMES REALTY - Open Sat, 2 to 4pmNew
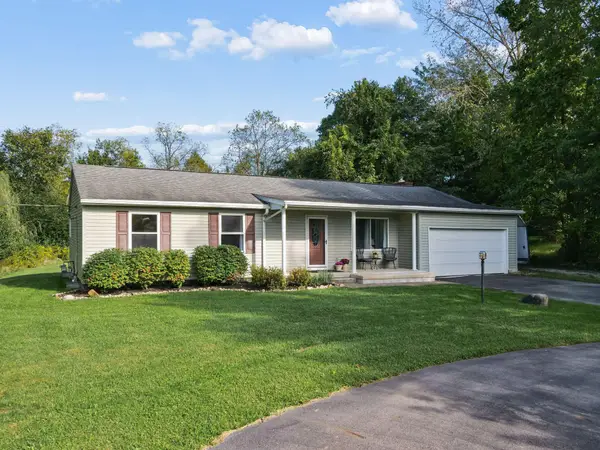 $469,900Active3 beds 2 baths1,531 sq. ft.
10308 Jerome Road, Plain City, OH 43064
MLS# 226036343Listed by: KELLER WILLIAMS CONSULTANTS - New
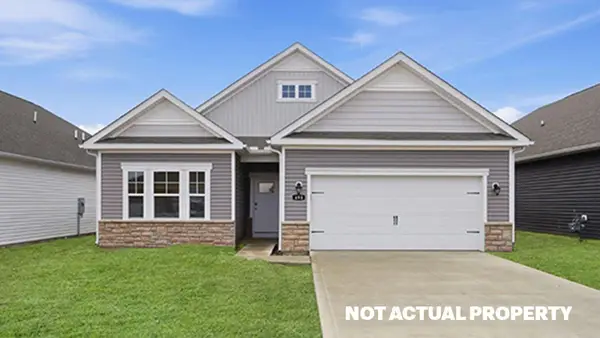 $422,655Active2 beds 2 baths1,748 sq. ft.
573 Winnie Way, Plain City, OH 43064
MLS# 226036111Listed by: D.R. HORTON REALTY OF OHIO, IN - New
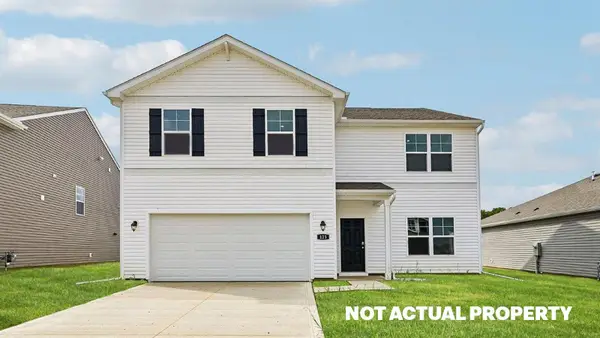 $489,900Active5 beds 3 baths2,600 sq. ft.
451 Samantha Drive, Plain City, OH 43064
MLS# 226036113Listed by: D.R. HORTON REALTY OF OHIO, IN - Open Sun, 1 to 3pmNew
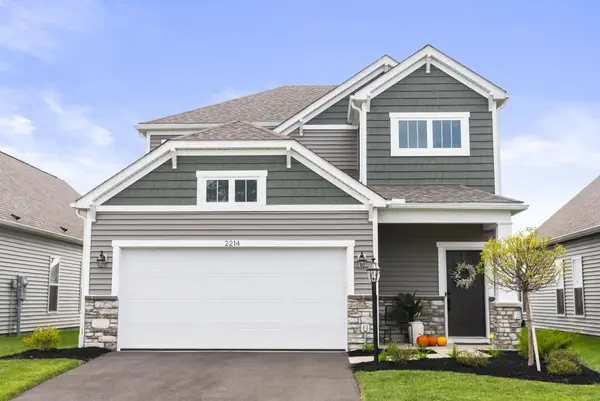 $450,000Active3 beds 3 baths2,028 sq. ft.
2214 Aerotrain Court N, Plain City, OH 43064
MLS# 226035847Listed by: THE WESTWOOD REAL ESTATE CO. - New
 $730,838Active4 beds 4 baths3,089 sq. ft.
11721 Red Cedar Street, Plain City, OH 43064
MLS# 226035790Listed by: NEW ADVANTAGE, LTD


Protect your home and budget from life's surprises with an Assurant Home Warranty, backed by a partner that supports you through every step of homeownership. Explore Plans.
© 2023 - 2026 ERA Franchise Systems LLC. All rights reserved. ERA Franchise Systems LLC fully supports the principles of the Fair Housing Act and the Equal Opportunity Act. ERA, ERA Real Estate powered, and their respective logos are registered service marks of ERA Franchise Systems LLC. Each office is independently owned and operated.