
9686 Arrowwood Drive, Plain City, OH 43064
Local realty services provided by:ERA Real Solutions Realty
9686 Arrowwood Drive,Plain City, OH 43064
$799,900
- 5 Beds
- 6 Baths
- 4,094 sq. ft.
- Single family
- Active
Listed by: lari madosky shaw
Office: coldwell banker realty614-451-0808
MLS#:226040306
Source:OH_CBR
Price summary
- Price:$799,900
- Price per sq. ft.:$297.14
About this home
WELCOME TO DUBLIN JEROME VILLAGE---THIS FANTASTIC OPEN FLOOR PLAN HAS A SPACIOUS FIRST FLOOR GUEST SUITE EASILY DOUBLES AS A SECOND PRIMARY SUITE. PRIVATE STUDY WITH BAY WINDOW, CHEFS KITCHEN WITH LARGE CENTER ISLAND & WALK IN PANTRY IS OPEN TO BRIGHT & SUNNY MORNING ROOM AND GRAND GREAT ROOM. EXPANSIVE PRIMARY SUITE OFFERS SITTING AREA AND TRANQUIL BATH WITH DOUBLE WALK-IN SHOWER. FINISHED LOWER LEVEL WITH LOADS OF NATURAL LIGHT, LARGE EGRESS WINDOW AND FULL BATH, PLENTY OF STORAGE AREA. 4 SPACIOUS BEDROOMS ON 2ND FLOOR WITH WALK IN CLOSETS. LUSH REAR YARD WITH VIEW OF POND AND MATURE TREES. FRESHLY PAINTED AND READY TO MOVE IN AND ENJOY. WALK TO THE JEROME VILLAGE COMMUNITY CENTER/FITNESS POOL COMPLEX, AS WELL AS THE DUBLIN WALKING/BIKE PATH SYSTEM. CONVENIENT TO DUBLINS BRIDGE PARK FOR FABULOUS RESTAURANTS & ENTERTAINMENT. AWARD WINNING DUBLIN SCHOOLS. COME SEE!
Contact an agent
Home facts
- Year built:2023
- Subdivision & Development:Jerome Village - Arrowwood
- Listing ID #:226040306
- Added:4 day(s) ago
- Updated:October 28, 2026 at 11:32 AM
Rooms and interior
- Bedrooms:5
- Total bathrooms:6
- Full bathrooms:5
- Half bathrooms:1
- Flooring:Carpet, Vinyl
- Basement:Yes
- Basement Description:Egress Window(s), Full
- Living area:4,094 sq. ft.
Heating and cooling
- Heating:Forced Air, Heating
- Central air:Yes
Structure and exterior
- Year built:2023
- Building area:4,094 sq. ft.
- Lot area:0.25 Acres
Finances and disclosures
- Price:$799,900
- Price per sq. ft.:$297.14
- Tax amount:$14,928
Parking
- Parking description:Attached Garage
- Garage:Yes
New listings near 9686 Arrowwood Drive
- New
 $579,000Active4 beds 3 baths3,886 sq. ft.
10010 New California Drive, Plain City, OH 43064
MLS# 226040799Listed by: HOWARD HANNA REAL ESTATE SVCS - New
 $4,268,250Active8.16 Acres
9340 Warner Road, Plain City, OH 43064
MLS# 226040812Listed by: BEST CORPORATE REAL ESTATE - New
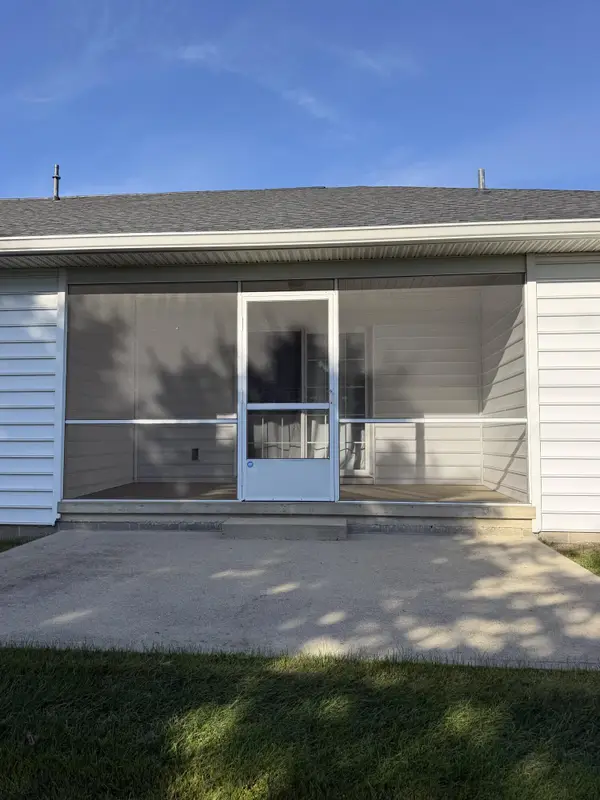 $300,000Active2 beds 2 baths1,399 sq. ft.
8413 Country View Lane, Plain City, OH 43064
MLS# 226040740Listed by: HOWARD HANNA REAL ESTATE SERV - New
 $107,900Active3 beds 2 baths1,456 sq. ft.
8565 Smith-calhoun Road, Plain City, OH 43064
MLS# 226040392Listed by: NOBILITY REALTY, LLC - New
 $399,900Active3 beds 2 baths1,546 sq. ft.
7909 Currier Road, Plain City, OH 43064
MLS# 226040434Listed by: E-MERGE REAL ESTATE - New
 $599,900Active3 beds 2 baths2,116 sq. ft.
10272 Hyland Run, Plain City, OH 43064
MLS# 226040134Listed by: LRG REALTY - New
 $899,900Active4 beds 5 baths4,208 sq. ft.
13150 Hickory Ridge Road, Plain City, OH 43064
MLS# 226039981Listed by: HOWARD HANNA REAL ESTATE SVCS - Open Sat, 12 to 4pmNew
 $674,900Active4 beds 4 baths3,126 sq. ft.
9638 Rosemont Road, Plain City, OH 43064
MLS# 226039918Listed by: THE REALTY FIRM - New
 $426,980Active3 beds 2 baths1,865 sq. ft.
571 Darliene Drive, Plain City, OH 43064
MLS# 226039829Listed by: D.R. HORTON REALTY OF OHIO, IN


Protect your home and budget from life's surprises with an Assurant Home Warranty, backed by a partner that supports you through every step of homeownership. Explore Plans.
© 2023 - 2026 ERA Franchise Systems LLC. All rights reserved. ERA Franchise Systems LLC fully supports the principles of the Fair Housing Act and the Equal Opportunity Act. ERA, ERA Real Estate powered, and their respective logos are registered service marks of ERA Franchise Systems LLC. Each office is independently owned and operated.