
954 Crossing Pointe, Pleasant Hills, OH 45231
Local realty services provided by:ERA Real Solutions Realty
954 Crossing Pointe,Springfield Twp., OH 45231
$239,000
- 3 Beds
- 2 Baths
- 1,114 sq. ft.
- Condominium
- Active
Listed by: mike langley
Office: keller williams pinnacle group513-277-0996
MLS#:1890362
Source:OH_CINCY
Price summary
- Price:$239,000
- Price per sq. ft.:$214.54
- Monthly HOA dues:$340
About this home
Welcome to easy living at 954 Crossing Pointe! This move-in-ready 3-bedroom, 2-bath condo offers a spacious and comfortable floor plan with everything conveniently located on one floor once inside. Freshly painted throughout with new flooring and a new A/C, this home is ready for its next owner. All three bedrooms are generously sized, including a spacious primary suite with its own full bath. Enjoy low-maintenance condo living with plenty of space and nothing left to do but move in and make it yours!
Contact an agent
Home facts
- Year built:2006
- Subdivision & Development:bridgecreek
- Listing ID #:1890362
- Added:51 day(s) ago
- Updated:October 04, 2026 at 02:17 PM
Rooms and interior
- Bedrooms:3
- Total bathrooms:2
- Full bathrooms:2
- Rooms Total:6
- Kitchen Description:Pantry
- Bedroom Description:Bath Adjoins, Walk-in Closet, Wall-to-Wall Carpet
- Living area:1,114 sq. ft.
Heating and cooling
- Cooling:Central Air
- Heating:Electric, Forced Air
Structure and exterior
- Roof:Shingle
- Year built:2006
- Building area:1,114 sq. ft.
- Lot area:0.73 Acres
- Architectural Style:Traditional
- Construction Materials:Vinyl Siding
- Foundation Description:Slab
- Levels:2 Story
Utilities
- Water:Public
- Sewer:Public Sewer
Finances and disclosures
- Price:$239,000
- Price per sq. ft.:$214.54
Parking
- Garage:Yes
- Garage spaces:1
 Information deemed reliable but not guaranteed. The data relating to real estate for sale on this web site comes in part from the Broker Reciprocity program of the Multiple Listing Service of Greater Cincinnati. Real estate listings held by brokerage firms other than ERA Real Solutions Realty are marked with the Broker Reciprocity™ logo (the small house as shown to the left) and detailed information about them includes the name of the listing brokers. 2026, MLS of Greater Cincinnati, Inc. All rights reserved.
New listings near 954 Crossing Pointe
 $230,000Active2 beds 2 baths1,250 sq. ft.
1024 Lost Crossing, Springfield Twp., OH 45231
MLS# 1889565Listed by: BERKSHIRE HATHAWAY HOMESERVICE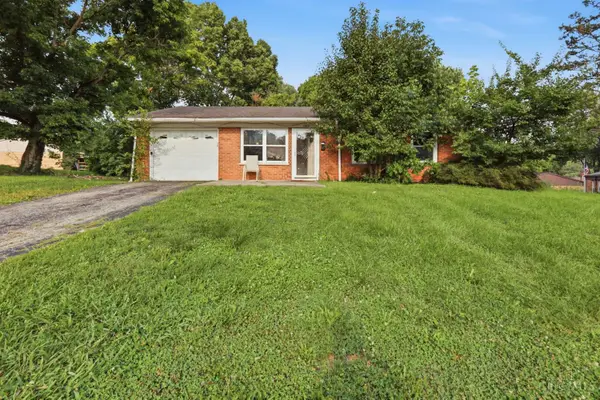 $129,900Pending3 beds 1 baths1,053 sq. ft.
9230 Meadowglen Drive, Springfield Twp., OH 45231
MLS# 1889723Listed by: MAINSTAY BROKERAGE LLC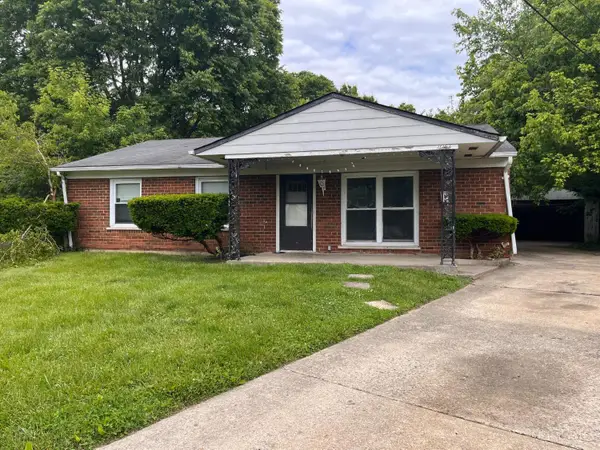 $134,900Pending3 beds 1 baths1,189 sq. ft.
1051 Flintlock Drive, Cincinnati, OH 45231
MLS# 1878930Listed by: TRELORA REALTY, INC


Protect your home and budget from life's surprises with an Assurant Home Warranty, backed by a partner that supports you through every step of homeownership. Explore Plans.
© 2023 - 2026 ERA Franchise Systems LLC. All rights reserved. ERA Franchise Systems LLC fully supports the principles of the Fair Housing Act and the Equal Opportunity Act. ERA, ERA Real Estate powered, and their respective logos are registered service marks of ERA Franchise Systems LLC. Each office is independently owned and operated.