
12171 Regency Run Court #1, Pleasant Run Farm, OH 45240
Local realty services provided by:ERA Real Solutions Realty
12171 Regency Run Court #1,Springfield Twp., OH 45240
$165,000
- 2 Beds
- 2 Baths
- 998 sq. ft.
- Condominium
- Active
Listed by: leslie spurlock
Office: century 21 thacker & assoc.513-524-2221
MLS#:1890319
Source:OH_CINCY
Price summary
- Price:$165,000
- Price per sq. ft.:$165.33
- Monthly HOA dues:$330
About this home
Welcome to maintenance-free living in the highly desirable Regency Run community! This first-floor 2-bedroom, 2-bath condo offers an open-concept layout designed for comfortable living and easy entertaining. Living room opens to a covered balcony, perfect spot to relax and enjoy the outdoors. Kitchen features newer SS appliances & luxury vinyl tile flooring. Primary suite includes a newly renovated bathroom w/tile flooring & walk-in closet offering plenty of storage. Secondary bathroom has also been newly renovated, adding style and convenience. Additional updates include the HVAC system, water heater, light fixtures, ceiling fans, & LVT flooring. The secure-entry building includes a detached one-car garage and ample guest parking. Fantastic community amenities including a pool, clubhouse, fitness center, & pond. The HOA fee includes landscaping, snow removal, water, & trash service. Located near highways, shopping, & restaurants. Pets are permitted.
Contact an agent
Home facts
- Year built:1995
- Listing ID #:1890319
- Added:1 day(s) ago
- Updated:August 13, 2026 at 01:45 AM
Rooms and interior
- Bedrooms:2
- Total bathrooms:2
- Full bathrooms:2
- Rooms Total:6
- Dining Description:Laminate Floor
- Kitchen Description:Dishwasher, Laminate Floor, Microwave, Oven/Range, Refrigerator, Wood Cabinets
- Bedroom Description:Bath Adjoins
- Living area:998 sq. ft.
Heating and cooling
- Cooling:Central Air
- Heating:Heat Pump
Structure and exterior
- Roof:Shingle
- Year built:1995
- Building area:998 sq. ft.
- Architectural Style:Traditional
- Construction Materials:Brick, Vinyl Siding
- Exterior Features:Balcony
- Foundation Description:Slab
- Levels:1 Story
Utilities
- Water:Public
- Sewer:Public Sewer
Finances and disclosures
- Price:$165,000
- Price per sq. ft.:$165.33
Features and amenities
- Appliances:Dishwasher, Microwave, Oven/Range, Refrigerator
Parking
- Parking description:1 Assigned
- Garage:Yes
- Garage spaces:1
 Information deemed reliable but not guaranteed. The data relating to real estate for sale on this web site comes in part from the Broker Reciprocity program of the Multiple Listing Service of Greater Cincinnati. Real estate listings held by brokerage firms other than ERA Real Solutions Realty are marked with the Broker Reciprocity™ logo (the small house as shown to the left) and detailed information about them includes the name of the listing brokers. 2026, MLS of Greater Cincinnati, Inc. All rights reserved. OH_CINCY Member Broker: Jeremy Raby
New listings near 12171 Regency Run Court #1
- New
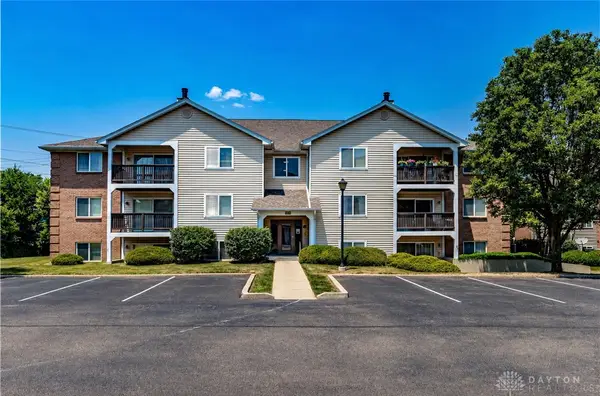 $165,000Active2 beds 2 baths998 sq. ft.
12171 Regency Run Court #2171-1, Cincinnati, OH 45240
MLS# 966485Listed by: C21-THACKER & ASSOCIATES, INC.  $254,900Pending3 beds 2 baths1,920 sq. ft.
12045 Deerhorn Drive, Springfield Twp., OH 45240
MLS# 1886406Listed by: COMEY & SHEPHERD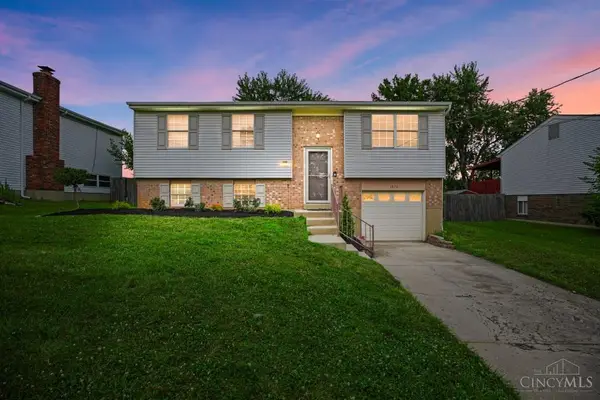 $260,000Pending3 beds 2 baths1,600 sq. ft.
1576 Hazelgrove Drive, Springfield Twp., OH 45240
MLS# 1886083Listed by: COMEY & SHEPHERD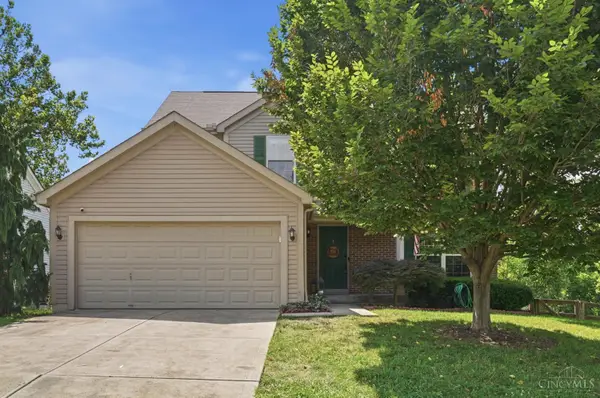 $338,000Active4 beds 3 baths1,762 sq. ft.
12067 Brookway Drive, Springfield Twp., OH 45240
MLS# 1885389Listed by: COLDWELL BANKER REALTY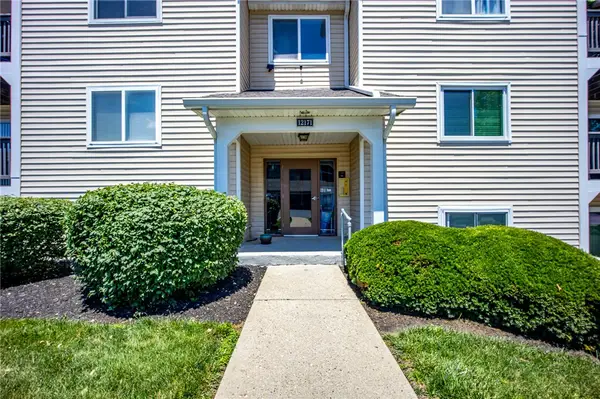 $165,000Active2 beds 2 baths998 sq. ft.
12171 Regency Run Court #2171-1, Cincinnati, OH 45240
MLS# 962829Listed by: C21-THACKER & ASSOCIATES, INC.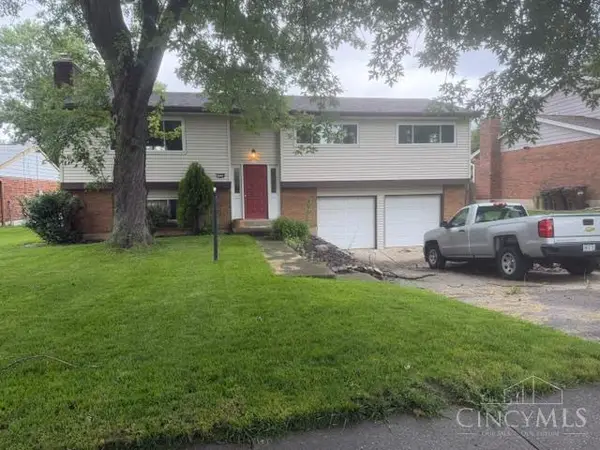 $178,480Pending3 beds 3 baths1,290 sq. ft.
1934 W Kemper Road, Springfield Twp., OH 45240
MLS# 1884082Listed by: COMEY & SHEPHERD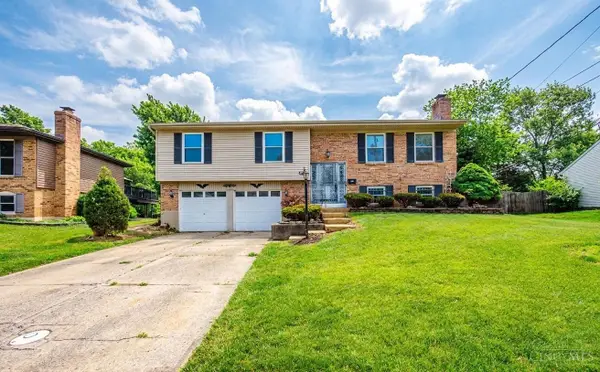 $264,900Active3 beds 2 baths1,776 sq. ft.
11860 Belgreen Lane, Springfield Twp., OH 45240
MLS# 1879943Listed by: NAVX REALTY, LLC $175,000Active2 beds 2 baths998 sq. ft.
12181 Regency Run Court #9, Springfield Twp., OH 45240
MLS# 1878999Listed by: PLUM TREE REALTY $189,500Active2 beds 2 baths1,146 sq. ft.
12080 Regency Run Court #4, Springfield Twp, OH 45240
MLS# 948038Listed by: RE/MAX VICTORY + AFFILIATES


Protect your home and budget from life's surprises with an Assurant Home Warranty, backed by a partner that supports you through every step of homeownership. Explore Plans.
© 2023 - 2026 ERA Franchise Systems LLC. All rights reserved. ERA Franchise Systems LLC fully supports the principles of the Fair Housing Act and the Equal Opportunity Act. ERA, ERA Real Estate powered, and their respective logos are registered service marks of ERA Franchise Systems LLC. Each office is independently owned and operated.