
1858 Fallbrook Lane, Pleasant Run Farm, OH 45240
Local realty services provided by:ERA Martin & Associates
1858 Fallbrook Lane,Springfield Twp., OH 45240
$307,500
- 3 Beds
- 2 Baths
- - sq. ft.
- Single family
- Sold
Listed by: ron minges
Office: sibcy cline, inc.513-385-0900
MLS#:1883911
Source:OH_CINCY
Sorry, we are unable to map this address
Price summary
- Price:$307,500
About this home
Seller request highest & best on all offers by Sunday 28th @ 10 a.m. Seller has the right to accept prior to then. Well-maintained, freshly painted & move-in ready 3-bdrm ranch offering a comfortable floor plan w/ numerous updates throughout. All appliances and central air replaced in 2016. New roof and siding (2019), glass block windows (2019), water heater (2019), driveway (2021), & front door (2022). Recently remodeled bathrooms & new flooring completed in 2025. The spacious great room features a charming stone wood-burning fireplace, creating a warm and inviting atmosphere. A partially finished basement with a dry bar, mini refrigerator, three bar stools, and an abundant amount of storage provides excellent additional living and entertaining space. The oversized 2-car garage adds convenience & storage. Enjoy outdoor living on the patio w/gazebo overlooking the privacy-fenced flat backyard. Gutter toppers installed in 2011.
Contact an agent
Home facts
- Year built:1971
- Subdivision & Development:Kemper Mill Village
- Listing ID #:1883911
- Added:41 day(s) ago
- Updated:July 31, 2026 at 04:00 PM
Rooms and interior
- Bedrooms:3
- Total bathrooms:2
- Full bathrooms:2
- Rooms Total:9
- Dining Description:Chandelier, Laminate Floor, Window Treatment
- Kitchen Description:Dishwasher, Eat-In, Electric Cooktop, Garbage Disposal, Laminate Floor, Oven/Range, Pantry, Refrigerator, Walkout, Wood Cabinets
- Bedroom Description:Bath Adjoins, Window Treatment
- Basement Description:Glass Block Window, Part Finished, Partial, Wall-to-Wall Carpet
Heating and cooling
- Cooling:Central Air
- Heating:Forced Air, Gas
Structure and exterior
- Roof:Shingle
- Year built:1971
- Architectural Style:Ranch
- Construction Materials:Brick, Vinyl Siding
- Exterior Features:Fire Pit, Patio
- Foundation Description:Poured
- Levels:1 Story
Utilities
- Water:Public
- Sewer:Public Sewer
Finances and disclosures
- Price:$307,500
Features and amenities
- Appliances:Dishwasher, Dryer, Electric Cooktop, Garbage Disposal, Oven/Range, Refrigerator, Washer
- Laundry features:Dryer, Washer
Parking
- Parking description:Driveway, On Street
- Garage:Yes
- Garage spaces:2
 Information deemed reliable but not guaranteed. The data relating to real estate for sale on this web site comes in part from the Broker Reciprocity program of the Multiple Listing Service of Greater Cincinnati. Real estate listings held by brokerage firms other than ERA Martin & Associates are marked with the Broker Reciprocity™ logo (the small house as shown to the left) and detailed information about them includes the name of the listing brokers. 2026, MLS of Greater Cincinnati, Inc. All rights reserved.
New listings near 1858 Fallbrook Lane
 $254,900Pending3 beds 2 baths1,920 sq. ft.
12045 Deerhorn Drive, Springfield Twp., OH 45240
MLS# 1886406Listed by: COMEY & SHEPHERD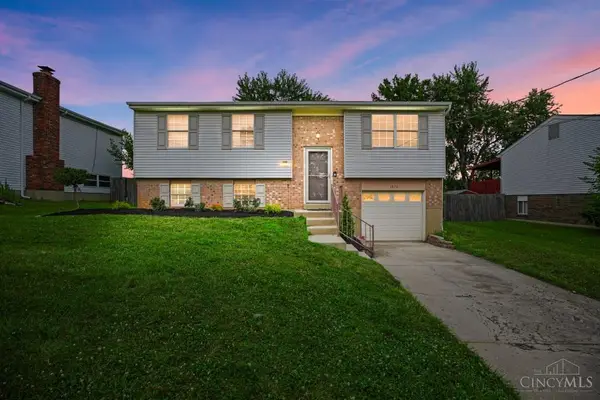 $260,000Pending3 beds 2 baths1,600 sq. ft.
1576 Hazelgrove Drive, Springfield Twp., OH 45240
MLS# 1886083Listed by: COMEY & SHEPHERD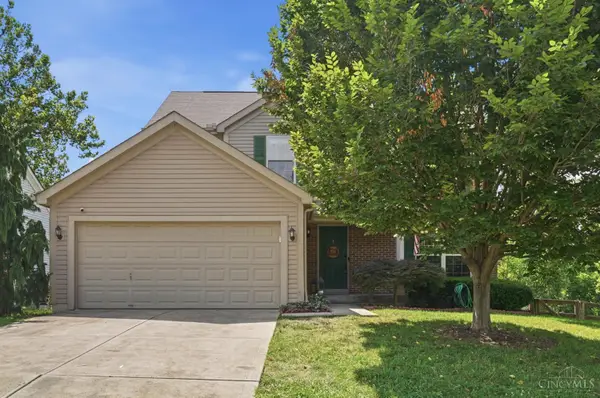 $340,000Active4 beds 3 baths1,762 sq. ft.
12067 Brookway Drive, Springfield Twp., OH 45240
MLS# 1885389Listed by: COLDWELL BANKER REALTY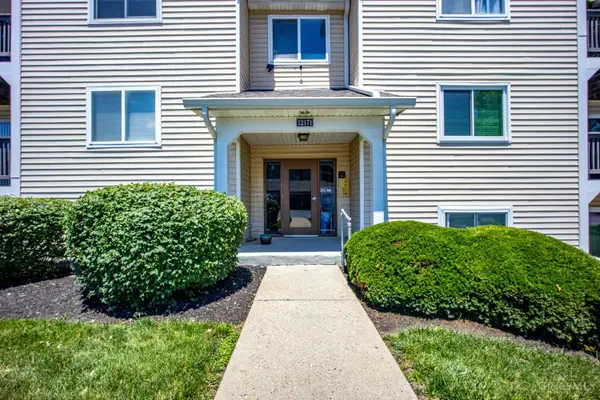 $165,000Active2 beds 2 baths998 sq. ft.
12171 Regency Run Court #1, Springfield Twp., OH 45240
MLS# 1884728Listed by: CENTURY 21 THACKER & ASSOC.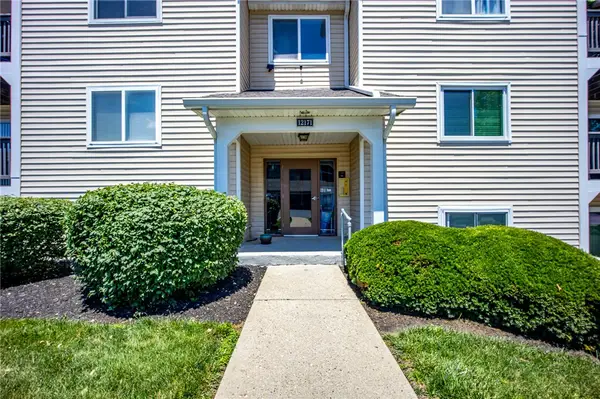 $165,000Active2 beds 2 baths998 sq. ft.
12171 Regency Run Court #2171-1, Cincinnati, OH 45240
MLS# 962829Listed by: C21-THACKER & ASSOCIATES, INC.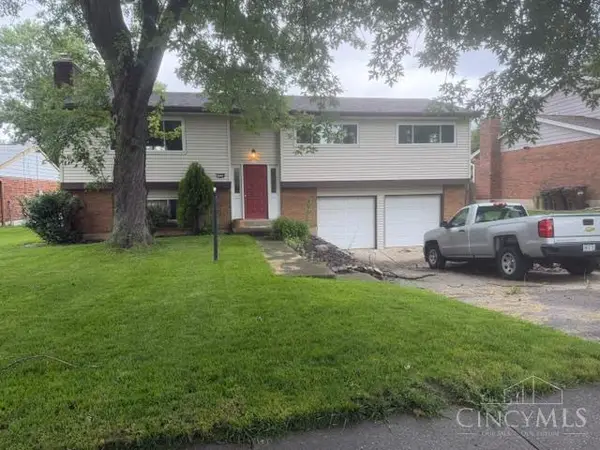 $178,480Pending3 beds 3 baths1,290 sq. ft.
1934 W Kemper Road, Springfield Twp., OH 45240
MLS# 1884082Listed by: COMEY & SHEPHERD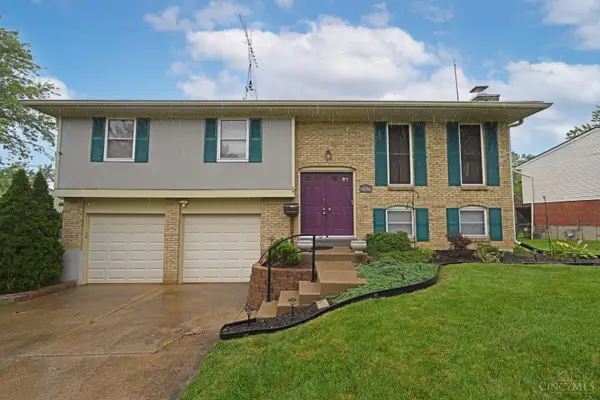 $275,000Pending3 beds 2 baths1,650 sq. ft.
1676 Fellsmere Lane, Springfield Twp., OH 45240
MLS# 1882484Listed by: COMEY & SHEPHERD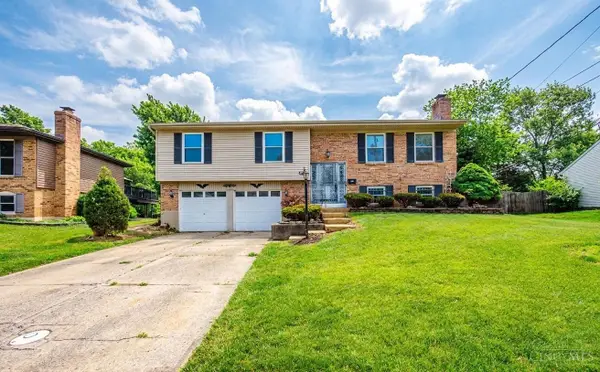 $270,000Active3 beds 2 baths1,776 sq. ft.
11860 Belgreen Lane, Springfield Twp., OH 45240
MLS# 1879943Listed by: NAVX REALTY, LLC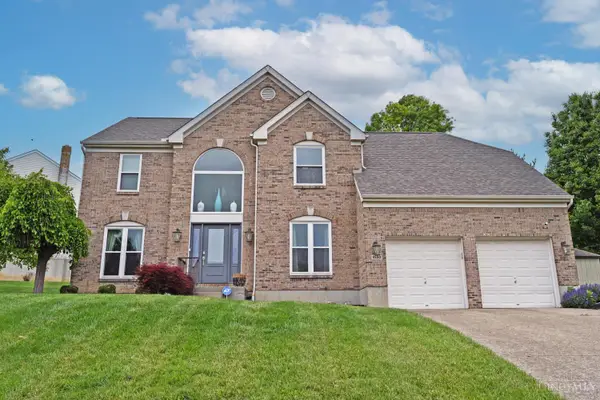 $393,000Pending3 beds 3 baths2,348 sq. ft.
2150 Deer Meadow Drive, Springfield Twp., OH 45240
MLS# 1879263Listed by: COMEY & SHEPHERD $175,000Active2 beds 2 baths998 sq. ft.
12181 Regency Run Court #9, Springfield Twp., OH 45240
MLS# 1878999Listed by: PLUM TREE REALTY


Protect your home and budget from life's surprises with an Assurant Home Warranty, backed by a partner that supports you through every step of homeownership. Explore Plans.
© 2023 - 2026 ERA Franchise Systems LLC. All rights reserved. ERA Franchise Systems LLC fully supports the principles of the Fair Housing Act and the Equal Opportunity Act. ERA, ERA Real Estate powered, and their respective logos are registered service marks of ERA Franchise Systems LLC. Each office is independently owned and operated.