
2484 Houston Road #8, Pleasant Run, OH 45231
Local realty services provided by:ERA Real Solutions Realty
2484 Houston Road #8,Colerain Twp, OH 45231
$239,900
- 2 Beds
- 2 Baths
- - sq. ft.
- Single family
- Sold
Listed by: adam marit
Office: real link513-204-0131
MLS#:1875114
Source:OH_CINCY
Sorry, we are unable to map this address
Price summary
- Price:$239,900
- Monthly HOA dues:$33.33
About this home
The Maple Design by Cristo Homes! Enjoy the convenience of one-floor living in this 2 bedroom, 2 full bath ranch with 1,093 sqft of living space! Spacious Great Room with access to rear yard for indoor/outdoor entertaining. Eat-in kitchen with beautiful laminate countertops. Grand Bedroom with walk-in closet and attached bath! Ultra-convenient first floor laundry. 9-ft ceilings throughout first floor. 2-car garage. Patio out back for outdoor enjoyment!
Contact an agent
Home facts
- Subdivision & Development:Villas of Greenridge
- Listing ID #:1875114
- Added:121 day(s) ago
- Updated:August 12, 2026 at 10:37 PM
Rooms and interior
- Bedrooms:2
- Total bathrooms:2
- Full bathrooms:2
- Rooms Total:6
- Kitchen Description:Dishwasher, Eat-In, Microwave, Oven/Range, Pantry, Vinyl Floor
- Bedroom Description:Bath Adjoins, Walk-in Closet
Heating and cooling
- Cooling:Central Air
- Heating:Forced Air, Heat Pump
Structure and exterior
- Roof:Shingle
- Architectural Style:Traditional
- Construction Materials:Vinyl Siding
- Exterior Features:Patio, Porch
- Foundation Description:Block
- Levels:1 Story
Utilities
- Water:Public
- Sewer:Public Sewer
Finances and disclosures
- Price:$239,900
Features and amenities
- Appliances:Dishwasher, Microwave, Oven/Range
- Amenities:9Ft + Ceiling
Parking
- Parking description:Driveway, Off Street
- Garage:Yes
- Garage spaces:2
 Information deemed reliable but not guaranteed. The data relating to real estate for sale on this web site comes in part from the Broker Reciprocity program of the Multiple Listing Service of Greater Cincinnati. Real estate listings held by brokerage firms other than ERA Real Solutions Realty are marked with the Broker Reciprocity™ logo (the small house as shown to the left) and detailed information about them includes the name of the listing brokers. 2026, MLS of Greater Cincinnati, Inc. All rights reserved. OH_CINCY Member Broker: Jeremy Raby
New listings near 2484 Houston Road #8
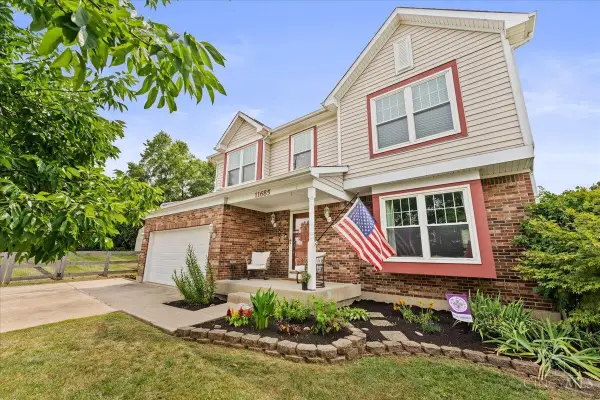 $345,000Pending4 beds 3 baths1,852 sq. ft.
11685 Kettering Drive, Colerain Twp, OH 45251
MLS# 1889070Listed by: RE/MAX INCOMPASS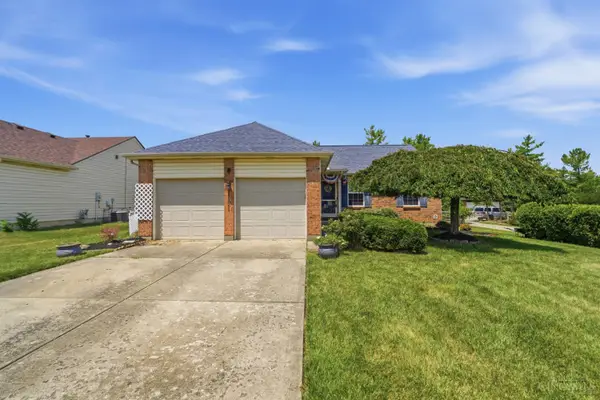 $245,000Pending3 beds 2 baths1,140 sq. ft.
11861 Kittrun Court, Colerain Twp, OH 45231
MLS# 1887040Listed by: KELLER WILLIAMS ADVISORS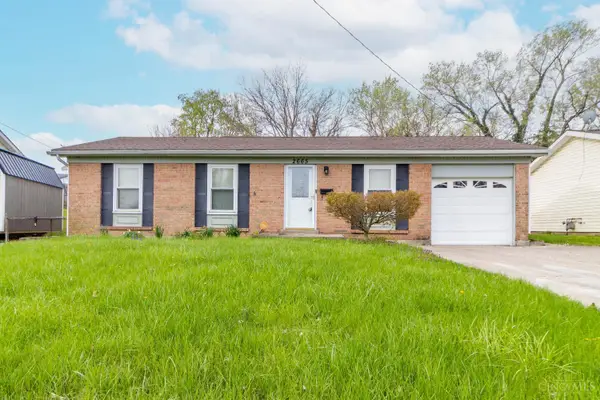 $220,000Pending3 beds 1 baths1,390 sq. ft.
2665 Haverknoll Drive, Colerain Twp, OH 45231
MLS# 1872998Listed by: RE/MAX TIME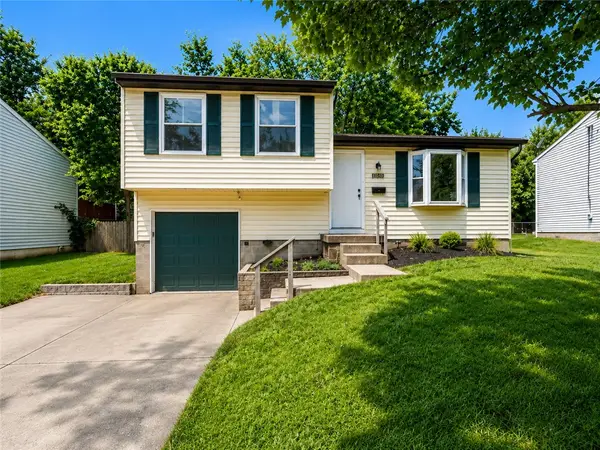 $225,000Pending3 beds 2 baths1,128 sq. ft.
11649 Pippin Road, Colerain Twp, OH 45231
MLS# 964963Listed by: AI BROKERS LLC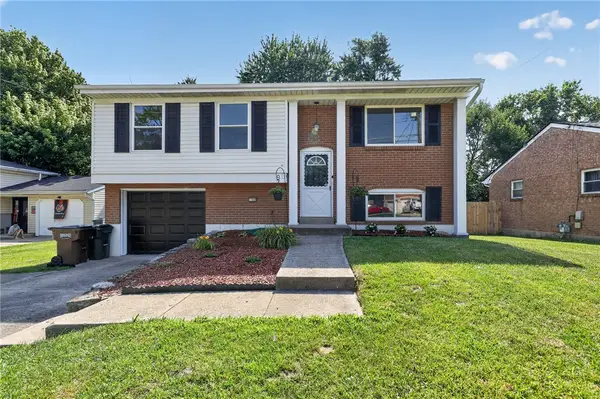 $279,000Active3 beds 2 baths1,524 sq. ft.
11260 Pippin Road, Colerain Twp, OH 45231
MLS# 964648Listed by: TRELORA REALTY, INC.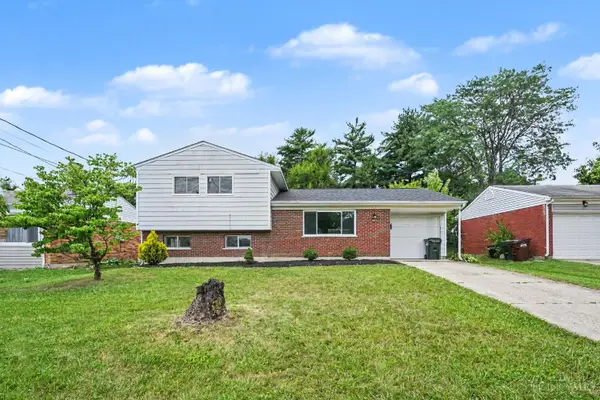 $245,000Pending3 beds 3 baths1,587 sq. ft.
11431 Gravenhurst Drive, Colerain Twp, OH 45231
MLS# 1887138Listed by: THE SIX REALTY, LLC $280,000Active-- beds 3 baths1,095 sq. ft.
2536 Sudbury Drive, Colerain Twp, OH 45231
MLS# 1886979Listed by: OWNERLAND REALTY, INC.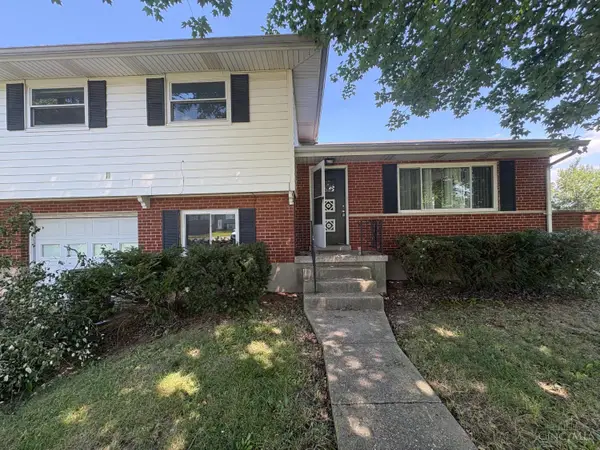 $224,900Pending3 beds 2 baths1,500 sq. ft.
11410 Pippin Road, Colerain Twp, OH 45231
MLS# 1885048Listed by: TRELORA REALTY, INC $235,000Active3 beds 2 baths1,008 sq. ft.
2716 Windon Drive, Colerain Twp, OH 45251
MLS# 1885995Listed by: COLDWELL BANKER REALTY $199,000Pending3 beds 1 baths1,056 sq. ft.
2432 Bracebridge Drive, Colerain Twp, OH 45231
MLS# 1884072Listed by: KELLER WILLIAMS ADVISORS


Protect your home and budget from life's surprises with an Assurant Home Warranty, backed by a partner that supports you through every step of homeownership. Explore Plans.
© 2023 - 2026 ERA Franchise Systems LLC. All rights reserved. ERA Franchise Systems LLC fully supports the principles of the Fair Housing Act and the Equal Opportunity Act. ERA, ERA Real Estate powered, and their respective logos are registered service marks of ERA Franchise Systems LLC. Each office is independently owned and operated.