
1458 Tamarisk Trail, Poland, OH 44514
Local realty services provided by:ERA Real Solutions Realty
Listed by: ginny rudolphi
Office: tg real estate
MLS#:5237409
Source:OH_NORMLS
Price summary
- Price:$287,900
- Price per sq. ft.:$123.46
About this home
Adorable Ranch home on a cul-de-sac. The oversized concrete driveway and covered Front porch invites you into this vinyl sided home. 2 car plus garage with newer garage door and opener. Garage flooring is Nature Stone and so is the covered front porch floor. The garage has a door to the brick patio and a pull down stairs to the attic. The separate foyer has a large coat/storage closet. Spacious Living Room is flooded with light with a large Picture Window (Anderson Windows). The Open floor plan for the Eat in Kitchen and Dining Room has hardwood flooring all the way through the hallway to the Master Bedroom. Granite counter tops accent the cabinets and newer appliances(Fridge 6 months new) deep sink and newer faucet. Ceiling Fans throughout. Newer sliding glass doors lead out from the Dining area to the Trex Deck with railing. Just a couple steps takes you to the brick patio and the large back yard where your view is private. Nice sized Master Bedroom well lighted. 2 Linen closets in the hallway. The Basement is mostly finished with a drop ceiling and carpet finished walls. Storage area with shelving. Bath in the Basement. Glass Block Windows....
Contact an agent
Home facts
- Year built:1976
- Listing ID #:5237409
- Added:43 day(s) ago
- Updated:October 01, 2026 at 09:03 AM
Rooms and interior
- Bedrooms:3
- Total bathrooms:2
- Full bathrooms:2
- Rooms Total:6
- Kitchen Description:Disposal, Microwave, Range, Refrigerator
- Basement:Yes
- Basement Description:Full, Partially Furnished
- Living area:2,332 sq. ft.
Heating and cooling
- Cooling:Central Air
- Heating:Forced Air, Gas
- Central air:Yes
Structure and exterior
- Roof:Asphalt, Fiberglass
- Year built:1976
- Building area:2,332 sq. ft.
- Lot area:0.3 Acres
- Lot Features:Wooded/Treed
- Architectural Style:Ranch
- Construction Materials:Vinyl Siding
- Exterior Features:Deck, Patio, Wooded
- Levels:1 Story, 1 Story
Utilities
- Water:Public
- Sewer:Public Sewer
Finances and disclosures
- Price:$287,900
- Price per sq. ft.:$123.46
- Tax amount:$1,157 (2025)
Features and amenities
- Appliances:Disposal, Microwave, Range, Refrigerator
Parking
- Parking description:Attached, Garage
- Garage:Yes
- Garage spaces:2

New listings near 1458 Tamarisk Trail
- New
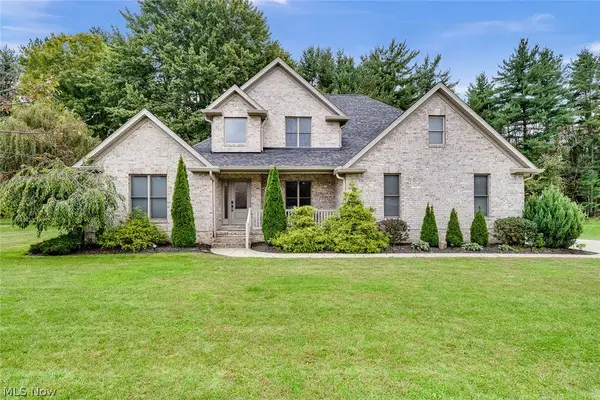 $565,000Active5 beds 4 baths2,892 sq. ft.
2037 Bishop Woods Court, Poland, OH 44514
MLS# 5248377Listed by: ZIDIAN REAL ESTATE - New
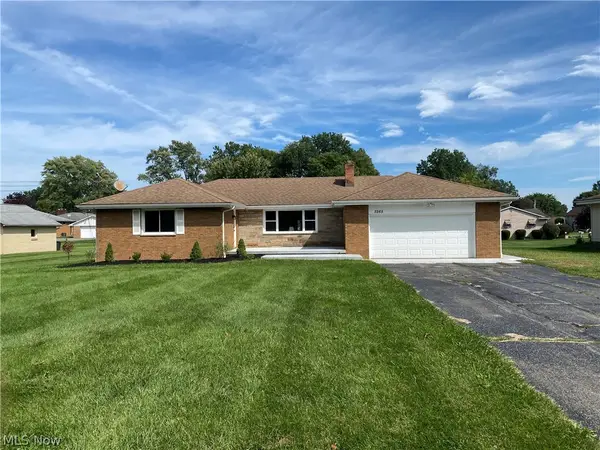 $279,900Active3 beds 2 baths1,485 sq. ft.
5265 Youngstown Poland Road, Poland, OH 44514
MLS# 5248707Listed by: BERKSHIRE HATHAWAY HOMESERVICES STOUFFER REALTY - Open Fri, 5 to 6pmNew
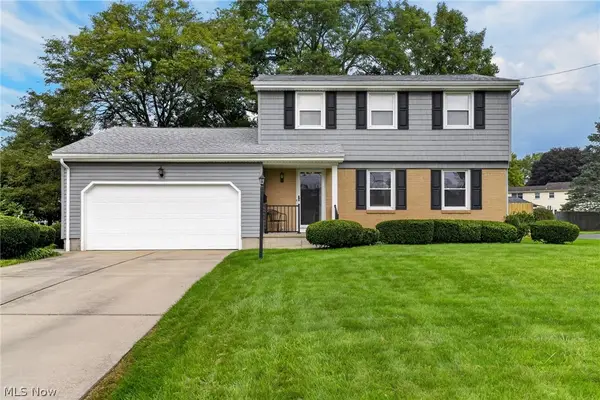 $309,900Active3 beds 3 baths1,724 sq. ft.
1 Centennial Drive, Poland, OH 44514
MLS# 5248753Listed by: BROKERS REALTY GROUP - Open Sat, 10:30am to 12pmNew
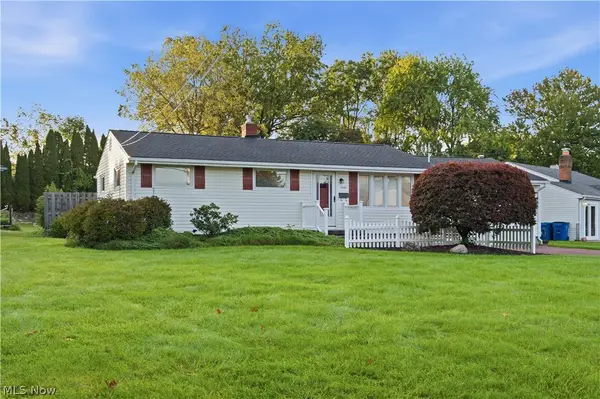 $209,000Active3 beds 2 baths
5049 Tam O Shanter Drive, Poland, OH 44514
MLS# 5248417Listed by: KELLY WARREN AND ASSOCIATES RE SOLUTIONS 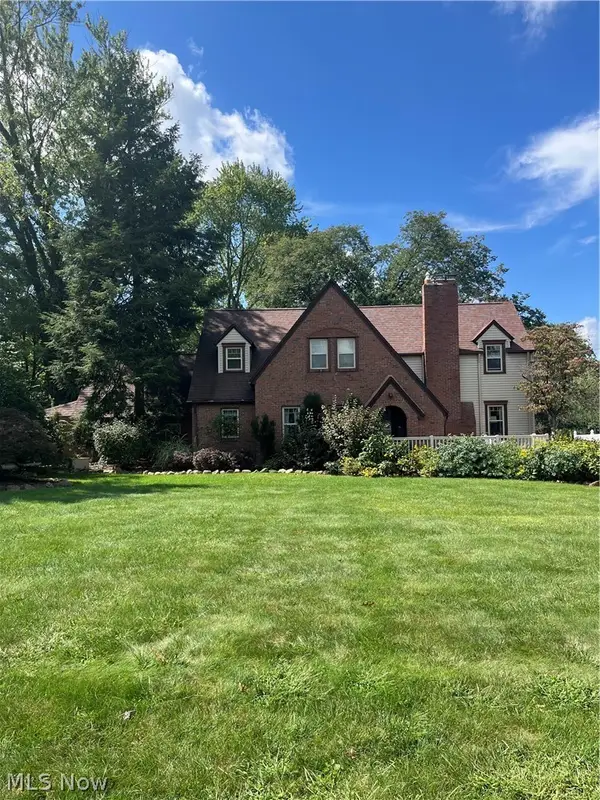 $339,000Pending3 beds 3 baths2,288 sq. ft.
6922 Youngstown Pittsburgh Road, Poland, OH 44514
MLS# 5244568Listed by: BRIGHTON REALTY & MANAGEMENT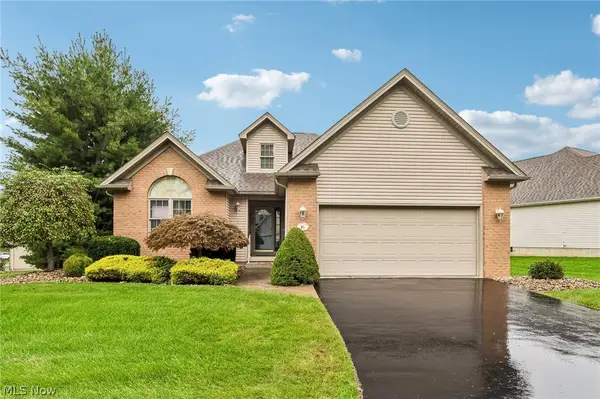 $289,900Pending2 beds 2 baths1,675 sq. ft.
7007 Clingan Road #85, Poland, OH 44514
MLS# 5247178Listed by: TG REAL ESTATE- New
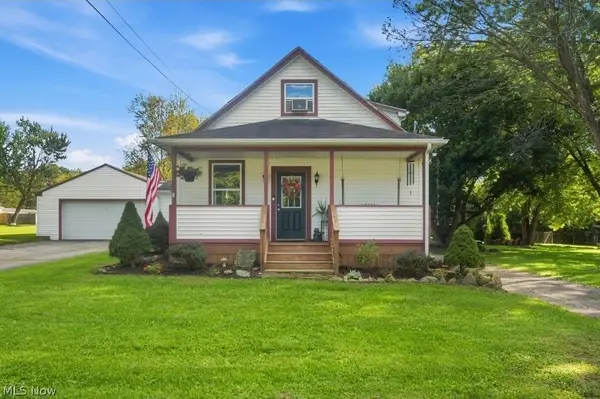 $250,000Active3 beds 2 baths
2017 Woodward Avenue, Poland, OH 44514
MLS# 5246486Listed by: KELLER WILLIAMS LEGACY GROUP REALTY 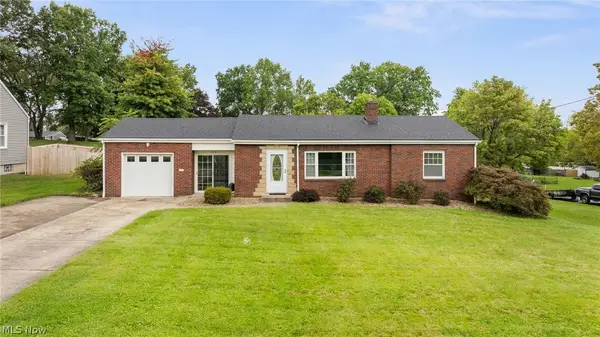 $220,000Active3 beds 2 baths755 sq. ft.
2388 W Manor Avenue, Poland, OH 44514
MLS# 5245833Listed by: KELLER WILLIAMS CHERVENIC RLTY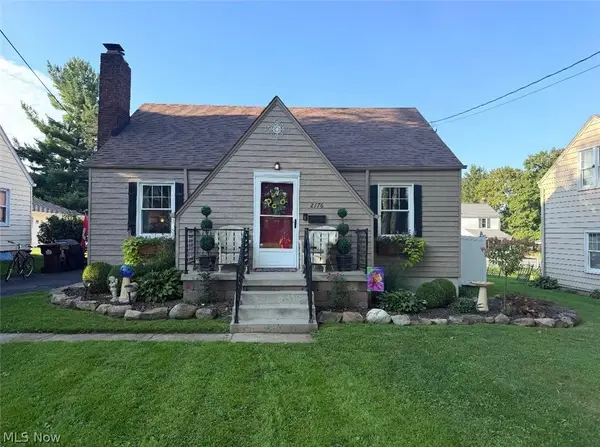 $194,900Active3 beds 1 baths
2176 Renwick Drive, Poland, OH 44514
MLS# 5245990Listed by: TOWN ONE REALTY $209,000Pending2 beds 2 baths
820 Southwestern Run #57, Poland, OH 44514
MLS# 5244592Listed by: CENTURY 21 LAKESIDE REALTY


Protect your home and budget from life's surprises with an Assurant Home Warranty, backed by a partner that supports you through every step of homeownership. Explore Plans.
© 2023 - 2026 ERA Franchise Systems LLC. All rights reserved. ERA Franchise Systems LLC fully supports the principles of the Fair Housing Act and the Equal Opportunity Act. ERA, ERA Real Estate powered, and their respective logos are registered service marks of ERA Franchise Systems LLC. Each office is independently owned and operated.