
1764 Lynn Mar Avenue, Poland, OH 44514
Local realty services provided by:ERA Real Solutions Realty
Listed by: j. b. spencer
Office: keller williams chervenic rlty
MLS#:5250008
Source:OH_NORMLS
Price summary
- Price:$179,527
- Price per sq. ft.:$114.35
About this home
POLAND SCHOOLS, ONE-FLOOR LIVING & A HEATED 2.5-CAR GARAGE! This well-maintained 3-bedroom ranch offers more than meets the eye! Enjoy an updated eat-in kitchen, hardwood floors, a spacious primary bedroom and an updated bathroom. The finished basement adds approximately 646 square feet of flexible space for entertaining, hobbies, exercise or a home office, in addition to the 924-square-foot main level. Outside, enjoy the covered porch, fenced backyard and fire pit. The oversized heated garage is ideal for vehicles, storage or a workshop. Roof replaced in 2020, central air in 2022, and vinyl replacement windows help reduce future maintenance concerns. Appliances stay, and a one-year home warranty is included. Ask about our no-cost interest rate buydown program for more affordable monthly payments. Seller-provided inspection report available; additional buyer inspections must be completed before submitting an offer.
Contact an agent
Home facts
- Year built:1960
- Subdivision & Development:Park Heights
- Listing ID #:5250008
- Added:46 day(s) ago
- Updated:November 18, 2026 at 03:51 PM
Rooms and interior
- Bedrooms:3
- Total bathrooms:1
- Full bathrooms:1
- Rooms Total:5
- Kitchen Description:Microwave, Range, Refrigerator
- Basement:Yes
- Basement Description:Full, Partially Furnished
- Living area:1,570 sq. ft.
Heating and cooling
- Cooling:Central Air
- Heating:Forced Air, Gas
- Central air:Yes
Structure and exterior
- Roof:Asphalt, Fiberglass
- Year built:1960
- Building area:1,570 sq. ft.
- Lot area:0.19 Acres
- Architectural Style:Ranch
- Construction Materials:Aluminium Siding
- Exterior Features:Patio, Porch
- Levels:1 Story
Utilities
- Water:Public
- Sewer:Public Sewer
Finances and disclosures
- Price:$179,527
- Price per sq. ft.:$114.35
- Tax amount:$2,209 (2025)
Features and amenities
- Appliances:Microwave, Range, Refrigerator, Washer
- Laundry features:Dryer, Washer
Parking
- Parking description:Detached, Driveway, Garage, Paved
- Garage:Yes
- Garage spaces:2

New listings near 1764 Lynn Mar Avenue
- New
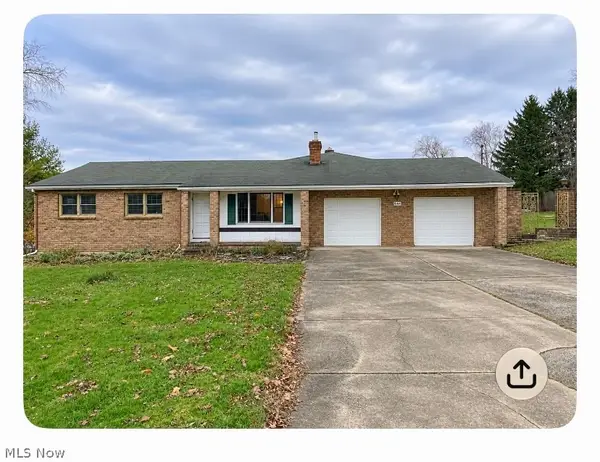 $299,000Active3 beds 1 baths2,168 sq. ft.
9641 Unity Road, Poland, OH 44514
MLS# 5261608Listed by: RUSSELL REAL ESTATE SERVICES - New
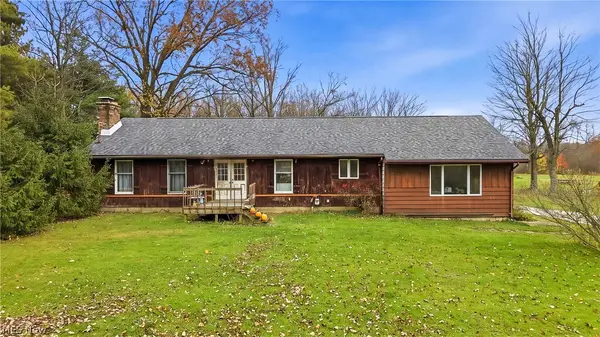 $265,000Active4 beds 2 baths1,944 sq. ft.
6825 Clingan Road, Poland, OH 44514
MLS# 5259564Listed by: KELLER WILLIAMS CHERVENIC RLTY - New
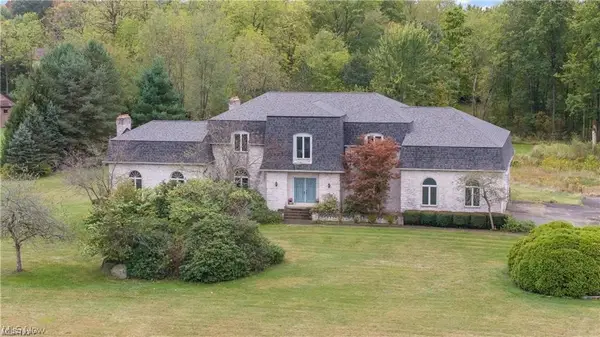 $1,100,527Active3 beds 6 baths5,100 sq. ft.
3615 Polo Boulevard, Poland, OH 44514
MLS# 5259545Listed by: KELLER WILLIAMS CHERVENIC RLTY - New
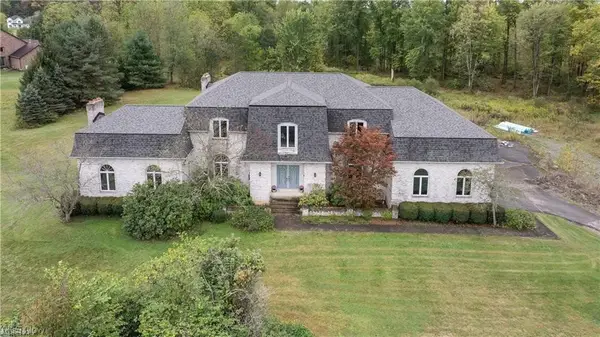 $1,250,527Active3 beds 6 baths5,100 sq. ft.
3615 Polo Boulevard, Poland, OH 44514
MLS# 5259562Listed by: KELLER WILLIAMS CHERVENIC RLTY - New
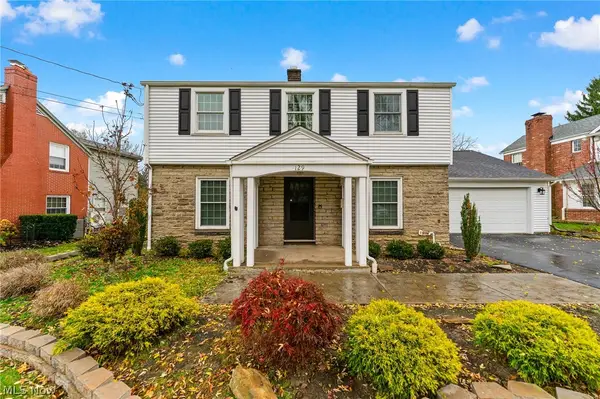 $349,500Active3 beds 3 baths1,864 sq. ft.
129 Diana Drive, Poland, OH 44514
MLS# 5260144Listed by: NEXTHOME GO30 REALTY 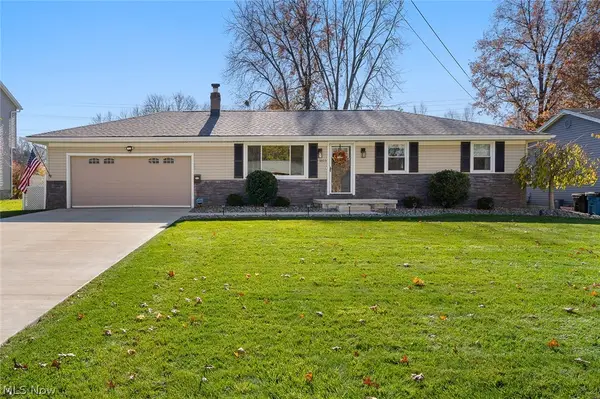 $339,900Pending3 beds 2 baths1,796 sq. ft.
1815 Alverne Drive, Poland, OH 44514
MLS# 5260036Listed by: KELLER WILLIAMS CHERVENIC REALTY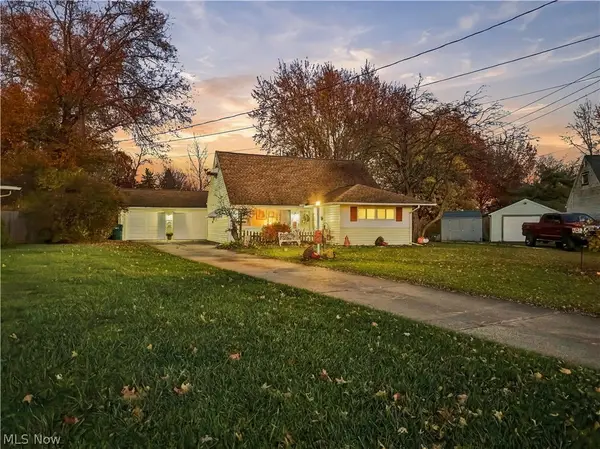 $169,900Active4 beds 2 baths1,826 sq. ft.
2422 Bel Aire Lane, Poland, OH 44514
MLS# 5259320Listed by: KELLER WILLIAMS CHERVENIC RLTY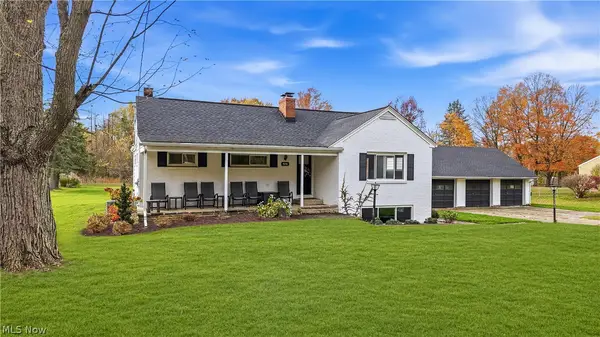 $249,900Activeundercontract3 beds 1 baths1,450 sq. ft.
9196 Luther Avenue, Poland, OH 44514
MLS# 5252210Listed by: BURGAN REAL ESTATE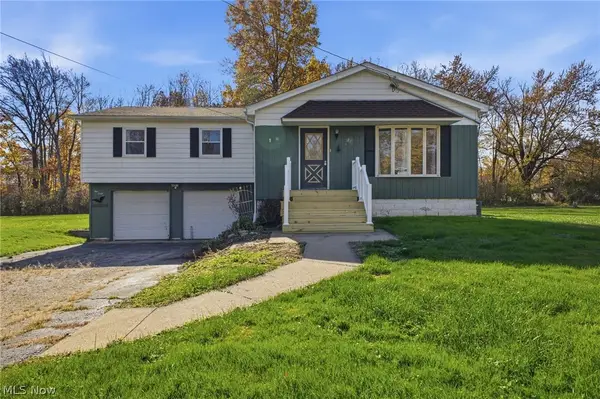 $100,000Pending3 beds 1 baths1,610 sq. ft.
545 Laird Avenue, Poland, OH 44514
MLS# 5257445Listed by: CENTURY 21 LAKESIDE REALTY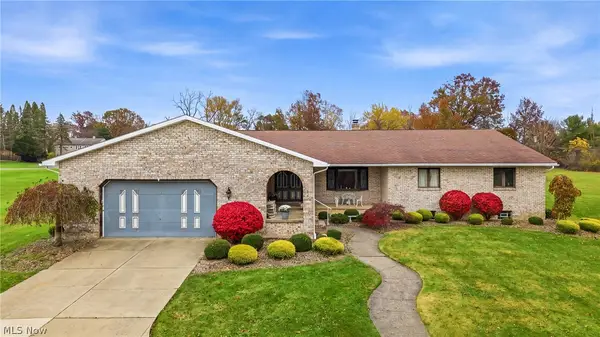 $425,000Active4 beds 3 baths3,999 sq. ft.
8431 North Lima Road, Poland, OH 44514
MLS# 5257887Listed by: KELLER WILLIAMS CHERVENIC RLTY


Protect your home and budget from life's surprises with an Assurant Home Warranty, backed by a partner that supports you through every step of homeownership. Explore Plans.
© 2023 - 2026 ERA Franchise Systems LLC. All rights reserved. ERA Franchise Systems LLC fully supports the principles of the Fair Housing Act and the Equal Opportunity Act. ERA, ERA Real Estate powered, and their respective logos are registered service marks of ERA Franchise Systems LLC. Each office is independently owned and operated.