
601 E Western Reserve Road, Poland, OH 44514
Local realty services provided by:ERA Real Solutions Realty
Listed by: margaret g garland
Office: century 21 lakeside realty
MLS#:5240933
Source:OH_NORMLS
Price summary
- Price:$190,000
- Price per sq. ft.:$142.86
- Monthly HOA dues:$245
About this home
Welcome to this townhouse-style condo offering comfortable living with a practical layout and desirable features. This home offers 2 bedrooms, 1.5 baths, first floor laundry, a spacious living room, and a functional kitchen. Enjoy the convenience of a 2-car attached garage and the added versatility of a full basement, providing excellent space for storage, a recreation area, home office, or future finishing. Short walking distance to the Clubhouse with an inground pool. A great opportunity for those seeking low-maintenance living with plenty of space and convenience.
Contact an agent
Home facts
- Year built:1998
- Subdivision & Development:Grandshire
- Listing ID #:5240933
- Added:1 day(s) ago
- Updated:September 03, 2026 at 02:42 PM
Rooms and interior
- Bedrooms:2
- Total bathrooms:2
- Full bathrooms:1
- Half bathrooms:1
- Rooms Total:4
- Kitchen Description:Dishwasher, Range, Refrigerator
- Basement:Yes
- Basement Description:Full, Unfinished
- Living area:1,330 sq. ft.
Heating and cooling
- Cooling:Central Air
- Heating:Fireplaces, Forced Air, Gas
- Central air:Yes
Structure and exterior
- Roof:Asphalt, Fiberglass
- Year built:1998
- Building area:1,330 sq. ft.
- Lot area:0.03 Acres
- Construction Materials:Vinyl Siding
- Exterior Features:Deck
- Levels:2 Stories, 2 Story
Utilities
- Water:Public
- Sewer:Public Sewer
Finances and disclosures
- Price:$190,000
- Price per sq. ft.:$142.86
- Tax amount:$2,855 (2025)
Features and amenities
- Appliances:Dishwasher, Range, Refrigerator, Washer
- Laundry features:Dryer, Washer
- Pool features:Community, In Ground
Parking
- Parking description:Attached, Garage
- Garage:Yes
- Garage spaces:2

New listings near 601 E Western Reserve Road
- New
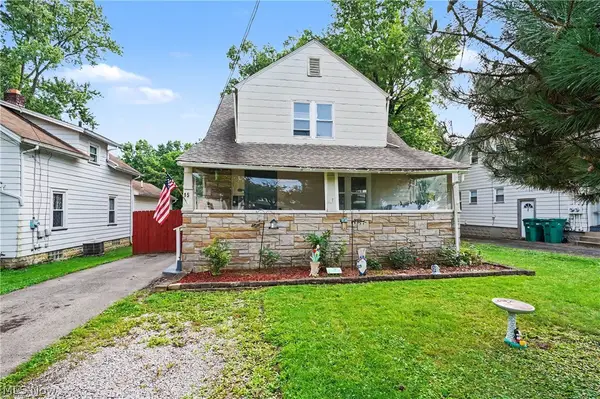 $238,900Active5 beds 2 baths2,316 sq. ft.
15 Massachusetts Avenue, Poland, OH 44514
MLS# 5240542Listed by: THE AGENCY CLEVELAND NORTHCOAST - New
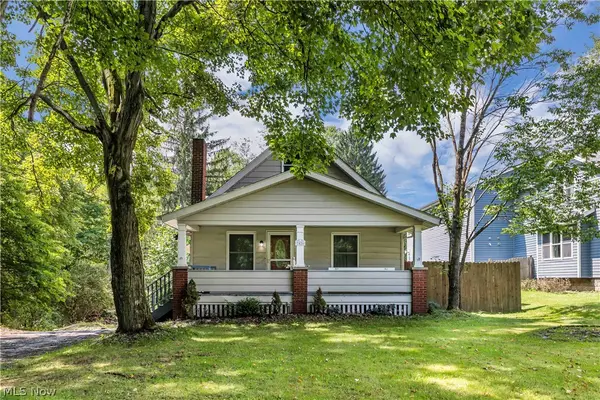 $239,900Active4 beds 3 baths2,410 sq. ft.
7426 Youngstown Pittsburg Road, Poland, OH 44514
MLS# 5240577Listed by: RE/MAX CROSSROADS PROPERTIES - New
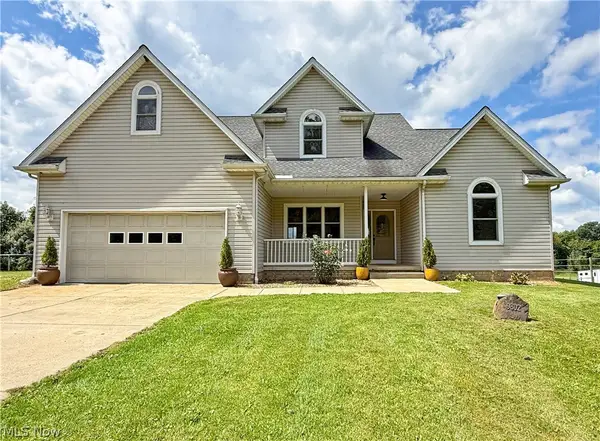 $375,000Active5 beds 4 baths2,959 sq. ft.
9802 Sharrott Road, Poland, OH 44514
MLS# 5239697Listed by: CENTURY 21 LAKESIDE REALTY - New
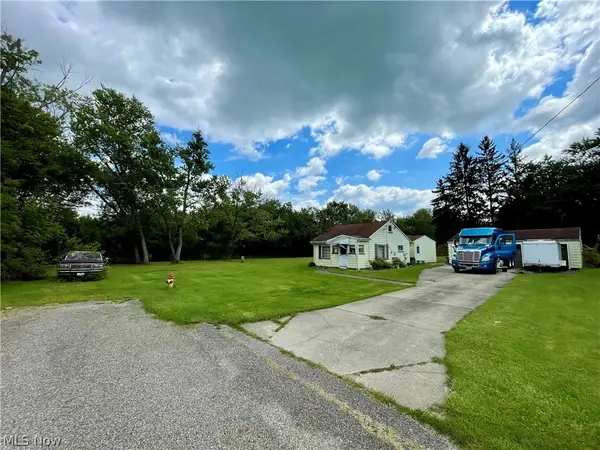 $436,000Active4 beds 1 baths
557 Russell Avenue, Poland, OH 44514
MLS# 5240244Listed by: KELLY WARREN AND ASSOCIATES RE SOLUTIONS - New
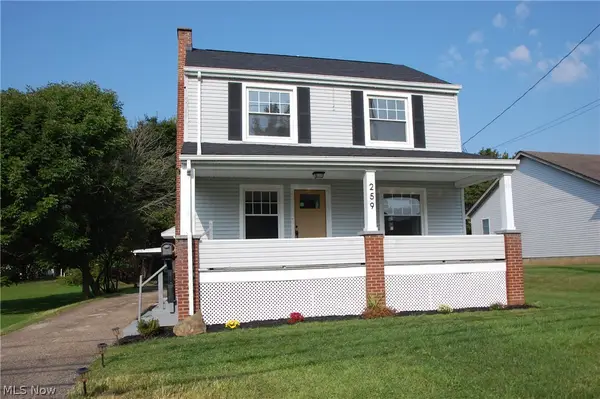 $289,900Active4 beds 2 baths2,054 sq. ft.
259 N Main Street, Poland, OH 44514
MLS# 5240199Listed by: RUSSELL REAL ESTATE SERVICES - New
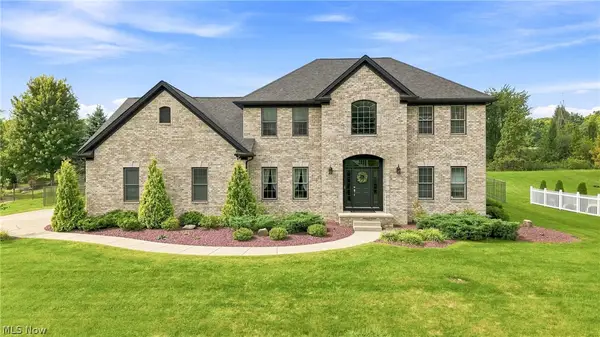 $649,000Active4 beds 4 baths4,102 sq. ft.
8518 Ivy Hill Drive, Poland, OH 44514
MLS# 5239899Listed by: BERKSHIRE HATHAWAY HOMESERVICES STOUFFER REALTY - New
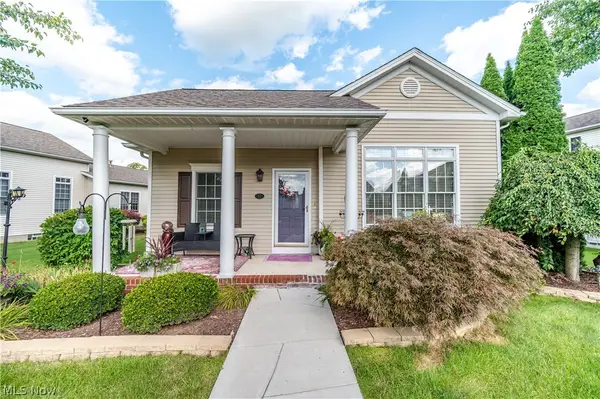 $415,000Active3 beds 3 baths3,040 sq. ft.
1805 E Western Reserve Road #12, Poland, OH 44514
MLS# 5239383Listed by: CENTURY 21 LAKESIDE REALTY - New
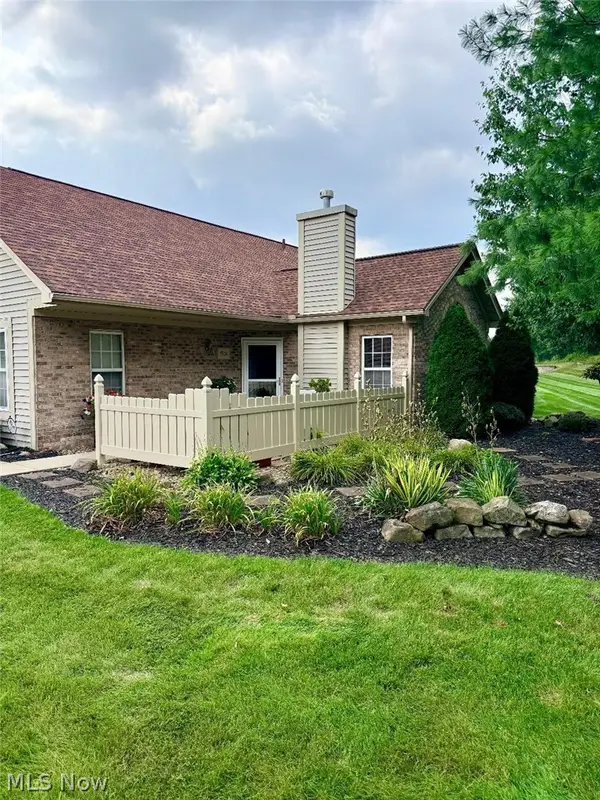 $279,900Active3 beds 3 baths1,668 sq. ft.
695 E Western Reserve Road #1504, Poland, OH 44514
MLS# 5233952Listed by: TOWN ONE REALTY 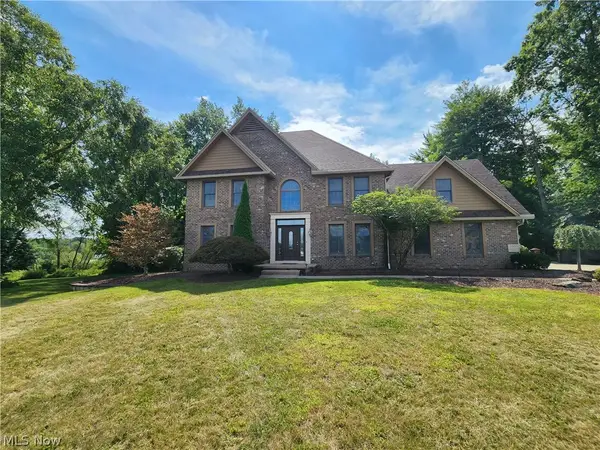 $689,900Active4 beds 5 baths4,644 sq. ft.
3505 Olde Winter Trail, Poland, OH 44514
MLS# 5238702Listed by: WEICHERT REALTORS - WELCOME AGENCY


Protect your home and budget from life's surprises with an Assurant Home Warranty, backed by a partner that supports you through every step of homeownership. Explore Plans.
© 2023 - 2026 ERA Franchise Systems LLC. All rights reserved. ERA Franchise Systems LLC fully supports the principles of the Fair Housing Act and the Equal Opportunity Act. ERA, ERA Real Estate powered, and their respective logos are registered service marks of ERA Franchise Systems LLC. Each office is independently owned and operated.