
8553 Indian Creek Drive, Poland, OH 44514
Local realty services provided by:ERA Real Solutions Realty
Listed by: kathleen b rosati
Office: keller williams chervenic rlty
MLS#:5235640
Source:OH_NORMLS
Price summary
- Price:$350,000
- Price per sq. ft.:$182.86
About this home
Pride of ownership in this 3-bedroom 2.5-bath home!!! Walk into the foyer area with ceramic tile floors and high ceilings. Great room with bamboo wood floors, a gas log fireplace, skylights, and cathedral ceilings. Open concept to the eat-in kitchen with bamboo wood floors, granite countertops, two pantry areas with pull-out drawers, a desk area, double doors leading to the back deck and all appliances stay. Formal dining room with carpet floors, a tray ceiling, crown molding, and three large casement windows for tons of lighting. First-floor master bedroom with carpet floors, a master bath with a Jacuzzi tub & shower, skylights, a walk-in closet, and cathedral ceilings. First-floor laundry with linoleum floors & utility sink. 1/2 bath with bamboo wood floors. Second level has 2 bedrooms with carpet floors, double closets, and ceiling fans. Full bath with linoleum floors and a tub/shower combo. Mist of the rooms are painted or feather dust painted with border. The only rooms with wallpaper is the dining room and upstairs full bathroom. Full basement with a geothermal furnace (16), 80-gallon hot water tank, 200-amp service, whole house water filter system, glass block windows and basement walls studded and insulated and ready to finish. Two-and-a-half-car garage with nature stone flooring, drain, door opener, utility sink, hot and cold water, extra storage, and a man door leading to the side yard. Back deck and front covered porch. Brick, vinyl siding, and a 3-dimensional roof. Concrete driveway. Nicely landscaped. One-owner home. Great location near 680 and the Ohio & PA turnpikes. Boardman Schools!! All this on a cul-de-sac road!!! Call today for your private showing!!!...
Contact an agent
Home facts
- Year built:1995
- Subdivision & Development:Indian Crk 01
- Listing ID #:5235640
- Added:45 day(s) ago
- Updated:September 26, 2026 at 07:48 AM
Rooms and interior
- Bedrooms:3
- Total bathrooms:3
- Full bathrooms:2
- Half bathrooms:1
- Rooms Total:7
- Kitchen Description:Dishwasher, Disposal, Microwave, Range, Refrigerator
- Basement:Yes
- Basement Description:Full, Sump Pump, Unfinished
- Living area:1,914 sq. ft.
Heating and cooling
- Heating:Geothermal
Structure and exterior
- Roof:Asphalt
- Year built:1995
- Building area:1,914 sq. ft.
- Lot area:0.34 Acres
- Architectural Style:Conventional
- Construction Materials:Brick, Vinyl Siding
- Exterior Features:Deck
- Levels:2 Story
Utilities
- Water:Public
- Sewer:Public Sewer
Finances and disclosures
- Price:$350,000
- Price per sq. ft.:$182.86
- Tax amount:$4,269 (2025)
Features and amenities
- Appliances:Dishwasher, Disposal, Microwave, Range, Refrigerator, Water Softener
Parking
- Parking description:Attached, Drain, Driveway, Garage
- Garage:Yes
- Garage spaces:2

New listings near 8553 Indian Creek Drive
- Open Sun, 1 to 3pmNew
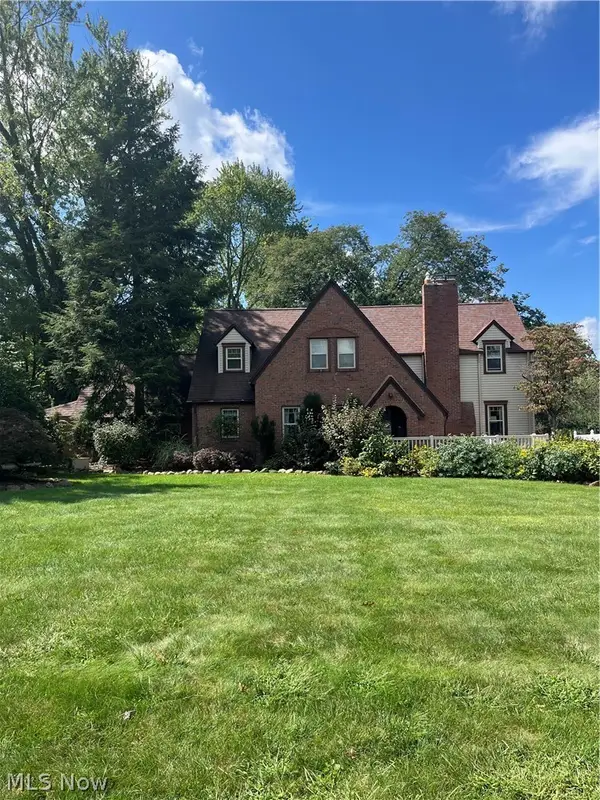 $339,000Active3 beds 3 baths2,288 sq. ft.
6922 Youngstown Pittsburgh Road, Poland, OH 44514
MLS# 5244568Listed by: BRIGHTON REALTY & MANAGEMENT - Open Sat, 11am to 1pmNew
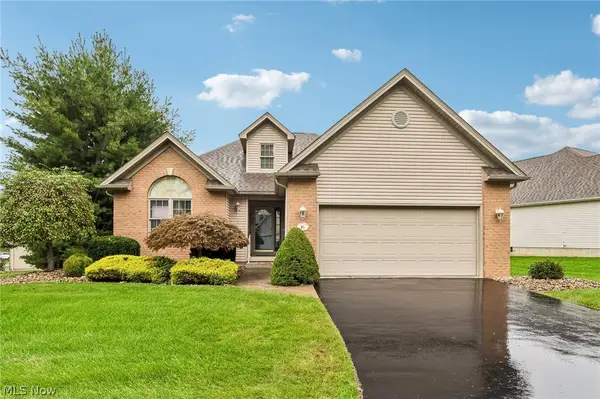 $289,900Active2 beds 2 baths1,675 sq. ft.
7007 Clingan Road #85, Poland, OH 44514
MLS# 5247178Listed by: TG REAL ESTATE - New
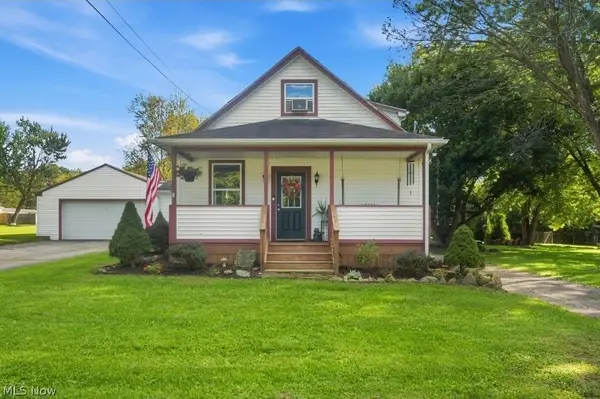 $250,000Active3 beds 2 baths
2017 Woodward Avenue, Poland, OH 44514
MLS# 5246486Listed by: KELLER WILLIAMS LEGACY GROUP REALTY - New
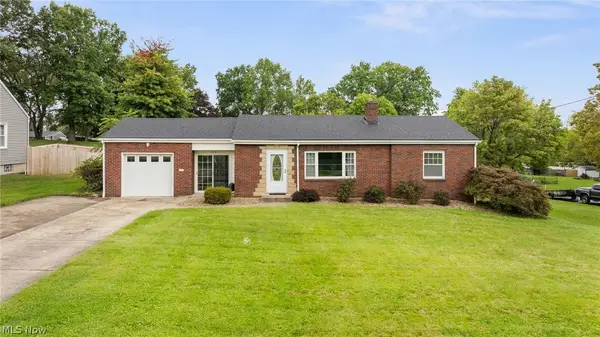 $220,000Active3 beds 2 baths755 sq. ft.
2388 W Manor Avenue, Poland, OH 44514
MLS# 5245833Listed by: KELLER WILLIAMS CHERVENIC RLTY - New
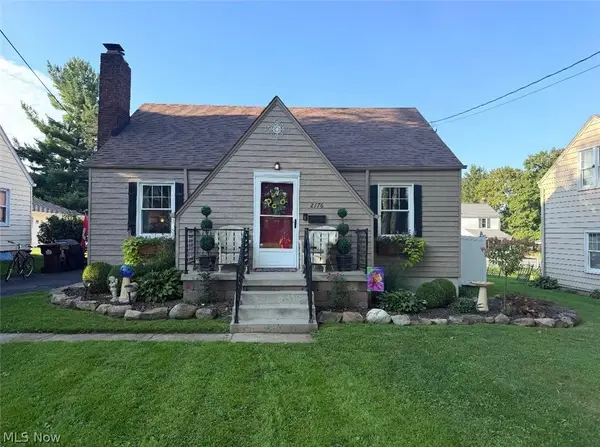 $199,900Active3 beds 1 baths
2176 Renwick Drive, Poland, OH 44514
MLS# 5245990Listed by: TOWN ONE REALTY  $209,000Pending2 beds 2 baths
820 Southwestern Run #57, Poland, OH 44514
MLS# 5244592Listed by: CENTURY 21 LAKESIDE REALTY- Open Sat, 1:30 to 3pmNew
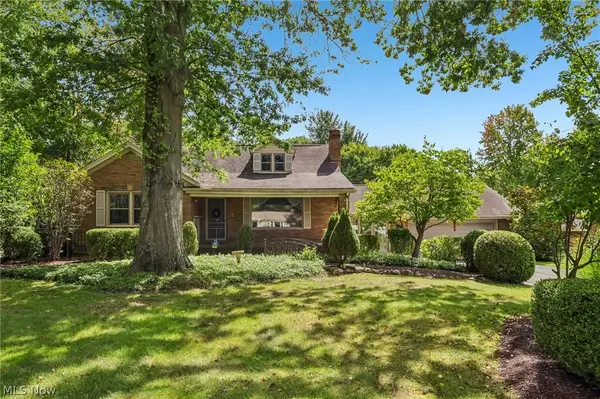 $317,000Active4 beds 2 baths3,148 sq. ft.
2965 Howell Drive, Poland, OH 44514
MLS# 5245362Listed by: TG REAL ESTATE - Open Sat, 1:30 to 3pmNew
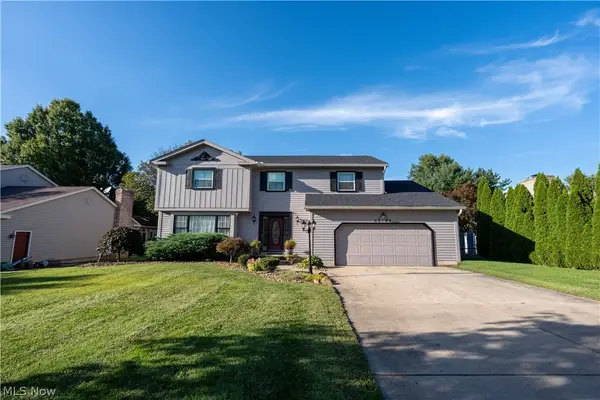 $411,000Active4 beds 3 baths2,960 sq. ft.
3388 Swallow Hollow Drive, Poland, OH 44514
MLS# 5245317Listed by: RYNO REALTY LLC - New
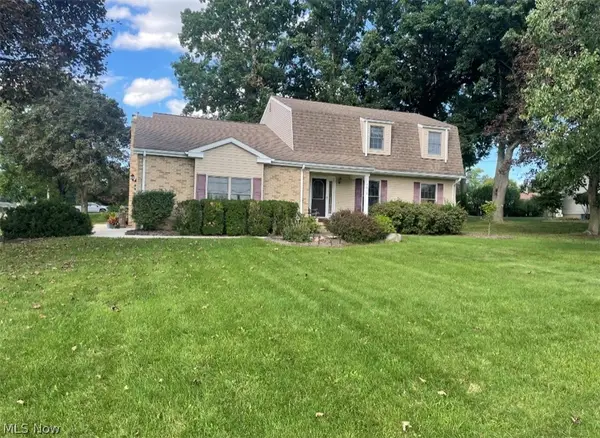 $365,000Active4 beds 4 baths3,523 sq. ft.
7814 Indian Trail, Poland, OH 44514
MLS# 5245055Listed by: ZID REALTY & ASSOCIATES 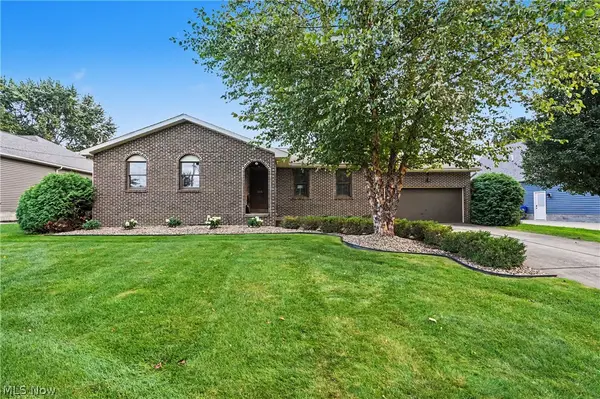 $300,000Pending3 beds 3 baths1,528 sq. ft.
3061 Palmarie Drive, Poland, OH 44514
MLS# 5243041Listed by: KELLER WILLIAMS CHERVENIC RLTY


Protect your home and budget from life's surprises with an Assurant Home Warranty, backed by a partner that supports you through every step of homeownership. Explore Plans.
© 2023 - 2026 ERA Franchise Systems LLC. All rights reserved. ERA Franchise Systems LLC fully supports the principles of the Fair Housing Act and the Equal Opportunity Act. ERA, ERA Real Estate powered, and their respective logos are registered service marks of ERA Franchise Systems LLC. Each office is independently owned and operated.