
167 Morningside Drive, Port Clinton, OH 43452
Local realty services provided by:ERA Geyer Noakes Realty Group
167 Morningside Drive,Port Clinton, OH 43452
$159,900
- 3 Beds
- 2 Baths
- 1,680 sq. ft.
- Mobile / Manufactured
- Active
Listed by: jodi harrington, ashley mcclanahan
Office: serenity realty, llc.
MLS#:20263402
Source:OH_FMLS
Price summary
- Price:$159,900
- Price per sq. ft.:$95.18
About this home
Welcome to 167 Morningside Drive in Port Clinton! This meticulously maintained, move-in-ready double-wide was built in 2001 and offers 1,680 sqft with 3 bedrooms, 2 full baths, an enclosed porch, and carport. Vaulted ceilings create an open feel, while new carpet, LVP flooring, and updated interior paint make it easy to move right in. Enjoy both a spacious living room and family room, plus formal dining. The oak kitchen features neutral laminate countertops, abundant cabinet and prep space, included 2021 appliances, a bright breakfast nook, and movable island. The primary suite offers a private bath and 3x6 walk-in closet. The updated bath features a double vanity with marble countertop and newer walk-in shower. The split-bedroom floor plan places 2 additional bedrooms and second full bath at the opposite end. The second bath is also updated with marble and a walk-in shower with seating. Both baths feature skylights with solar-powered, remote-controlled retractable shades. The 230 sqft enclosed porch has epoxy flooring and includes the chest freezer and window AC unit. It opens to a concrete patio overlooking peaceful open-field views where deer frequently visit. From the front, enjoy a glimpse of the water across the street. Outside features white vinyl siding, blue shutters, 5' chain-link fence, wide concrete driveway, 160 sqft carport, patio, and 10x15 shed with electricity. Updates include 2026 roof with 2 skylights & primary toilet, 2025 carpet & LVP, 2023 furnace & central air, 2022 concrete driveway, primary shower & various windows, 2021 fence, and 2019 hot water tank. Located in The Fountains, a 55+ community, lot rent is $440/month and includes water, sewer, trash & common-area maintenance. Exceptionally cared for inside and out, this home offers an incredible combination of space, updates, comfort & location near Lake Erie and the islands!...
Contact an agent
Home facts
- Year built:2001
- Subdivision & Development:The Fountains
- Listing ID #:20263402
- Added:8 day(s) ago
- Updated:September 04, 2026 at 06:00 PM
Rooms and interior
- Bedrooms:3
- Total bathrooms:2
- Full bathrooms:2
- Dining Description:Formal
- Living area:1,680 sq. ft.
Heating and cooling
- Cooling:Central Air, Window
- Heating:Forced Air, Gas
Structure and exterior
- Roof:Shake Shingle
- Year built:2001
- Building area:1,680 sq. ft.
- Architectural Style:Double Wide, Manufactured
- Construction Materials:Vinyl Siding
- Foundation Description:Slab
- Levels:1 Story
Utilities
- Water:Public
- Sewer:Public Sewer
Finances and disclosures
- Price:$159,900
- Price per sq. ft.:$95.18
- Tax amount:$842 (2023)
Parking
- Parking description:Attached, Carport, Off Street, Paved Drive
New listings near 167 Morningside Drive
- Coming Soon
 $139,900Coming Soon3 beds 1 baths1,274 sq. ft.
406 E Third, Port Clinton, OH 43452
MLS# 20263527Listed by: HOWARD HANNA- OAK HARBOR - Coming Soon
 $319,900Coming Soon3 beds 1 baths1,152 sq. ft.
1412 N Orchard Beach Drive, Port Clinton, OH 43452
MLS# 10012912Listed by: RE/MAX PREFERRED ASSOCIATES - Coming Soon
 $240,000Coming Soon3 beds 1 baths1,334 sq. ft.
609 Clinton Street, Port Clinton, OH 43452
MLS# 20263456Listed by: CENTURY 21 BOLTE REAL ESTATE - CATAWBA - New
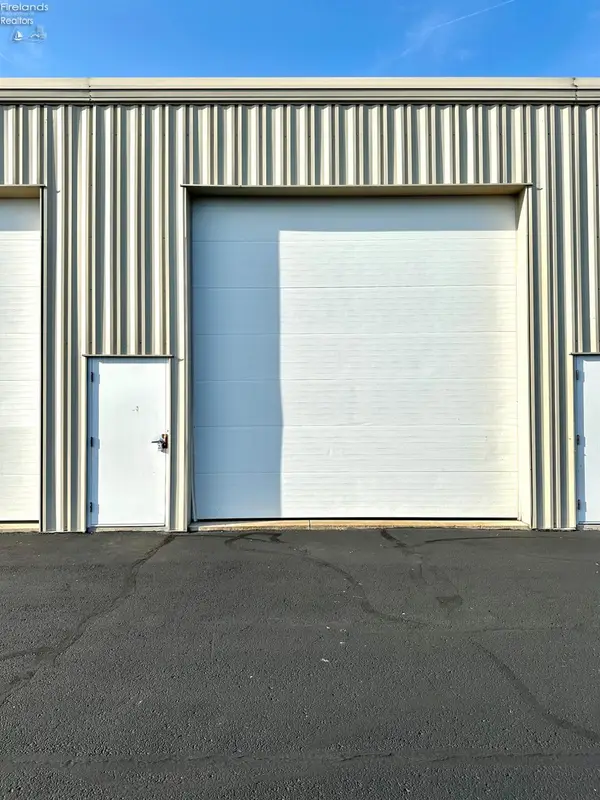 $115,000Active-- beds -- baths1,000 sq. ft.
680 S Plasterbed Road #2-7, Port Clinton, OH 43452
MLS# 20263377Listed by: HOWARD HANNA- OAK HARBOR - New
 $549,000Active3 beds 4 baths2,048 sq. ft.
2648 S Amherst, Port Clinton, OH 43452
MLS# 20263483Listed by: KELLER WILLIAMS CITYWIDE-PC - New
 $3,500,000Active4.08 Acres
1923 E Harbor Road, Port Clinton, OH 43452
MLS# 20263548Listed by: HOWARD HANNA - PORT CLINTON - New
 $85,000Active1.75 Acres
5372 W Harbor Road, Port Clinton, OH 43452
MLS# 20263495Listed by: KEY REALTY - New
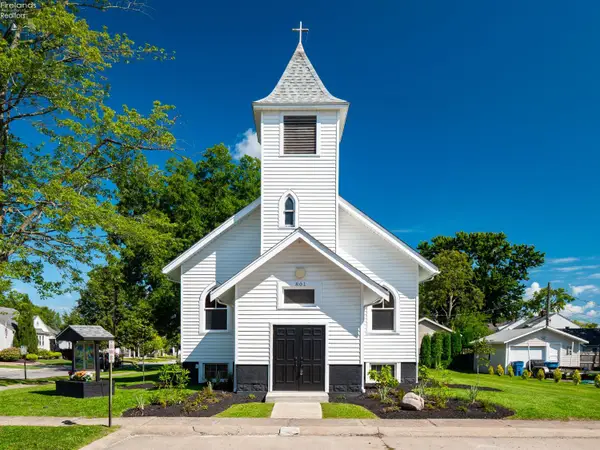 $475,000Active3 beds 2 baths2,390 sq. ft.
801 E 3rd Street, Port Clinton, OH 43452
MLS# 20263486Listed by: RED 1 REALTY-WESTERVILLE - New
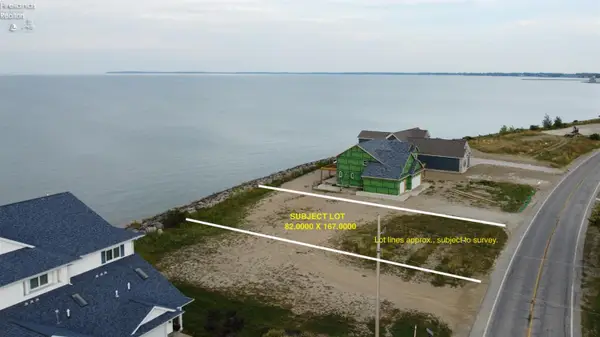 $399,900Active0.31 Acres
1115 Lakeshore, Port Clinton, OH 43452
MLS# 20263443Listed by: HOWARD HANNA - PORT CLINTON  $289,900Pending2 beds 2 baths1,372 sq. ft.
711 W Lakeshore Drive #407, Port Clinton, OH 43452
MLS# 20263413Listed by: WEICHERT, REALTORS-MORGAN REALTY GROUP


Protect your home and budget from life's surprises with an Assurant Home Warranty, backed by a partner that supports you through every step of homeownership. Explore Plans.
© 2023 - 2026 ERA Franchise Systems LLC. All rights reserved. ERA Franchise Systems LLC fully supports the principles of the Fair Housing Act and the Equal Opportunity Act. ERA, ERA Real Estate powered, and their respective logos are registered service marks of ERA Franchise Systems LLC. Each office is independently owned and operated.