
1803 E Perry Street #Apt 44, Port Clinton, OH 43452
Local realty services provided by:ERA Geyer Noakes Realty Group
Listed by: terrance miller
Office: re/max preferred associates
MLS#:10012227
Source:OH_TBR
Price summary
- Price:$245,000
- Price per sq. ft.:$366.77
- Monthly HOA dues:$602.33
About this home
Turnkey Lakeview Condo at The Shores! Beautifully updated 1-bedroom condo with stunning Lake Erie views and strong rental income potential. Features include newer Linoleum flooring, new carpet and fresh paint, new hot water tank. Kitchen includes appliances (washer/dryer excluded). Balcony has been redone. Community amenities include a lakefront pool, hot tub, fire pits, grills, tennis courts, and nearby city beach. Enjoy as a personal retreat or investment property!
Contact an agent
Home facts
- Year built:1984
- Subdivision & Development:None
- Listing ID #:10012227
- Added:1 day(s) ago
- Updated:August 20, 2026 at 06:22 PM
Rooms and interior
- Bedrooms:1
- Total bathrooms:1
- Full bathrooms:1
- Rooms Total:4
- Flooring:Carpet, Linoleum
- Dining Description:Eat-in Kitchen
- Bathrooms Description:Primary Bathroom
- Kitchen Description:Dishwasher, Disposal, Eat-in Kitchen, Electric Cooktop, Electric Range, Electric Range Connection, Microwave, Refrigerator
- Basement Description:Slab
- Living area:668 sq. ft.
Heating and cooling
- Cooling:Ceiling Fan(s), Electric, Wall Unit(s)
- Heating:Baseboard, Electric
Structure and exterior
- Roof:Metal
- Year built:1984
- Building area:668 sq. ft.
- Lot Features:Landscaped, Sprinklers In Front
- Architectural Style:Traditional
- Construction Materials:Asphalt, Blown-In Insulation, Concrete, Stucco
- Exterior Features:Awning(s), Balcony, Basketball Court, Fire Pit, Lighting, Private Entrance, Smart Camera(s)/Recording, Spa/Hot Tub, Storage
- Levels:One
Schools
- High school:Port Clinton
- Middle school:Port Clinton
- Elementary school:Bataan
Utilities
- Water:Public, Water Connected
- Sewer:Sanitary Sewer, Sewer Connected
Finances and disclosures
- Price:$245,000
- Price per sq. ft.:$366.77
Features and amenities
- Appliances:Dishwasher, Disposal, Electric Cooktop, Electric Range, Electric Range Connection, Microwave, Refrigerator, Water Heater
- Laundry features:Electric Dryer Hookup, In Unit, Washer Hookup
- Amenities:24 Hour Security, Ceiling Fan(s), Double Pane Windows, Entrance Foyer, Pickleball Court(s), Pool, Recreation Facilities, Security Lights, Smoke Detector(s), Spa/Hot Tub, Tennis Court(s), Walk-In Closet(s), secu_Security Gate
- Pool features:Fenced, Heated, In Ground, Pool
Parking
- Total parking spaces:2
- Parking description:1 Carport Space(s), Accessible Parking, Asphalt, Assigned, Attached Carport, Concrete, Gated, Guest, Paved, Private
- Garage:Yes
- Garage spaces:1
- Carport spaces:1
New listings near 1803 E Perry Street #Apt 44
- Coming Soon
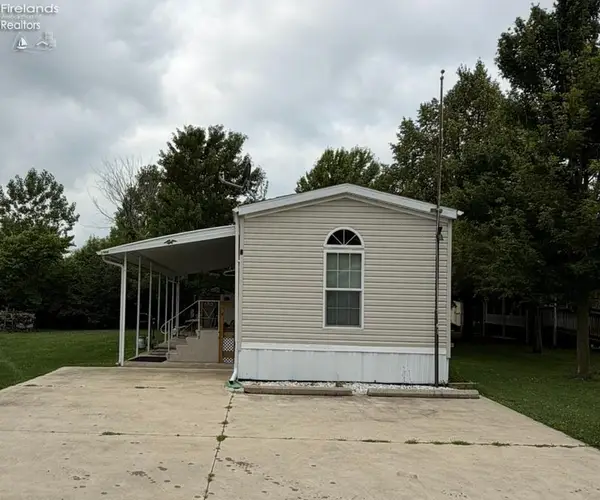 $84,900Coming Soon2 beds 1 baths797 sq. ft.
4495 W Darr-hopfinger Road #7, Port Clinton, OH 43452
MLS# 20263258Listed by: KEY REALTY - Coming SoonOpen Thu, 4:30 to 6pm
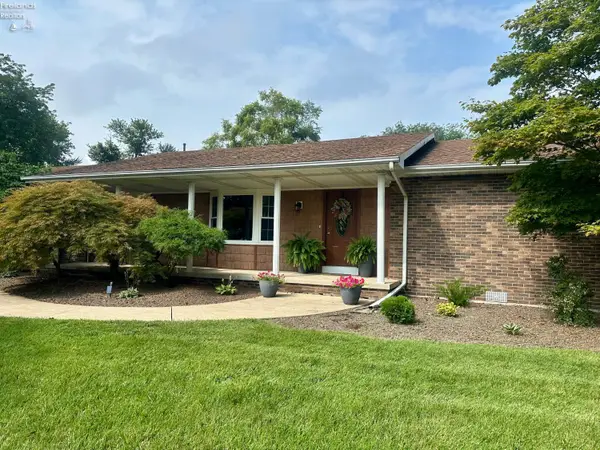 $389,000Coming Soon3 beds 3 baths2,162 sq. ft.
642 Glendale, Port Clinton, OH 43452
MLS# 20263217Listed by: NORTH BAY REALTY, LLC - Coming Soon
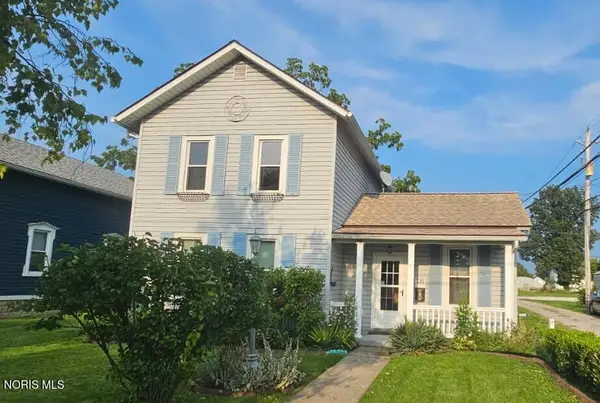 $169,900Coming Soon2 beds 2 baths1,276 sq. ft.
215 Fulton Street, Port Clinton, OH 43452
MLS# 10012056Listed by: RE/MAX PREFERRED ASSOCIATES - Coming SoonOpen Sun, 10 to 11:30am
 $1,650,000Coming Soon3 beds 3 baths2,615 sq. ft.
3281 E Linda Lane, Port Clinton, OH 43452
MLS# 20263233Listed by: KEY REALTY - Coming Soon
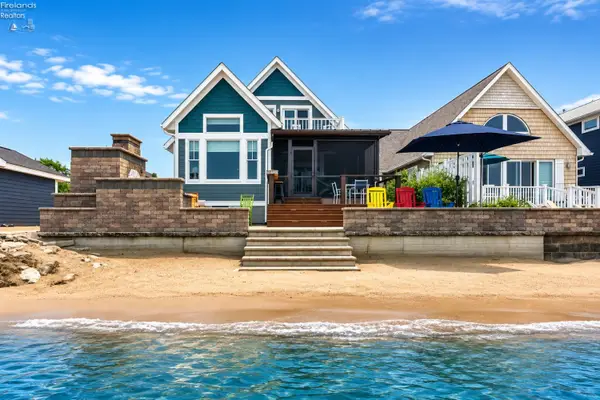 $1,849,999Coming Soon4 beds 4 baths2,942 sq. ft.
2333 E Sand Road, Port Clinton, OH 43452
MLS# 20263215Listed by: KEY REALTY - New
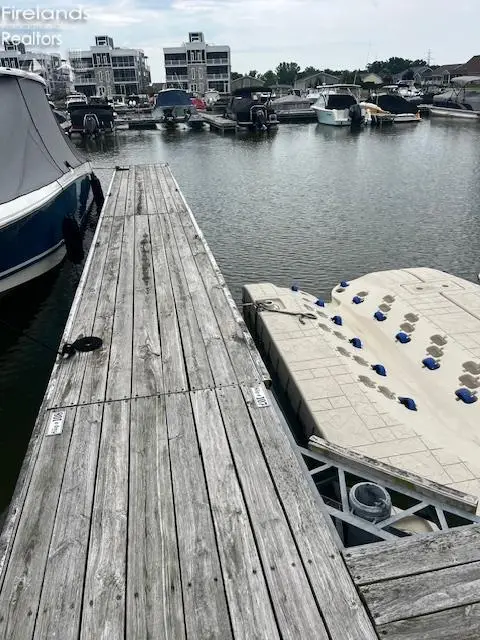 $50,000Active0 Acres
0 S Waterside Court, Port Clinton, OH 43452
MLS# 20263213Listed by: CENTURY 21 BOLTE REAL ESTATE - CATAWBA - New
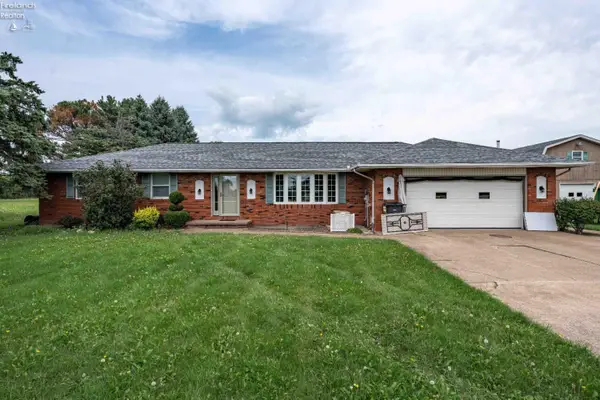 $549,999Active3 beds 2 baths2,191 sq. ft.
4253 W Harbor Road, Port Clinton, OH 43452
MLS# 20263261Listed by: KELLER WILLIAMS CITYWIDE-PC - Open Fri, 4 to 5pmNew
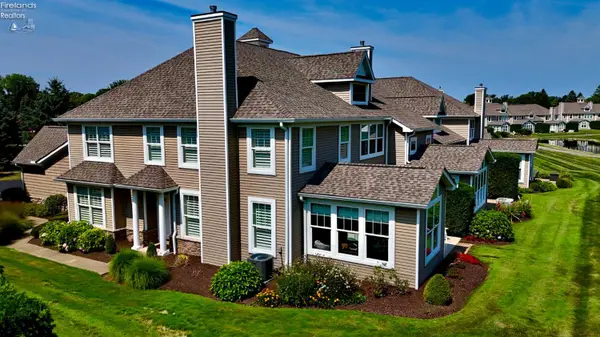 $949,000Active3 beds 4 baths2,331 sq. ft.
4445 E Harbors Edge, Port Clinton, OH 43452
MLS# 20263227Listed by: HOWARD HANNA - PORT CLINTON - New
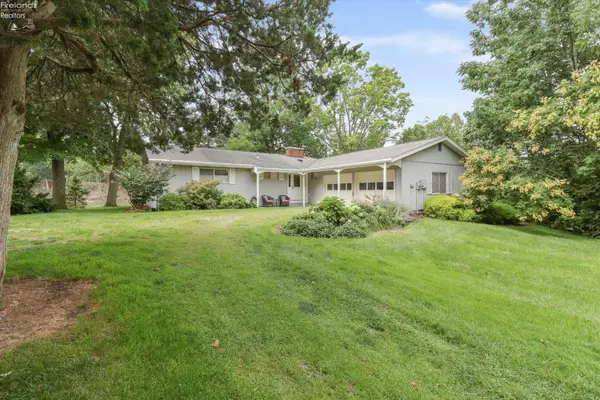 $899,900Active3 beds 2 baths1,542 sq. ft.
2940 N Sanctuary Drive, Port Clinton, OH 43452
MLS# 20263269Listed by: KELLER WILLIAMS CITYWIDE


Protect your home and budget from life's surprises with an Assurant Home Warranty, backed by a partner that supports you through every step of homeownership. Explore Plans.
© 2023 - 2026 ERA Franchise Systems LLC. All rights reserved. ERA Franchise Systems LLC fully supports the principles of the Fair Housing Act and the Equal Opportunity Act. ERA, ERA Real Estate powered, and their respective logos are registered service marks of ERA Franchise Systems LLC. Each office is independently owned and operated.