
1963 NE Catawba Road #432, Port Clinton, OH 43452
Local realty services provided by:ERA Geyer Noakes Realty Group
Listed by: laura a murner, richard s. prephan
Office: com link realty
MLS#:10011846
Source:OH_TBR
Price summary
- Price:$489,900
- Price per sq. ft.:$447.81
- Monthly HOA dues:$265
About this home
Catawba Cove Condominiums is waterfront living in Midway Marina. 2026 New Amenities! Lake front pool & patio, pavilion, restroom & shower facility. We bring to you high standards, thoughtful design and focus on what people truly desire: practical, well thought out spaces, and quality finishes this exclusive marina development demands. We also have to fabulous Rooftop Balconies located at the top of each building. This unique featured space provides beautiful views and scenery unparalleled to others. We welcome you to come by to experience your fabulous future waterfront home.
Contact an agent
Home facts
- Year built:2026
- Subdivision & Development:None
- Listing ID #:10011846
- Added:48 day(s) ago
- Updated:September 30, 2026 at 01:57 PM
Rooms and interior
- Bedrooms:3
- Total bathrooms:2
- Full bathrooms:2
- Rooms Total:4
- Flooring:Luxury Vinyl
- Bathrooms Description:Primary Bathroom
- Kitchen Description:Dishwasher, Electric Oven, Electric Range, Microwave, Refrigerator
- Basement Description:Slab
- Living area:1,094 sq. ft.
Heating and cooling
- Cooling:Central Air
- Heating:Central, Natural Gas
Structure and exterior
- Roof:Flat
- Year built:2026
- Building area:1,094 sq. ft.
- Lot Features:Landscaped
- Architectural Style:Traditional
- Construction Materials:Stone, Vinyl Siding
- Exterior Features:Balcony, Covered Patio, Lighting
- Levels:Tri-Level
Schools
- High school:Port Clinton
- Middle school:Port Clinton
- Elementary school:Bataan
Utilities
- Water:Public, Water Connected
- Sewer:Public Sewer, Sewer Connected
Finances and disclosures
- Price:$489,900
- Price per sq. ft.:$447.81
Features and amenities
- Appliances:Dishwasher, Electric Oven, Electric Range, Microwave, Refrigerator
- Laundry features:Electric Dryer Hookup, Inside, Laundry Closet
- Amenities:Common Room, Fire Alarm, Insulated Windows, Keyless Entry, Open Floorplan, Pantry, Pickleball Court(s), Playground, Pool, Recreation Facilities, Security Lights, Walk-In Closet(s), secu_Security Gate
- Pool features:Fenced, In Ground, Pool
Parking
- Total parking spaces:2
- Parking description:Asphalt, Driveway, Gated, Paved, Private
New listings near 1963 NE Catawba Road #432
- New
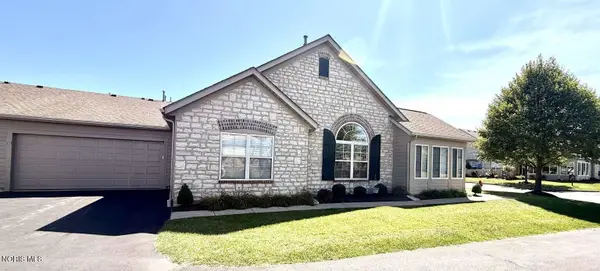 $508,000Active3 beds 2 baths1,752 sq. ft.
2835 N Canterbury Circle #A, Port Clinton, OH 43452
MLS# 10014077Listed by: CHOSEN REAL ESTATE GROUP - Open Sat, 11am to 12:30pmNew
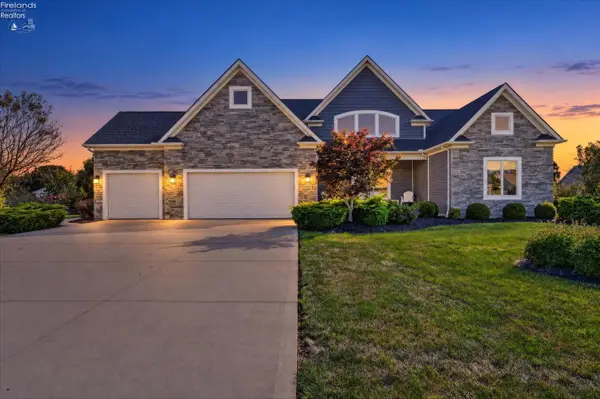 $1,049,900Active6 beds 5 baths4,246 sq. ft.
5211 E Bay Pointe Circle, Port Clinton, OH 43452
MLS# 20263961Listed by: HOWARD HANNA - PORT CLINTON - New
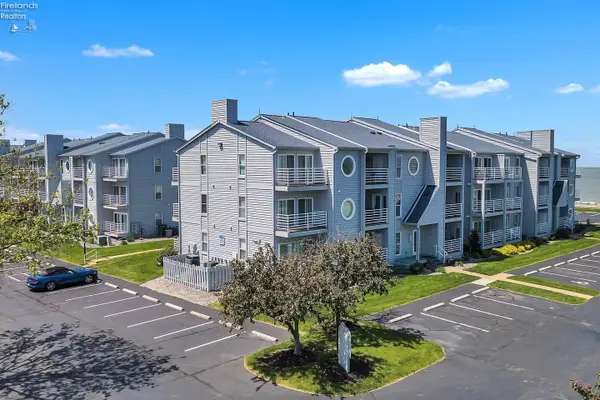 $299,900Active2 beds 1 baths888 sq. ft.
128 Clinton Reef Drive #128, Port Clinton, OH 43452
MLS# 20263953Listed by: OHIO BROKER DIRECT - New
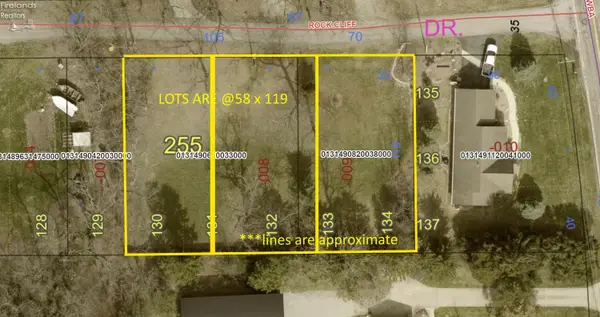 $70,000Active0.16 Acres
0 E Rock Cliff Drive, Port Clinton, OH 43452
MLS# 20263958Listed by: WEICHERT, REALTORS-MORGAN REALTY GROUP - New
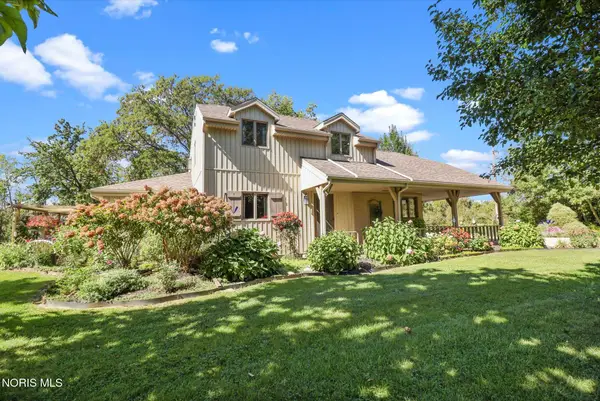 $599,900Active3 beds 2 baths2,163 sq. ft.
144 W Wilcox Road, Port Clinton, OH 43452
MLS# 10014022Listed by: HOWARD HANNA - New
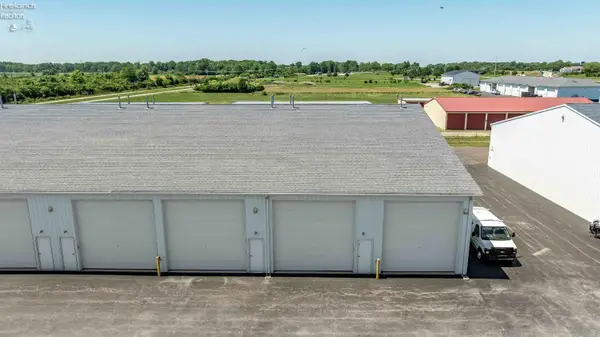 $110,000Active-- beds -- baths900 sq. ft.
4125 E Kirk Road #215, Port Clinton, OH 43452
MLS# 20263879Listed by: KELLER WILLIAMS CITYWIDE-PC - New
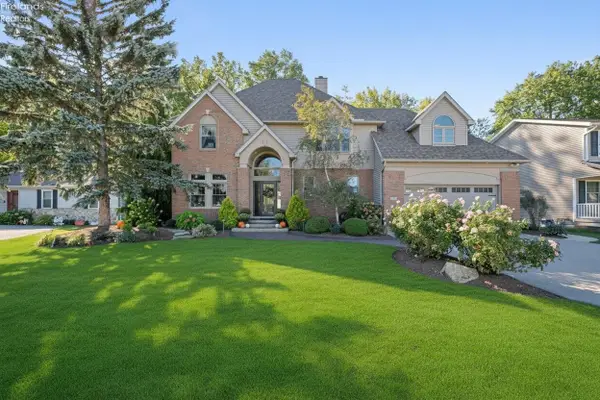 $649,900Active4 beds 3 baths2,969 sq. ft.
908 Glendale Drive, Port Clinton, OH 43452
MLS# 20263864Listed by: KEY REALTY 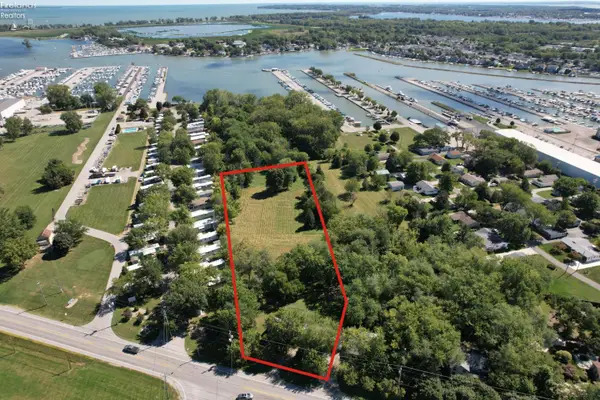 $375,000Pending4 beds 2 baths1,450 sq. ft.
2157 NE Catawba Road, Port Clinton, OH 43452
MLS# 20263820Listed by: WEICHERT, REALTORS-MORGAN REALTY GROUP- New
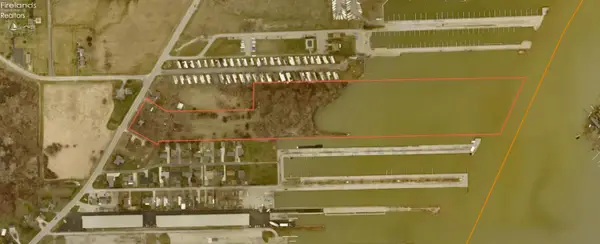 $2,600,000Active1 beds 1 baths864 sq. ft.
2121 NE Catawba Road, Port Clinton, OH 43452
MLS# 20263822Listed by: WEICHERT, REALTORS-MORGAN REALTY GROUP 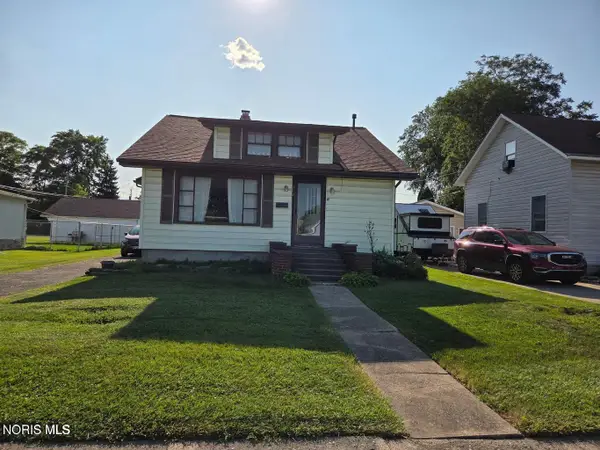 $120,000Pending3 beds 1 baths1,729 sq. ft.
512 Harrison Street, Port Clinton, OH 43452
MLS# 10013870Listed by: RE/MAX PREFERRED ASSOCIATES


Protect your home and budget from life's surprises with an Assurant Home Warranty, backed by a partner that supports you through every step of homeownership. Explore Plans.
© 2023 - 2026 ERA Franchise Systems LLC. All rights reserved. ERA Franchise Systems LLC fully supports the principles of the Fair Housing Act and the Equal Opportunity Act. ERA, ERA Real Estate powered, and their respective logos are registered service marks of ERA Franchise Systems LLC. Each office is independently owned and operated.