
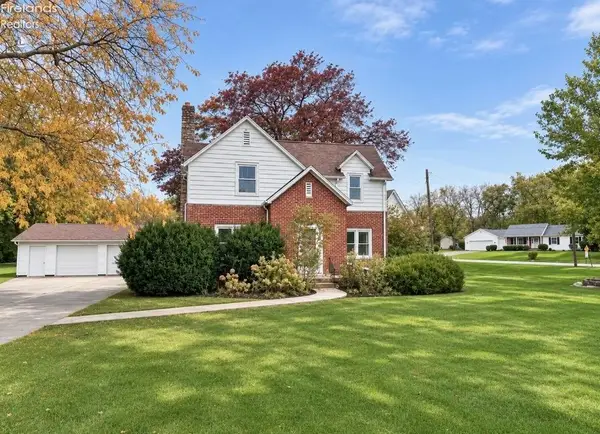
2120 E State Road, Port Clinton, OH 43452
Local realty services provided by:ERA Geyer Noakes Realty Group
2120 E State Road,Port Clinton, OH 43452
$249,900
- 2 Beds
- 1 Baths
- 923 sq. ft.
- Single family
- Active
Listed by: alex m johnson, wendy j johnson
Office: weichert, realtors-morgan realty group
MLS#:20264793
Source:OH_FMLS
Price summary
- Price:$249,900
- Price per sq. ft.:$270.75
About this home
Two homes, one unique opportunity in Portage Township! Situated on over half an acre outside city limits, this property offers two separate ranch homes plus a 31 x 16 pole barn.The first home features 2 bedrooms, 1 full bath, hardwood floors, an eat-in kitchen, and a full basement. A walk-up attic offers potential for additional finished space. The second ranch also includes 2 bedrooms and 1 full bath, along with a one-car attached garage.With two residences, a spacious lot, and a pole barn for storage, hobbies, or equipment, this property offers plenty of possibilities. Schedule your showing today!
Contact an agent
Home facts
- Year built:1955
- Subdivision & Development:Joseph Payne Sub
- Listing ID #:20264793
- Added:1 day(s) ago
- Updated:November 16, 2026 at 07:04 PM
Rooms and interior
- Bedrooms:2
- Total bathrooms:1
- Full bathrooms:1
- Rooms Total:4
- Dining Description:Combo
- Basement Description:Full
- Living area:923 sq. ft.
Heating and cooling
- Cooling:Central Air
- Heating:Forced Air, Gas
Structure and exterior
- Roof:Asphalt
- Year built:1955
- Building area:923 sq. ft.
- Lot area:0.59 Acres
- Construction Materials:Aluminum
- Foundation Description:Basement, Full
- Levels:1 Story
Utilities
- Water:Public
- Sewer:Public Sewer
Finances and disclosures
- Price:$249,900
- Price per sq. ft.:$270.75
- Tax amount:$1,581 (2025)
Parking
- Parking description:Attached, Detached
- Garage:Yes
- Garage spaces:5
New listings near 2120 E State Road
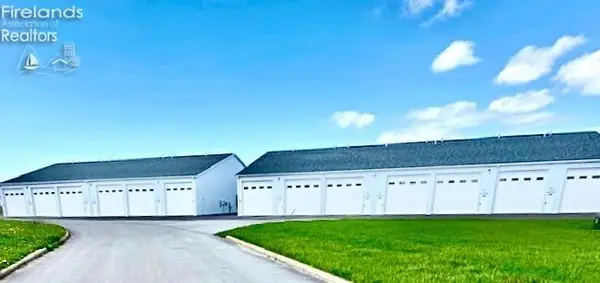 $115,000Active-- beds -- baths800 sq. ft.
764 SE Catawba #166, Port Clinton, OH 43452
MLS# 20262548Listed by: HOWARD HANNA - PORT CLINTON- New
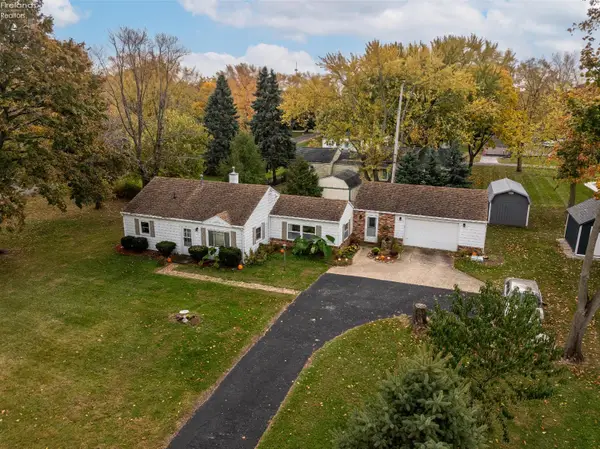 $439,000Active3 beds 1 baths1,358 sq. ft.
4382 E Link Street, Port Clinton, OH 43452
MLS# 20264773Listed by: KELLER WILLIAMS CITYWIDE-PC - New
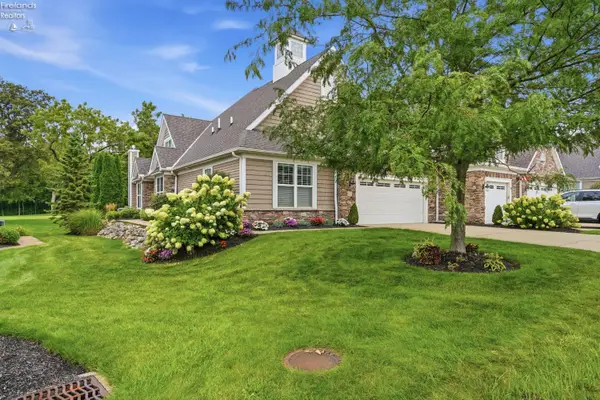 $929,000Active3 beds 3 baths3,052 sq. ft.
4775 Tradewinds Drive, Port Clinton, OH 43452
MLS# 20264786Listed by: HOWARD HANNA - PORT CLINTON - New
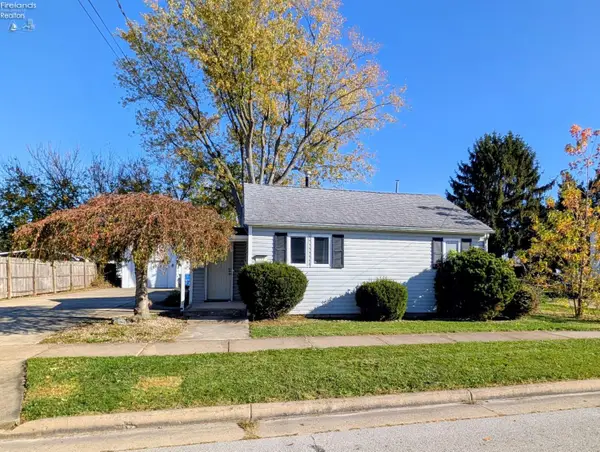 $149,000Active2 beds 1 baths770 sq. ft.
217 Beech Street, Port Clinton, OH 43452
MLS# 20264783Listed by: KELLER WILLIAMS CITYWIDE - New
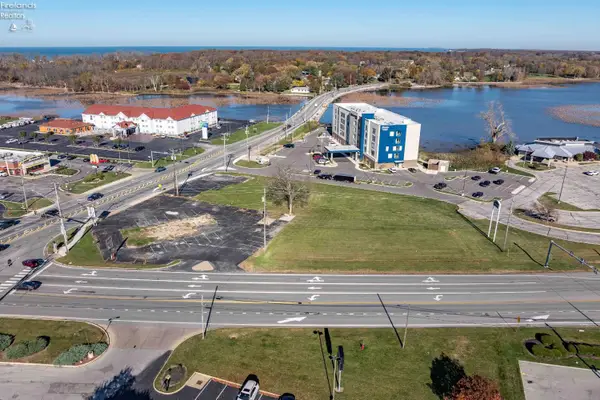 $1,249,000Active2.09 Acres
3929 E Harbor Road, Port Clinton, OH 43452
MLS# 20264767Listed by: KELLER WILLIAMS CITYWIDE-PC - New
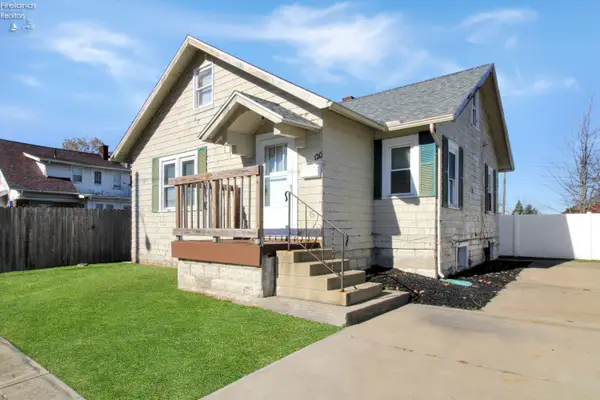 $145,000Active2 beds 1 baths1,000 sq. ft.
120 W 5th Street, Port Clinton, OH 43452
MLS# 20264761Listed by: WEICHERT, REALTORS-MORGAN REALTY GROUP - New
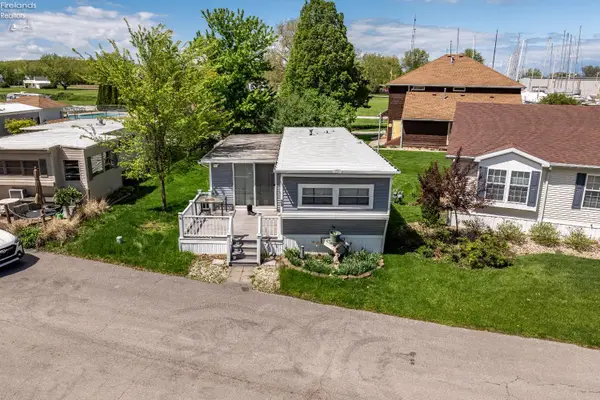 $99,900Active2 beds 1 baths800 sq. ft.
2175 NE Catawba Road #24, Port Clinton, OH 43452
MLS# 20264651Listed by: KELLER WILLIAMS CITYWIDE-PC - New
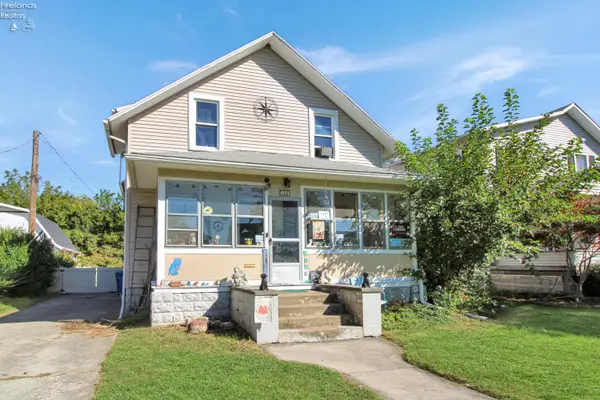 $349,900Active-- beds -- baths1,456 sq. ft.
411 E 4th Street, Port Clinton, OH 43452
MLS# 20264649Listed by: WEICHERT, REALTORS-MORGAN REALTY GROUP - New
 $360,000Active4 beds 3 baths1,949 sq. ft.
1978 NW Catawba Road, Port Clinton, OH 43452
MLS# 20264647Listed by: CENTURY 21 BOLTE REAL ESTATE - CATAWBA


Protect your home and budget from life's surprises with an Assurant Home Warranty, backed by a partner that supports you through every step of homeownership. Explore Plans.
© 2023 - 2026 ERA Franchise Systems LLC. All rights reserved. ERA Franchise Systems LLC fully supports the principles of the Fair Housing Act and the Equal Opportunity Act. ERA, ERA Real Estate powered, and their respective logos are registered service marks of ERA Franchise Systems LLC. Each office is independently owned and operated.