
2212 N Carriage Lane #7, Port Clinton, OH 43452
Local realty services provided by:ERA Geyer Noakes Realty Group
Listed by: judith k gorun, deann r baker
Office: re/max preferred associates
MLS#:10004533
Source:OH_TBR
Price summary
- Price:$724,999
- Price per sq. ft.:$457.7
About this home
Experience some of the most spectacular sunsets in the world from this exceptional, fully renovated lakefront condominium on the shores of Lake Erie. Offering the perfect blend of luxury, comfort, and breathtaking waterfront views, this stunning Colony Club residence features 3 beds, 2 baths, and 1,584 sq ft of impeccably redesigned living space, plus a 336-square-foot sunroom showcasing a dramatic wall of hurricane-rated sliding glass doors that frame the lake like a work of art. With its newly finished epoxy floor, the sunroom provides the perfect setting to enjoy morning coffee, entertain guests, or unwind while taking in unforgettable sunsets. Completely reimagined in 2018 with more than $200,000 in premium renovations, every detail has been thoughtfully curated. Walls were reconfigured to create an open-concept floor plan, complemented by a stunning chef's kitchen featuring custom cabinetry, quartz countertops, and quality appliances. Both bathrooms were beautifully remodeled with quartz-topped vanities, custom showers, and updated fixtures, while the laundry area was relocated for enhanced functionality. Additional improvements include luxury vinyl plank flooring throughout (2022), HVAC (2022), hurricane-rated sliding doors with custom shades (2025), hot water heater (2025), and a professionally refinished epoxy sunroom floor (2026). Designed for effortless living and entertaining, this move-in-ready residence also includes 2 designated parking spaces and 2 private storage units for all your lakefront essentials. Whether you're seeking a full-time waterfront residence or the perfect weekend retreat, this is a rare opportunity to embrace maintenance-free luxury living with panoramic Lake Erie views and unforgettable sunsets just beyond your door. Condo Fee: $1,048.67 per quarter ($943.80 association dues plus $104.87 reserve assessment)....
Contact an agent
Home facts
- Year built:1985
- Subdivision & Development:None
- Listing ID #:10004533
- Added:353 day(s) ago
- Updated:August 08, 2026 at 01:39 PM
Rooms and interior
- Bedrooms:3
- Total bathrooms:2
- Full bathrooms:2
- Rooms Total:6
- Flooring:Carpet, Concrete
- Dining Description:Eat-in Kitchen
- Bathrooms Description:Primary Bathroom
- Kitchen Description:Dishwasher, Disposal, Eat-in Kitchen, Electric Range, Microwave, Refrigerator
- Living area:1,584 sq. ft.
Heating and cooling
- Cooling:Central Air
- Heating:Electric, Forced Air
Structure and exterior
- Roof:Shingle
- Year built:1985
- Building area:1,584 sq. ft.
- Construction Materials:Brick, Wood Siding
- Levels:One
Schools
- High school:Port Clinton
- Middle school:Port Clinton
- Elementary school:Bataan
Utilities
- Water:Public, Water Connected
- Sewer:Sanitary Sewer, Sewer Connected
Finances and disclosures
- Price:$724,999
- Price per sq. ft.:$457.7
Features and amenities
- Appliances:Dishwasher, Disposal, Dryer, Electric Range, Microwave, Refrigerator, Washer, Water Heater
- Laundry features:Dryer, Electric Dryer Hookup, Inside, Washer, Washer Hookup
- Amenities:Ceiling Fan(s), Pantry, Walk-In Closet(s)
Parking
- Total parking spaces:2
- Parking description:Asphalt, Assigned, Driveway
New listings near 2212 N Carriage Lane #7
- Coming SoonOpen Thu, 4:30 to 6pm
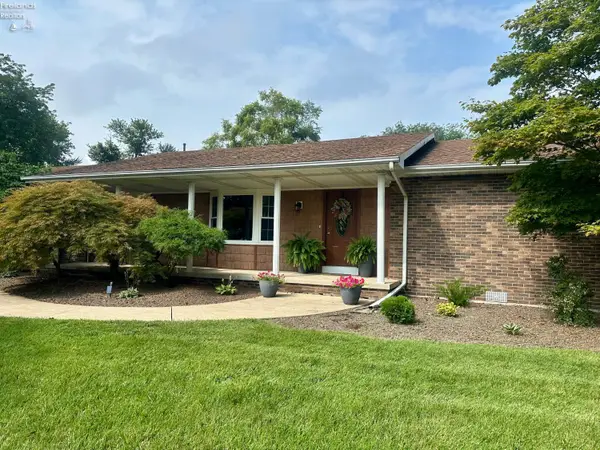 $389,000Coming Soon3 beds 3 baths2,162 sq. ft.
642 Glendale, Port Clinton, OH 43452
MLS# 20263217Listed by: NORTH BAY REALTY, LLC - Coming Soon
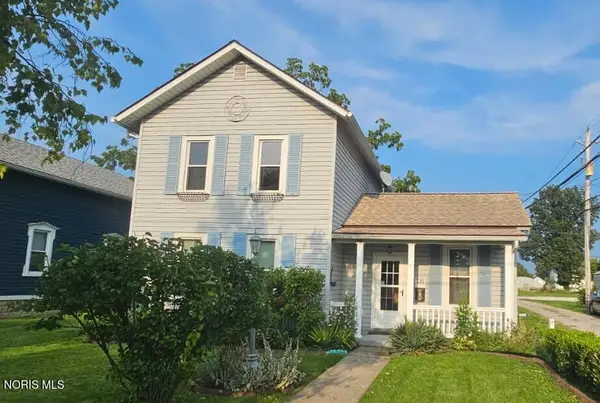 $169,900Coming Soon2 beds 2 baths1,276 sq. ft.
215 Fulton Street, Port Clinton, OH 43452
MLS# 10012056Listed by: RE/MAX PREFERRED ASSOCIATES - New
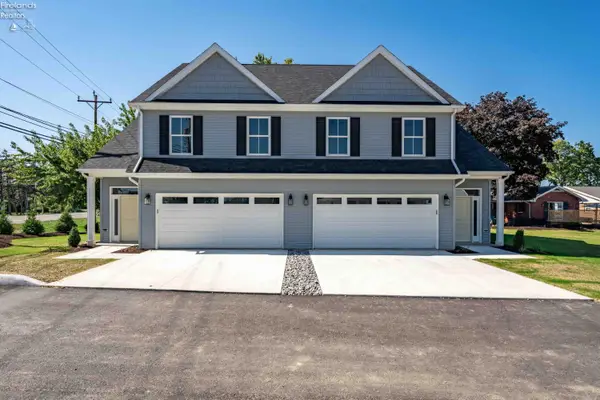 $529,000Active3 beds 3 baths2,218 sq. ft.
12 N Beach Street, Port Clinton, OH 43452
MLS# 20263308Listed by: KELLER WILLIAMS CITYWIDE-PC - New
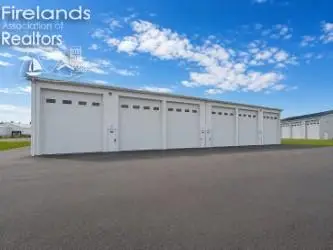 $127,500Active-- beds -- baths1,050 sq. ft.
764 SE Catawba Road #92, Port Clinton, OH 43452
MLS# 20263324Listed by: HOWARD HANNA - PORT CLINTON - New
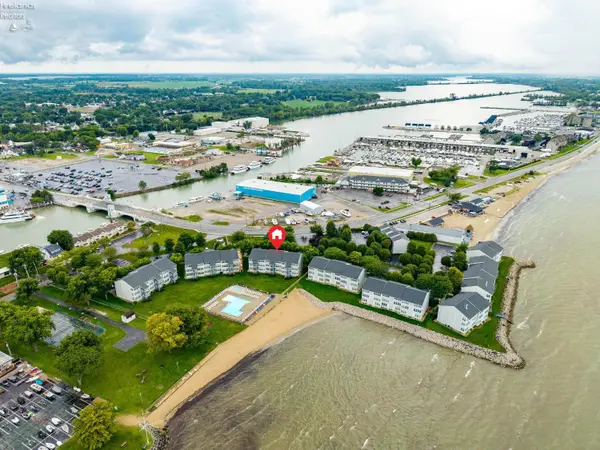 $279,900Active1 beds 1 baths740 sq. ft.
216 W Lakeshore Drive #E, Port Clinton, OH 43452
MLS# 20263286Listed by: TRUTH FIRST REALTY - New
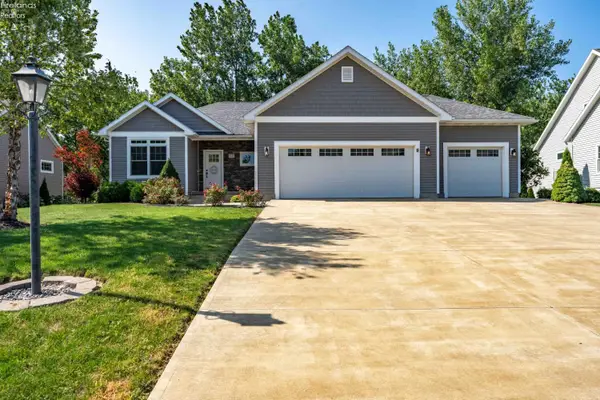 $775,000Active4 beds 3 baths2,620 sq. ft.
5131 E Blue Teal Drive, Port Clinton, OH 43452
MLS# 20263294Listed by: KELLER WILLIAMS CITYWIDE-PC - New
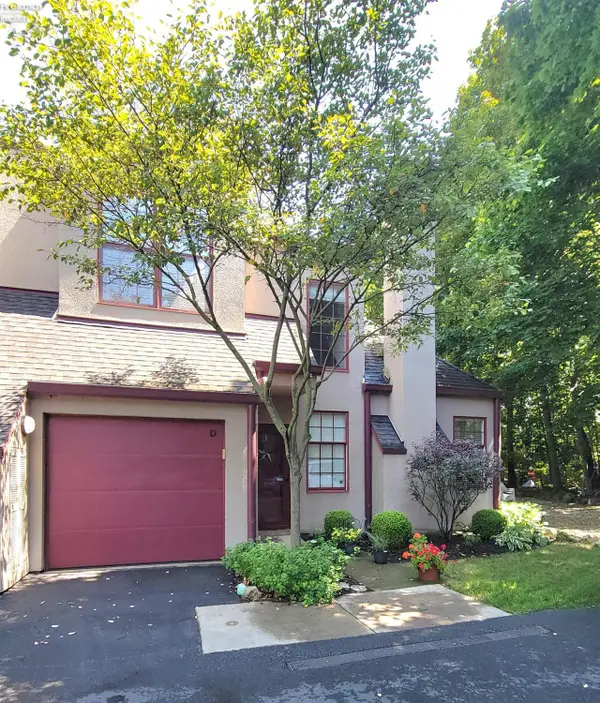 $430,000Active2 beds 4 baths1,533 sq. ft.
4390 Marin Woods #D, Port Clinton, OH 43452
MLS# 20263305Listed by: HOWARD HANNA - PORT CLINTON - New
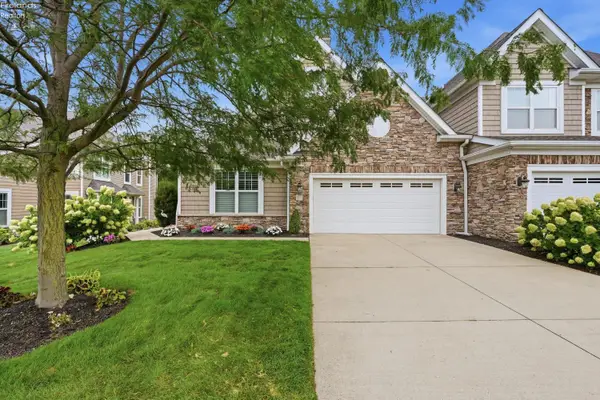 $949,000Active3 beds 3 baths3,052 sq. ft.
4775 Tradewinds Drive, Port Clinton, OH 43452
MLS# 20263272Listed by: HOWARD HANNA - PORT CLINTON - Open Sat, 10:30 to 11:30amNew
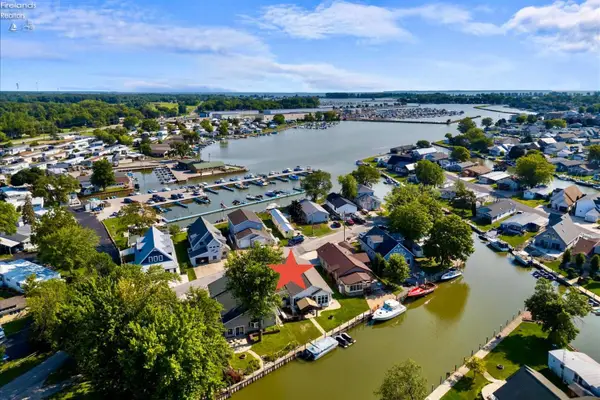 $769,000Active3 beds 2 baths1,883 sq. ft.
4804 Johnson Avenue, Port Clinton, OH 43452
MLS# 20263289Listed by: HOWARD HANNA - PORT CLINTON - New
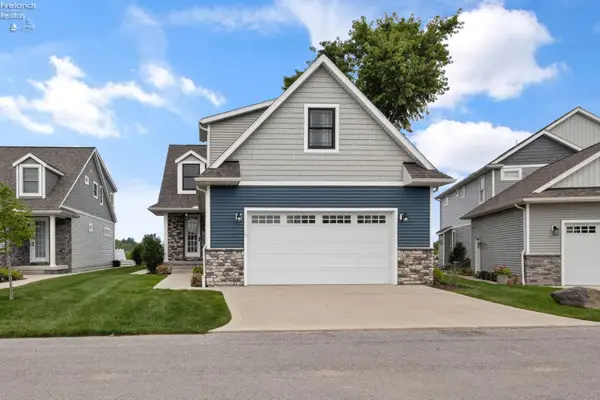 $1,100,000Active5 beds 6 baths2,918 sq. ft.
5415 Walls Channel Drive, Port Clinton, OH 43452
MLS# 20263292Listed by: EXP REALTY, LLC


Protect your home and budget from life's surprises with an Assurant Home Warranty, backed by a partner that supports you through every step of homeownership. Explore Plans.
© 2023 - 2026 ERA Franchise Systems LLC. All rights reserved. ERA Franchise Systems LLC fully supports the principles of the Fair Housing Act and the Equal Opportunity Act. ERA, ERA Real Estate powered, and their respective logos are registered service marks of ERA Franchise Systems LLC. Each office is independently owned and operated.