
3560 E Woodhill Road, Port Clinton, OH 43452
Local realty services provided by:ERA Geyer Noakes Realty Group
Listed by: eric sidle
Office: the danberry co
MLS#:10013863
Source:OH_TBR
Price summary
- Price:$795,000
- Price per sq. ft.:$283.42
- Monthly HOA dues:$88.67
About this home
Welcome to this stunning 3-year-old custom-built home located in a desirable gated community, offering 4 bedrooms, 3.5 bathrooms, and an exceptional open-concept floor plan designed for both everyday living and entertainment. The inviting front foyer leads into a formal dining room and flows seamlessly into the breathtaking living room featuring soaring ceilings and dramatic floor-to-ceiling windows that flood the space with natural light. The living area opens to a gourmet kitchen with an eat-in bar, an huge hidden pantry, more storage in the pullout drawers located in the cabinets under the pantry, ample workspace, and plenty of room for family gatherings and special occasions. Just off the living room is a private office with custom cabinetry, providing the perfect work-from-home space. Conveniently located between the kitchen and the garage are the laundry room and half bath. The luxurious main-floor primary suite is privately situated on the opposite side of the home and features a spa-like bathroom and an oversized walk-in closet. Upstairs, you'll find three additional bedrooms and two full baths, including a Jack-and-Jill bath shared by two bedrooms and a private ensuite bath for the third bedroom. A huge unfinished attic offers abundant storage or the opportunity for additional finished living space. The expansive basement is ready to be finished to suit your needs and provides endless possibilities for future expansion. The immaculate attached three-car garage is a dream for hobbyists and car enthusiasts alike, featuring an epoxy floor and wall-mounted slat storage system for tools and equipment. Outside, enjoy a spacious patio area that is perfect for creating an outdoor kitchen and entertaining guests. Combining luxury, functionality, and room to grow, this beautiful custom home all on a double lot is ready for its next owners to enjoy for years to come....
Contact an agent
Home facts
- Year built:2023
- Subdivision & Development:None
- Listing ID #:10013863
- Added:6 day(s) ago
- Updated:September 30, 2026 at 01:57 PM
Rooms and interior
- Bedrooms:4
- Total bathrooms:4
- Full bathrooms:3
- Half bathrooms:1
- Rooms Total:11
- Flooring:Carpet, Laminate
- Dining Description:Eat-in Kitchen
- Bathrooms Description:Primary Bathroom
- Kitchen Description:Dishwasher, Eat-in Kitchen, Gas Cooktop, Microwave, Range Hood
- Basement:Yes
- Basement Description:Concrete, Sump Pump, Unfinished
- Living area:2,805 sq. ft.
Heating and cooling
- Cooling:Ceiling Fan(s), Central Air
- Heating:Forced Air, Natural Gas
Structure and exterior
- Roof:Shingle
- Year built:2023
- Building area:2,805 sq. ft.
- Lot area:0.18 Acres
- Lot Features:Landscaped
- Architectural Style:Traditional
- Construction Materials:Stone, Vinyl Siding
- Exterior Features:Private Yard, Rear Patio, Side Patio
- Foundation Description:Block
Schools
- High school:Port Clinton
- Middle school:Port Clinton
- Elementary school:Bataan
Utilities
- Water:Public, Water Connected
- Sewer:Public Sewer, Sewer Connected
Finances and disclosures
- Price:$795,000
- Price per sq. ft.:$283.42
Features and amenities
- Appliances:Dishwasher, Gas Cooktop, Microwave, Range Hood, Water Heater
- Laundry features:Electric Dryer Hookup, Main Level, Washer Hookup
- Amenities:Ceiling Fan(s), Entrance Foyer, Keyless Entry, Open Floorplan, Pantry, Security System, Smoke Detector(s), Storage, Walk-In Closet(s), Window Coverings, Window Treatments
Parking
- Total parking spaces:4
- Parking description:Attached Garage, Concrete, Driveway, Garage Door Opener, Off Street
- Garage:Yes
- Garage spaces:3
New listings near 3560 E Woodhill Road
- New
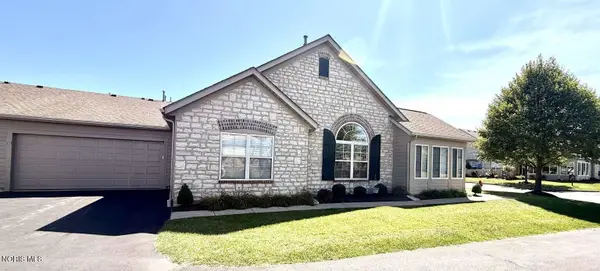 $508,000Active3 beds 2 baths1,752 sq. ft.
2835 N Canterbury Circle #A, Port Clinton, OH 43452
MLS# 10014077Listed by: CHOSEN REAL ESTATE GROUP - Open Sat, 11am to 12:30pmNew
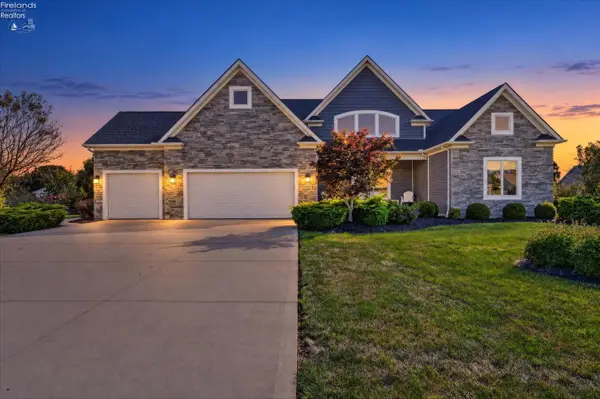 $1,049,900Active6 beds 5 baths4,246 sq. ft.
5211 E Bay Pointe Circle, Port Clinton, OH 43452
MLS# 20263961Listed by: HOWARD HANNA - PORT CLINTON - New
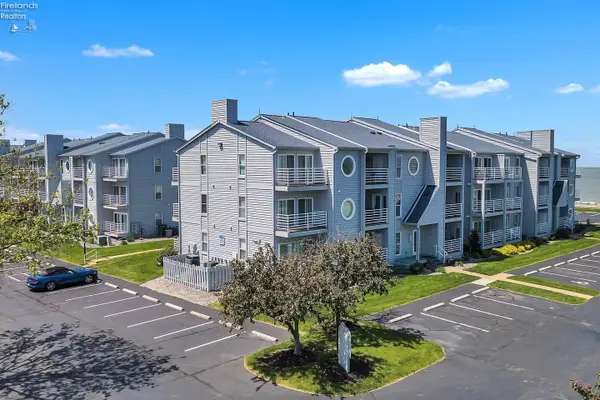 $299,900Active2 beds 1 baths888 sq. ft.
128 Clinton Reef Drive #128, Port Clinton, OH 43452
MLS# 20263953Listed by: OHIO BROKER DIRECT - New
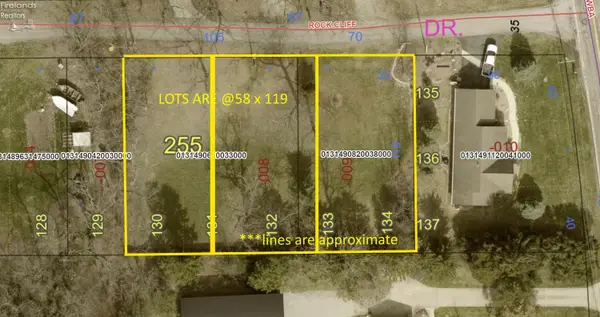 $70,000Active0.16 Acres
0 E Rock Cliff Drive, Port Clinton, OH 43452
MLS# 20263958Listed by: WEICHERT, REALTORS-MORGAN REALTY GROUP - New
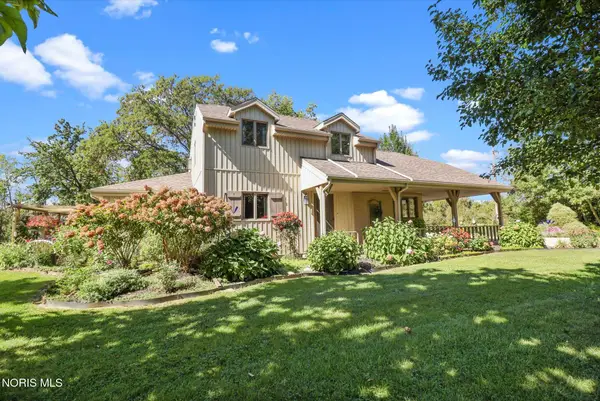 $599,900Active3 beds 2 baths2,163 sq. ft.
144 W Wilcox Road, Port Clinton, OH 43452
MLS# 10014022Listed by: HOWARD HANNA - New
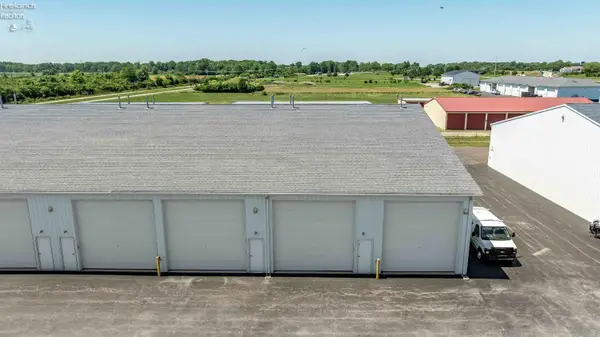 $110,000Active-- beds -- baths900 sq. ft.
4125 E Kirk Road #215, Port Clinton, OH 43452
MLS# 20263879Listed by: KELLER WILLIAMS CITYWIDE-PC - New
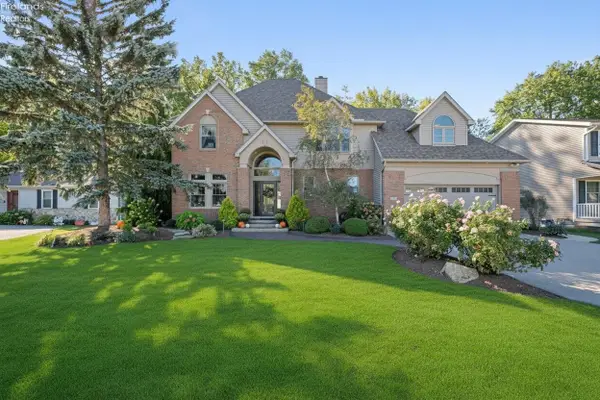 $649,900Active4 beds 3 baths2,969 sq. ft.
908 Glendale Drive, Port Clinton, OH 43452
MLS# 20263864Listed by: KEY REALTY 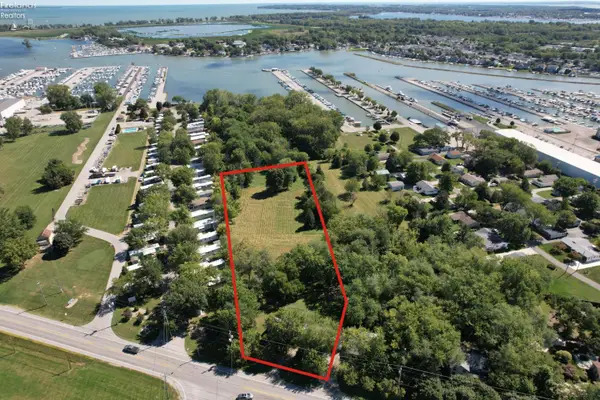 $375,000Pending4 beds 2 baths1,450 sq. ft.
2157 NE Catawba Road, Port Clinton, OH 43452
MLS# 20263820Listed by: WEICHERT, REALTORS-MORGAN REALTY GROUP- New
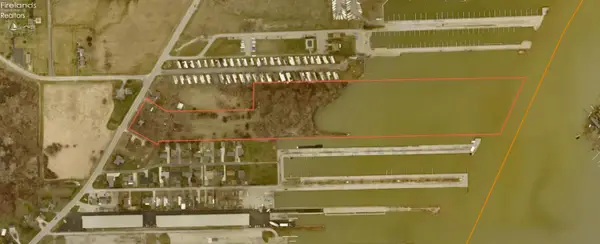 $2,600,000Active1 beds 1 baths864 sq. ft.
2121 NE Catawba Road, Port Clinton, OH 43452
MLS# 20263822Listed by: WEICHERT, REALTORS-MORGAN REALTY GROUP 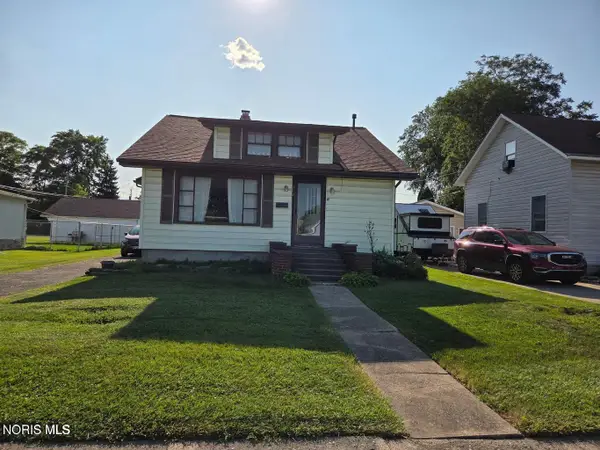 $120,000Pending3 beds 1 baths1,729 sq. ft.
512 Harrison Street, Port Clinton, OH 43452
MLS# 10013870Listed by: RE/MAX PREFERRED ASSOCIATES


Protect your home and budget from life's surprises with an Assurant Home Warranty, backed by a partner that supports you through every step of homeownership. Explore Plans.
© 2023 - 2026 ERA Franchise Systems LLC. All rights reserved. ERA Franchise Systems LLC fully supports the principles of the Fair Housing Act and the Equal Opportunity Act. ERA, ERA Real Estate powered, and their respective logos are registered service marks of ERA Franchise Systems LLC. Each office is independently owned and operated.