
4569 W Oak Harbor Southeast Road, Port Clinton, OH 43452
Local realty services provided by:ERA Real Solutions Realty
Listed by: chris kilbane
Office: russell real estate services
MLS#:5239812
Source:OH_NORMLS
Price summary
- Price:$269,900
- Price per sq. ft.:$237.59
About this home
This charming 3 bedroom, 2-bath ranch home, built in 2014, sits peacefully on 5.65 acres of rolling countryside, offering a serene retreat surrounded by beautiful foliage and a private pond teeming with fish. The spacious layout and modern finishes blend seamlessly with the natural landscape, creating a perfect balance of comfort and country living. With sweeping views of the pond and open land, it's an ideal haven for outdoor enthusiasts who love hunting and fishing—truly a rare find where tranquility meets adventure.
Contact an agent
Home facts
- Year built:2014
- Listing ID #:5239812
- Added:10 day(s) ago
- Updated:September 06, 2026 at 02:21 PM
Rooms and interior
- Bedrooms:3
- Total bathrooms:2
- Full bathrooms:2
- Rooms Total:6
- Living area:1,136 sq. ft.
Heating and cooling
- Cooling:Central Air
- Heating:Electric, Gas
- Central air:Yes
Structure and exterior
- Roof:Asphalt
- Year built:2014
- Building area:1,136 sq. ft.
- Lot area:5.65 Acres
- Architectural Style:Ranch
- Construction Materials:Aluminium Siding, Vinyl Siding
- Levels:1 Story, 1 Story
Utilities
- Water:Cistern
- Sewer:Septic Tank
Finances and disclosures
- Price:$269,900
- Price per sq. ft.:$237.59
- Tax amount:$2,013 (2025)
Parking
- Parking description:Detached, Garage
- Garage:Yes
- Garage spaces:2

New listings near 4569 W Oak Harbor Southeast Road
- Coming Soon
 $139,900Coming Soon3 beds 1 baths1,274 sq. ft.
406 E 3rd Street, Port Clinton, OH 43452
MLS# 10013037Listed by: HOWARD HANNA - Coming SoonOpen Sat, 10am to 1pm
 $319,900Coming Soon3 beds 1 baths1,152 sq. ft.
1412 N Orchard Beach Drive, Port Clinton, OH 43452
MLS# 10012912Listed by: RE/MAX PREFERRED ASSOCIATES - Coming Soon
 $240,000Coming Soon3 beds 1 baths1,334 sq. ft.
609 Clinton Street, Port Clinton, OH 43452
MLS# 20263456Listed by: CENTURY 21 BOLTE REAL ESTATE - CATAWBA - Open Sun, 10:30am to 12pmNew
 $649,000Active3 beds 3 baths1,640 sq. ft.
3296 N Stonehouse Drive, Port Clinton, OH 43452
MLS# 20263562Listed by: HOWARD HANNA - PORT CLINTON - New
 $189,900Active3 beds 1 baths929 sq. ft.
117 E 6th Street, Port Clinton, OH 43452
MLS# 20263482Listed by: KELLER WILLIAMS CITYWIDE-PC - New
 $259,900Active2 beds 1 baths888 sq. ft.
172 Clinton Reef Drive, Port Clinton, OH 43452
MLS# 20263484Listed by: KELLER WILLIAMS CITYWIDE-PC - New
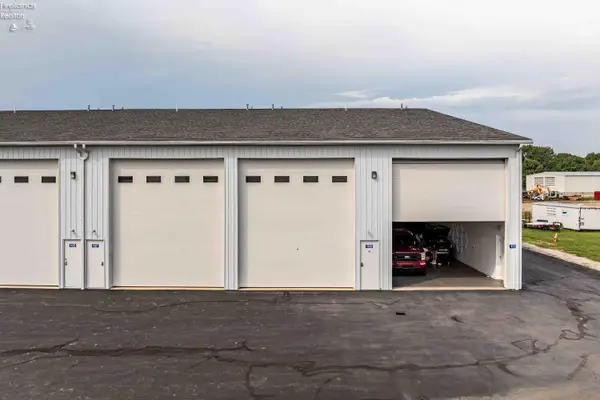 $145,000Active-- beds 1 baths1,370 sq. ft.
780 SE Catawba Road #9, Port Clinton, OH 43452
MLS# 20263515Listed by: KELLER WILLIAMS CITYWIDE-PC - New
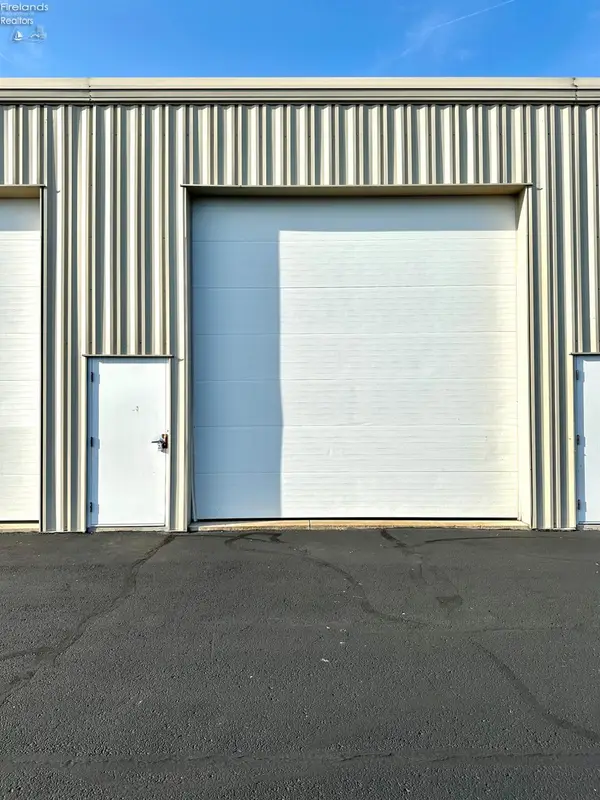 $115,000Active-- beds -- baths1,000 sq. ft.
680 S Plasterbed Road #2-7, Port Clinton, OH 43452
MLS# 20263377Listed by: HOWARD HANNA- OAK HARBOR - New
 $549,000Active3 beds 4 baths2,048 sq. ft.
2648 S Amherst, Port Clinton, OH 43452
MLS# 20263483Listed by: KELLER WILLIAMS CITYWIDE-PC - New
 $3,500,000Active4.08 Acres
1923 E Harbor Road, Port Clinton, OH 43452
MLS# 20263548Listed by: HOWARD HANNA - PORT CLINTON


Protect your home and budget from life's surprises with an Assurant Home Warranty, backed by a partner that supports you through every step of homeownership. Explore Plans.
© 2023 - 2026 ERA Franchise Systems LLC. All rights reserved. ERA Franchise Systems LLC fully supports the principles of the Fair Housing Act and the Equal Opportunity Act. ERA, ERA Real Estate powered, and their respective logos are registered service marks of ERA Franchise Systems LLC. Each office is independently owned and operated.