
4703 E Schoolhouse Road, Port Clinton, OH 43452
Local realty services provided by:ERA Geyer Noakes Realty Group
4703 E Schoolhouse Road,Port Clinton, OH 43452
$229,000
- 3 Beds
- 2 Baths
- 1,680 sq. ft.
- Single family
- Pending
Listed by: shelly l schultz
Office: weichert, realtors-morgan realty group
MLS#:20263819
Source:OH_FMLS
Price summary
- Price:$229,000
- Price per sq. ft.:$136.31
About this home
Enjoy Catawba Island living in this spacious 3-bed, 2-bath ranch situated on a beautifully landscaped .5-acre lot! The inviting open floor plan features cathedral ceilings and a formal living room and dining room offering additional space for entertaining. The spacious kitchen is the heart of the home, featuring a large center island. Step outside and enjoy the large backyard surrounded by beautiful landscaping, creating a wonderful sense of privacy and space. A large 2-car garage plus additional storage sheds provide plenty of room for vehicles, lake gear, tools, and more. Conveniently located close to area marinas and all that the Lake Erie lifestyle has to offer. A great opportunity for year-round living or your own Catawba Island getaway.
Contact an agent
Home facts
- Year built:2000
- Subdivision & Development:Firelands Sec 3
- Listing ID #:20263819
- Added:7 day(s) ago
- Updated:September 30, 2026 at 09:22 AM
Rooms and interior
- Bedrooms:3
- Total bathrooms:2
- Full bathrooms:2
- Living area:1,680 sq. ft.
Heating and cooling
- Cooling:Central Air
- Heating:Electric, Forced Air
Structure and exterior
- Roof:Asphalt
- Year built:2000
- Building area:1,680 sq. ft.
- Lot area:0.51 Acres
- Architectural Style:Manufactured
- Construction Materials:Vinyl Siding
- Foundation Description:Crawl Space
- Levels:1 Story
Utilities
- Water:Public
- Sewer:Public Sewer
Finances and disclosures
- Price:$229,000
- Price per sq. ft.:$136.31
- Tax amount:$1,739 (2025)
Parking
- Parking description:Attached, Garage Door Opener, Paved Drive
- Garage:Yes
- Garage spaces:2
New listings near 4703 E Schoolhouse Road
- New
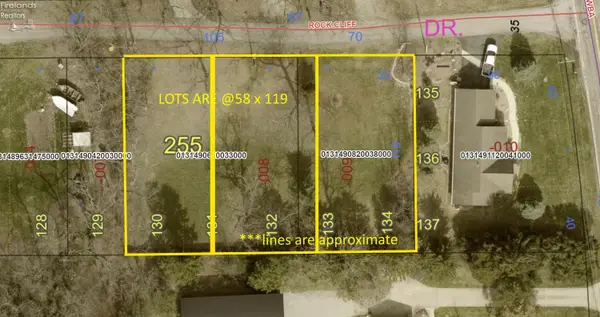 $70,000Active0.16 Acres
0 E Rock Cliff Drive, Port Clinton, OH 43452
MLS# 20263958Listed by: WEICHERT, REALTORS-MORGAN REALTY GROUP - New
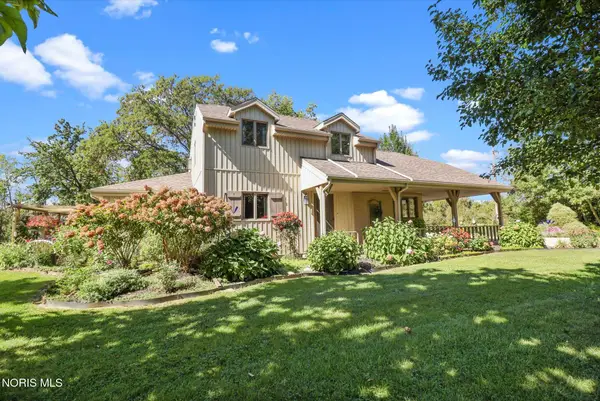 $599,900Active3 beds 2 baths2,163 sq. ft.
144 W Wilcox Road, Port Clinton, OH 43452
MLS# 10014022Listed by: HOWARD HANNA - New
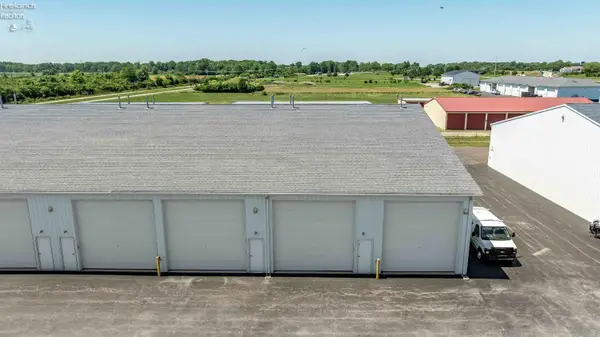 $110,000Active-- beds -- baths900 sq. ft.
4125 E Kirk Road #215, Port Clinton, OH 43452
MLS# 20263879Listed by: KELLER WILLIAMS CITYWIDE-PC - New
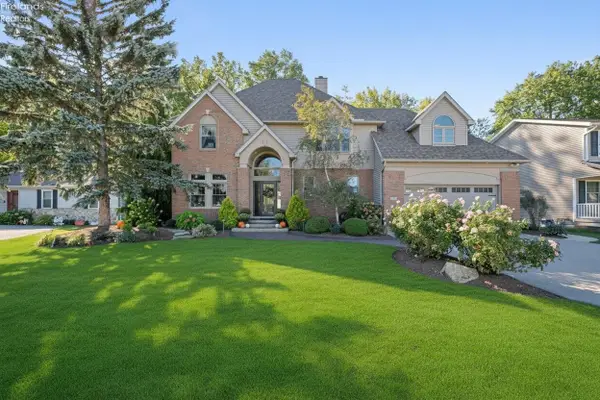 $649,900Active4 beds 3 baths2,969 sq. ft.
908 Glendale Drive, Port Clinton, OH 43452
MLS# 20263864Listed by: KEY REALTY - New
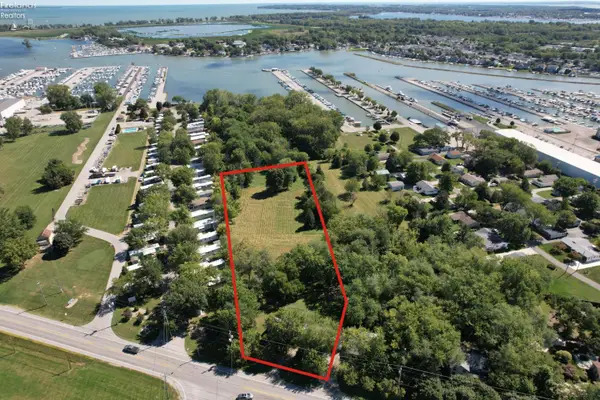 $375,000Active4 beds 2 baths1,450 sq. ft.
2157 NE Catawba Road, Port Clinton, OH 43452
MLS# 20263820Listed by: WEICHERT, REALTORS-MORGAN REALTY GROUP - New
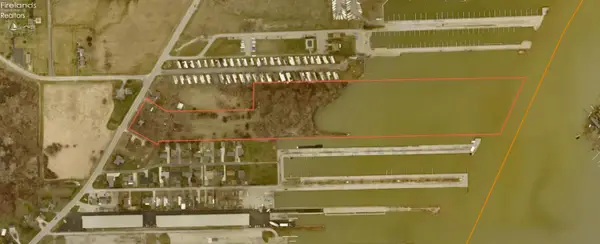 $2,600,000Active1 beds 1 baths864 sq. ft.
2121 NE Catawba Road, Port Clinton, OH 43452
MLS# 20263822Listed by: WEICHERT, REALTORS-MORGAN REALTY GROUP 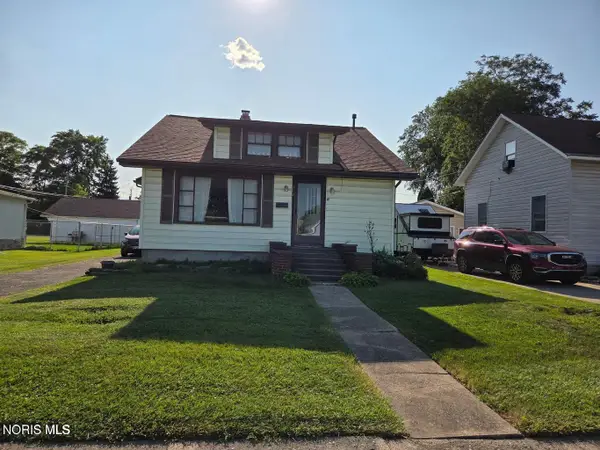 $120,000Pending3 beds 1 baths1,729 sq. ft.
512 Harrison Street, Port Clinton, OH 43452
MLS# 10013870Listed by: RE/MAX PREFERRED ASSOCIATES- New
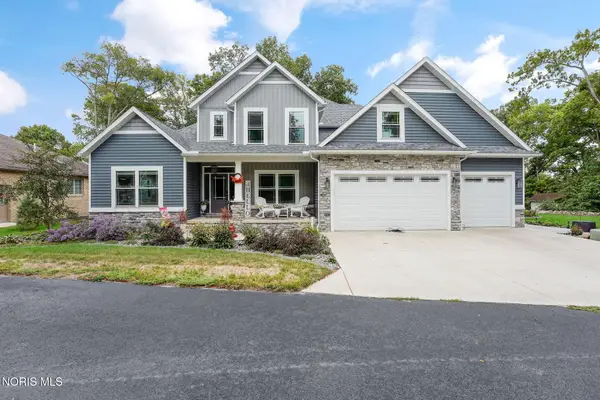 $795,000Active4 beds 4 baths2,805 sq. ft.
3560 E Woodhill Road, Port Clinton, OH 43452
MLS# 10013863Listed by: THE DANBERRY CO - New
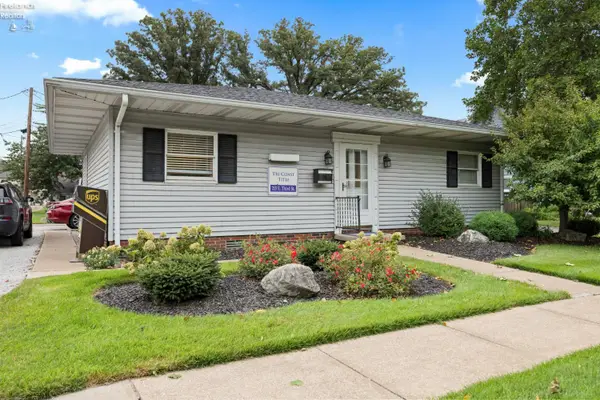 $249,900Active2 beds 2 baths1,008 sq. ft.
215 E 3rd Street, Port Clinton, OH 43452
MLS# 20263828Listed by: HOWARD HANNA - PORT CLINTON - New
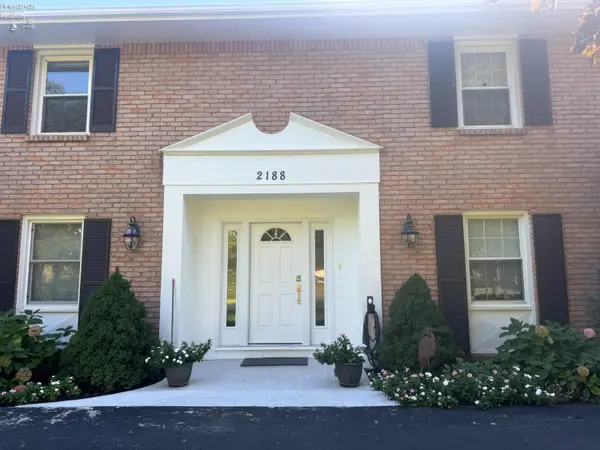 $369,000Active2 beds 2 baths1,008 sq. ft.
2188 N Carriage Lane #7, Port Clinton, OH 43452
MLS# 20263829Listed by: RE/MAX PREFERRED ASSOCIATES


Protect your home and budget from life's surprises with an Assurant Home Warranty, backed by a partner that supports you through every step of homeownership. Explore Plans.
© 2023 - 2026 ERA Franchise Systems LLC. All rights reserved. ERA Franchise Systems LLC fully supports the principles of the Fair Housing Act and the Equal Opportunity Act. ERA, ERA Real Estate powered, and their respective logos are registered service marks of ERA Franchise Systems LLC. Each office is independently owned and operated.