
4972 W Fremont Road, Port Clinton, OH 43452
Local realty services provided by:ERA Geyer Noakes Realty Group
Upcoming open houses
- Sun, Oct 0411:00 am - 01:00 pm
Listed by: debbie stenger
Office: howard hanna-westlake
MLS#:20263779
Source:OH_FMLS
Price summary
- Price:$174,900
- Price per sq. ft.:$173.51
About this home
This darling 3 bedroom 2 full bath Port Clinton, Ohio ranch style home seeks a new owner! Move right in or use as a lodge for short term or long term rentals - this property has excellent income producing history! Cook for a family or a crowd in the large eat in kitchen with plenty of cabinets, lots of counter space, and stainless steel stove and refrigerator. Your group has room to relax in the spacious living room with nautical dcor and electric fireplace. The 3 bedrooms are cute, comfy and accommodating for your family or your guests, and the newer stackable washer/dryer stays! Recent updates include a new roof (2026), stainless steel stove & refrigerator (2025), front door (2025), and Wi-fi thermostat. Outside you'll appreciate the expansive oasis with resort feel that includes multiple seating areas, a firepit, barbecue area and shed with fish cleaning station and freezer. There's plenty of of parking space for cars, boats, trailer &/or RV, and the home is only 5 miles from Port Clinton downtown for fishing, restaurants, indoor & outdoor music, shops, swim beach, park, and the Jet Express to Put-in-Bay! Whether you are looking for a family home, vacation destination or investment property, this inviting home has the inside and outside space and atmosphere that your crowd will love!...
Contact an agent
Home facts
- Year built:1956
- Subdivision & Development:Hansens
- Listing ID #:20263779
- Added:8 day(s) ago
- Updated:October 01, 2026 at 05:23 PM
Rooms and interior
- Bedrooms:3
- Total bathrooms:2
- Full bathrooms:2
- Rooms Total:5
- Dining Description:Kitchen
- Living area:1,008 sq. ft.
Heating and cooling
- Cooling:Central Air
- Heating:Forced Air, Propane
Structure and exterior
- Roof:Asphalt
- Year built:1956
- Building area:1,008 sq. ft.
- Lot area:0.23 Acres
- Construction Materials:Vinyl Siding
- Foundation Description:Slab
- Levels:1 Story
Utilities
- Water:Cistern
- Sewer:Leach, Septic Tank
Finances and disclosures
- Price:$174,900
- Price per sq. ft.:$173.51
- Tax amount:$1,563 (2025)
New listings near 4972 W Fremont Road
- Coming Soon
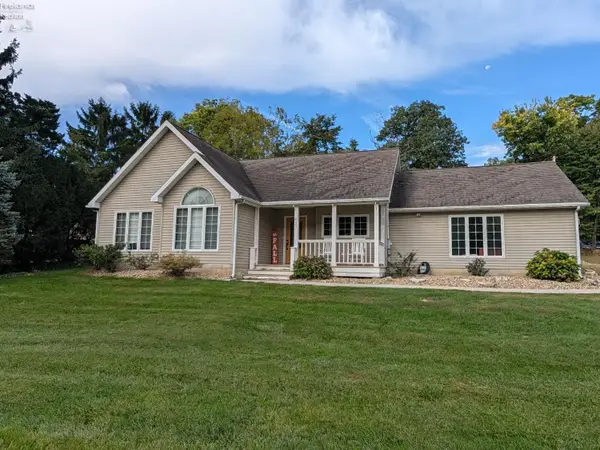 $370,000Coming Soon3 beds 2 baths1,336 sq. ft.
627 NW Catawba Road, Port Clinton, OH 43452
MLS# 20264027Listed by: WEICHERT, REALTORS-MORGAN REALTY GROUP - Coming Soon
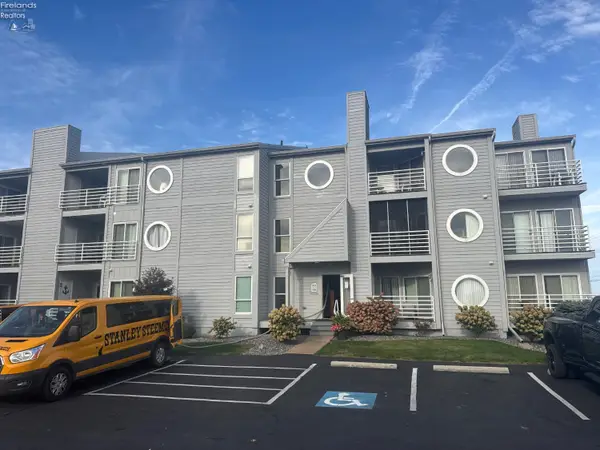 $329,999Coming Soon2 beds 2 baths1,080 sq. ft.
328 Clinton Reef Drive, Port Clinton, OH 43452
MLS# 20263968Listed by: KELLER WILLIAMS CITYWIDE-PC - New
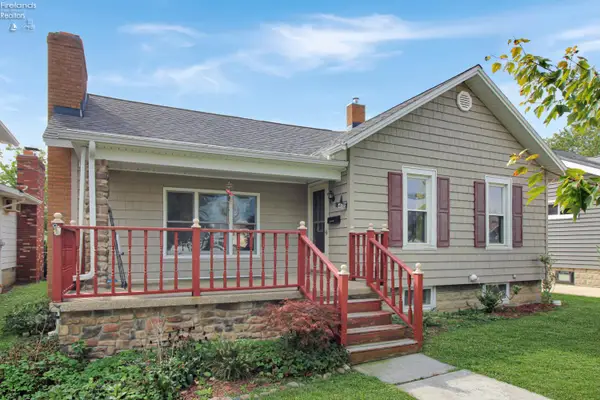 $159,900Active3 beds 1 baths1,300 sq. ft.
410 E 6th Street, Port Clinton, OH 43452
MLS# 20263691Listed by: WEICHERT, REALTORS-MORGAN REALTY GROUP - New
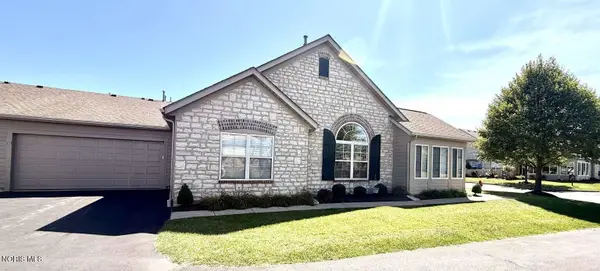 $508,000Active3 beds 2 baths1,752 sq. ft.
2835 N Canterbury Circle #A, Port Clinton, OH 43452
MLS# 10014077Listed by: CHOSEN REAL ESTATE GROUP - Open Sat, 11am to 12:30pmNew
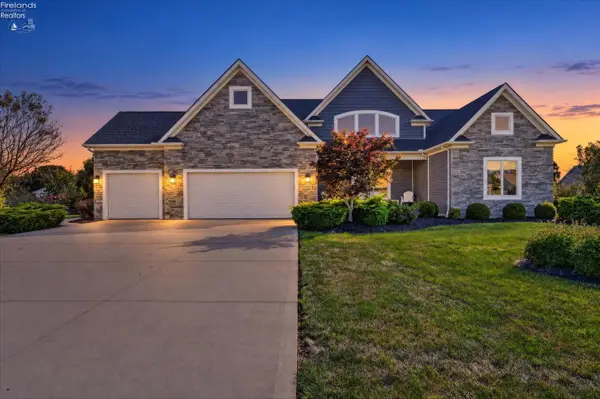 $1,049,900Active6 beds 5 baths4,246 sq. ft.
5211 E Bay Pointe Circle, Port Clinton, OH 43452
MLS# 20263961Listed by: HOWARD HANNA - PORT CLINTON - New
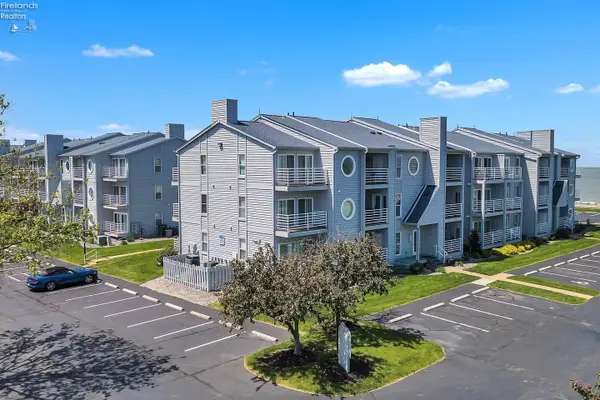 $299,900Active2 beds 1 baths888 sq. ft.
128 Clinton Reef Drive #128, Port Clinton, OH 43452
MLS# 20263953Listed by: OHIO BROKER DIRECT - New
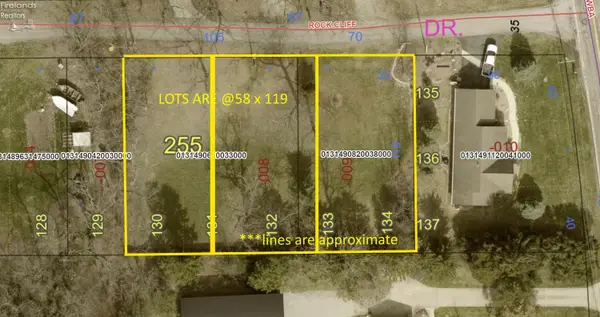 $70,000Active0.16 Acres
0 E Rock Cliff Drive, Port Clinton, OH 43452
MLS# 20263958Listed by: WEICHERT, REALTORS-MORGAN REALTY GROUP - New
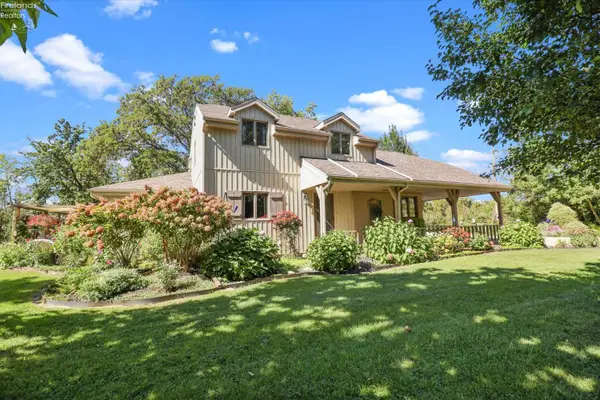 $599,900Active3 beds 2 baths2,163 sq. ft.
144 W Wilcox Road, Port Clinton, OH 43452
MLS# 20263889Listed by: HOWARD HANNA- OAK HARBOR - New
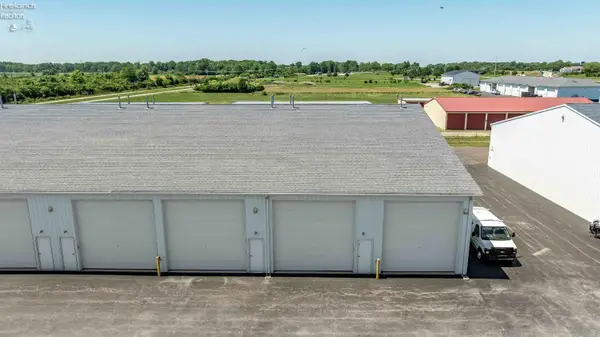 $110,000Active-- beds -- baths900 sq. ft.
4125 E Kirk Road #215, Port Clinton, OH 43452
MLS# 20263879Listed by: KELLER WILLIAMS CITYWIDE-PC - New
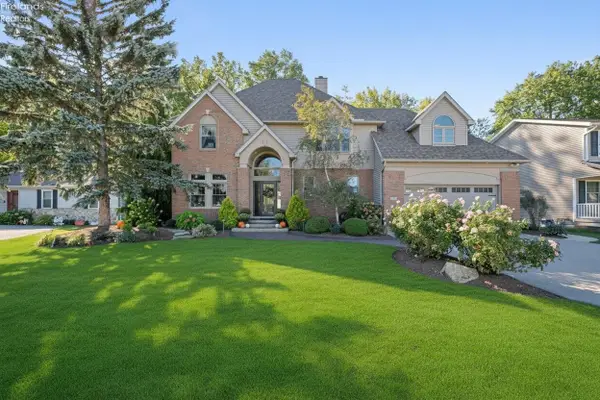 $649,900Active4 beds 3 baths2,969 sq. ft.
908 Glendale Drive, Port Clinton, OH 43452
MLS# 20263864Listed by: KEY REALTY


Protect your home and budget from life's surprises with an Assurant Home Warranty, backed by a partner that supports you through every step of homeownership. Explore Plans.
© 2023 - 2026 ERA Franchise Systems LLC. All rights reserved. ERA Franchise Systems LLC fully supports the principles of the Fair Housing Act and the Equal Opportunity Act. ERA, ERA Real Estate powered, and their respective logos are registered service marks of ERA Franchise Systems LLC. Each office is independently owned and operated.