
5131 E Blue Teal Drive, Port Clinton, OH 43452
Local realty services provided by:ERA Geyer Noakes Realty Group
5131 E Blue Teal Drive,Port Clinton, OH 43452
$775,000
- 4 Beds
- 3 Baths
- 2,620 sq. ft.
- Single family
- Active
Listed by: james h knight, malory c sykes
Office: keller williams citywide-pc
MLS#:20263294
Source:OH_FMLS
Price summary
- Price:$775,000
- Price per sq. ft.:$295.8
About this home
This custom-built home in Catawba Bay offers an open floor plan designed for both daily living and entertaining. Vaulted ceilings define the main living area, along with a gas fireplace & abundant natural light. The kitchen includes plenty of cabinetry, stainless steel appliances, and a farmhouse sink set into leathered granite countertops. A spacious pantry adjoins the kitchen for additional storage. The dining and living areas are complemented by a wall of windows & open onto a back deck overlooking a stream and wooded surroundings. The primary suite includes a full bathroom with a tiled walk-in shower and a soaking tub. The lower level offers a large entertainment space with a wet bar and second gas fireplace, two additional guest bedrooms, and a walk-out to the yard. A bonus room provides flexible space for a home gym, theater, or office, along with a full bathroom. Additional features include a three-car garage, on-demand water heater, and three-zone heating and cooling. Enjoy the Catawba Bay community amenities which include a pool, marina, and clubhouse....
Contact an agent
Home facts
- Year built:2017
- Subdivision & Development:Catawba Bay Subdivision
- Listing ID #:20263294
- Added:39 day(s) ago
- Updated:September 30, 2026 at 05:05 PM
Rooms and interior
- Bedrooms:4
- Total bathrooms:3
- Full bathrooms:2
- Half bathrooms:1
- Basement Description:Full, Walk-Out
- Living area:2,620 sq. ft.
Heating and cooling
- Cooling:Central Air
- Heating:Forced Air, Gas
Structure and exterior
- Roof:Asphalt
- Year built:2017
- Building area:2,620 sq. ft.
- Lot area:0.32 Acres
- Construction Materials:Vinyl Siding
- Foundation Description:Basement, Full, Walk-Out
- Levels:1 Story
Utilities
- Water:Public
- Sewer:Public Sewer
Finances and disclosures
- Price:$775,000
- Price per sq. ft.:$295.8
- Tax amount:$4,585 (2025)
Parking
- Parking description:Attached, Off Street, Paved Drive
- Garage:Yes
- Garage spaces:3
New listings near 5131 E Blue Teal Drive
- New
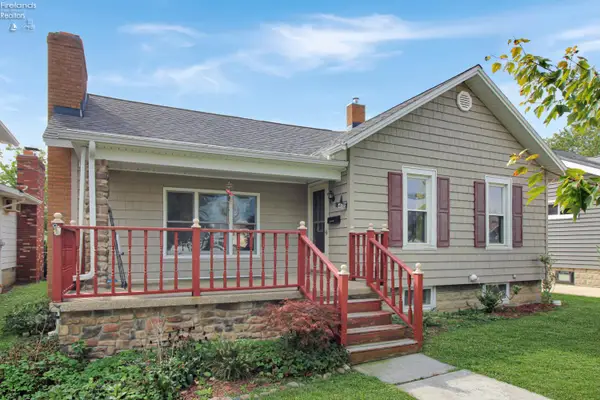 $159,900Active3 beds 1 baths1,300 sq. ft.
410 E 6th Street, Port Clinton, OH 43452
MLS# 20263691Listed by: WEICHERT, REALTORS-MORGAN REALTY GROUP - New
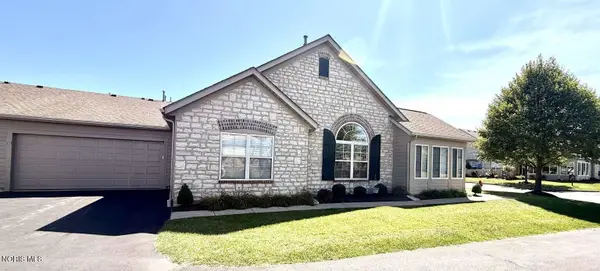 $508,000Active3 beds 2 baths1,752 sq. ft.
2835 N Canterbury Circle #A, Port Clinton, OH 43452
MLS# 10014077Listed by: CHOSEN REAL ESTATE GROUP - Open Sat, 11am to 12:30pmNew
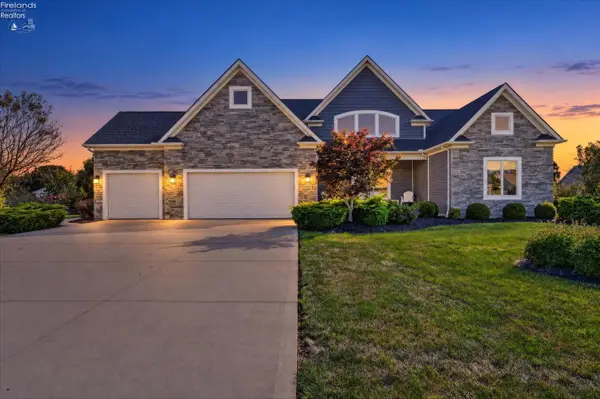 $1,049,900Active6 beds 5 baths4,246 sq. ft.
5211 E Bay Pointe Circle, Port Clinton, OH 43452
MLS# 20263961Listed by: HOWARD HANNA - PORT CLINTON - New
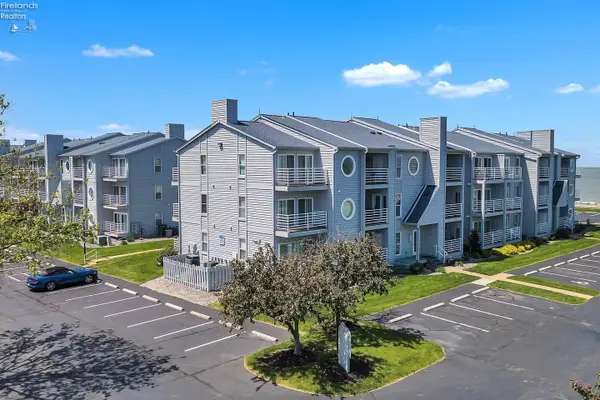 $299,900Active2 beds 1 baths888 sq. ft.
128 Clinton Reef Drive #128, Port Clinton, OH 43452
MLS# 20263953Listed by: OHIO BROKER DIRECT - New
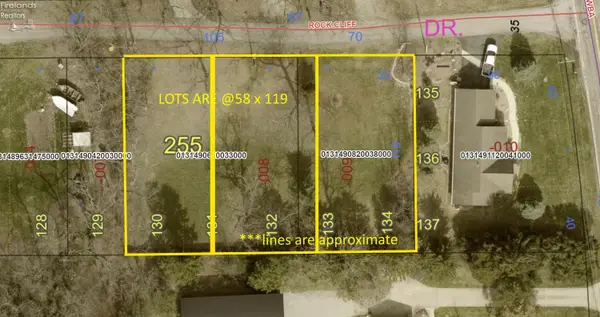 $70,000Active0.16 Acres
0 E Rock Cliff Drive, Port Clinton, OH 43452
MLS# 20263958Listed by: WEICHERT, REALTORS-MORGAN REALTY GROUP - New
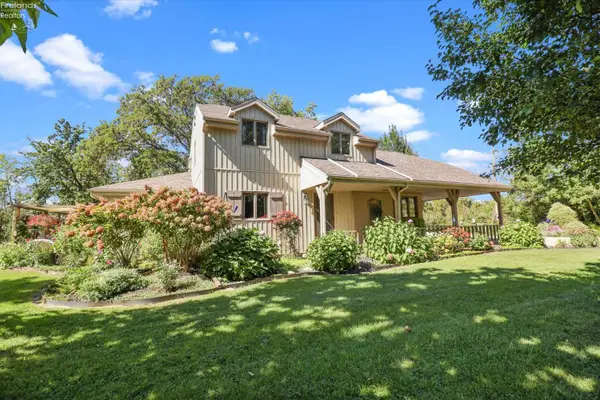 $599,900Active3 beds 2 baths2,163 sq. ft.
144 W Wilcox Road, Port Clinton, OH 43452
MLS# 20263889Listed by: HOWARD HANNA- OAK HARBOR - New
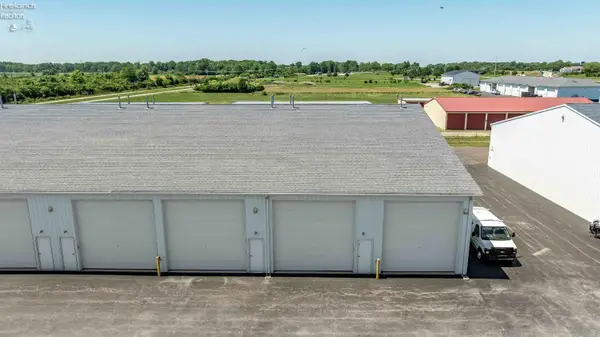 $110,000Active-- beds -- baths900 sq. ft.
4125 E Kirk Road #215, Port Clinton, OH 43452
MLS# 20263879Listed by: KELLER WILLIAMS CITYWIDE-PC - New
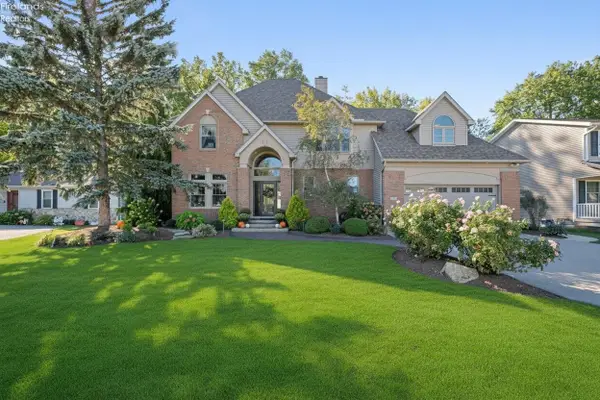 $649,900Active4 beds 3 baths2,969 sq. ft.
908 Glendale Drive, Port Clinton, OH 43452
MLS# 20263864Listed by: KEY REALTY 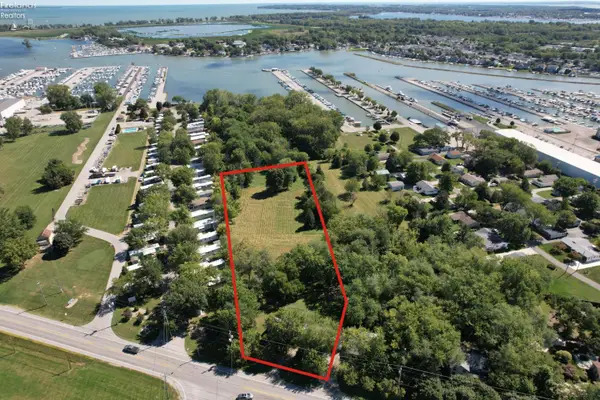 $375,000Pending4 beds 2 baths1,450 sq. ft.
2157 NE Catawba Road, Port Clinton, OH 43452
MLS# 20263820Listed by: WEICHERT, REALTORS-MORGAN REALTY GROUP- New
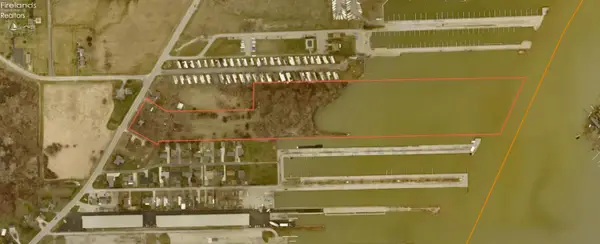 $2,600,000Active1 beds 1 baths864 sq. ft.
2121 NE Catawba Road, Port Clinton, OH 43452
MLS# 20263822Listed by: WEICHERT, REALTORS-MORGAN REALTY GROUP


Protect your home and budget from life's surprises with an Assurant Home Warranty, backed by a partner that supports you through every step of homeownership. Explore Plans.
© 2023 - 2026 ERA Franchise Systems LLC. All rights reserved. ERA Franchise Systems LLC fully supports the principles of the Fair Housing Act and the Equal Opportunity Act. ERA, ERA Real Estate powered, and their respective logos are registered service marks of ERA Franchise Systems LLC. Each office is independently owned and operated.