
609 Clinton Street, Port Clinton, OH 43452
Local realty services provided by:ERA Geyer Noakes Realty Group
609 Clinton Street,Port Clinton, OH 43452
$240,000
- 3 Beds
- 1 Baths
- 1,334 sq. ft.
- Single family
- Coming Soon
Listed by: michele a mueller
Office: century 21 bolte real estate - catawba
MLS#:20263456
Source:OH_FMLS
Price summary
- Price:$240,000
- Price per sq. ft.:$179.91
About this home
PORT CLINTON RANCH WITH A NEWER ROOF! Welcome to 609 Clinton Street, where easy one-level living meets a convenient Port Clinton location. This well-maintained 3-bedroom, 1-bath ranch offers a comfortable layout with plenty of potential to make it your own. A newer roof and well-maintained mechanicals add valuable peace of mind, while the property backs up to Bataan School for a convenient setting. Whether you're searching for your first home, a place to downsize, a weekend getaway, or an investment opportunity, this home is ready to welcome its next owner. Don't miss your opportunity to make this Port Clinton ranch your own!
Contact an agent
Home facts
- Year built:1957
- Listing ID #:20263456
- Updated:September 01, 2026 at 01:52 AM
Rooms and interior
- Bedrooms:3
- Total bathrooms:1
- Full bathrooms:1
- Rooms Total:6
- Dining Description:Combo
- Living area:1,334 sq. ft.
Heating and cooling
- Cooling:Central Air
- Heating:Forced Air, Gas
Structure and exterior
- Roof:Asphalt
- Year built:1957
- Building area:1,334 sq. ft.
- Lot area:0.18 Acres
- Construction Materials:Vinyl Siding
- Foundation Description:Slab
- Levels:1 Story
Utilities
- Water:Public
- Sewer:Public Sewer
Finances and disclosures
- Price:$240,000
- Price per sq. ft.:$179.91
- Tax amount:$933 (2025)
Parking
- Parking description:Detached, Paved Drive
- Garage:Yes
- Garage spaces:1
New listings near 609 Clinton Street
- Coming Soon
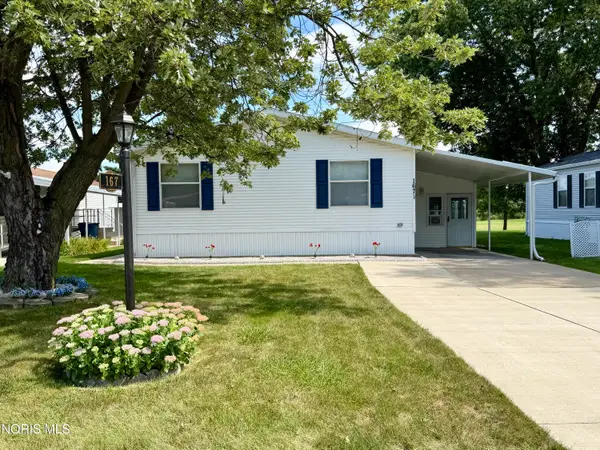 $159,900Coming Soon3 beds 2 baths1,680 sq. ft.
167 Morningside Drive, Port Clinton, OH 43452
MLS# 10012577Listed by: SERENITY REALTY LLC - New
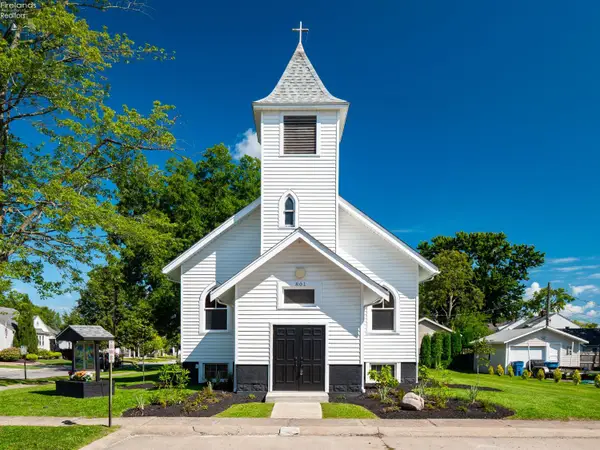 $475,000Active3 beds 2 baths2,390 sq. ft.
801 E 3rd Street, Port Clinton, OH 43452
MLS# 20263486Listed by: RED 1 REALTY-WESTERVILLE - New
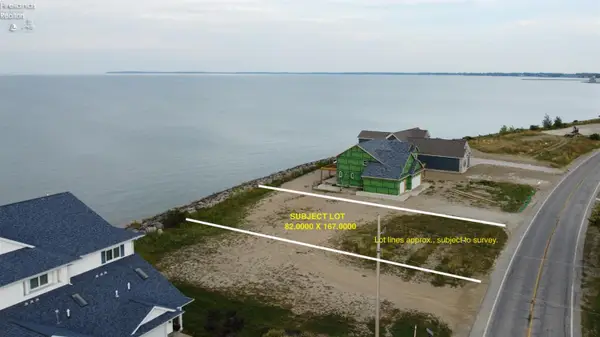 $399,900Active0.31 Acres
1115 Lakeshore, Port Clinton, OH 43452
MLS# 20263443Listed by: HOWARD HANNA - PORT CLINTON  $289,900Pending2 beds 2 baths1,372 sq. ft.
711 W Lakeshore Drive #407, Port Clinton, OH 43452
MLS# 20263413Listed by: WEICHERT, REALTORS-MORGAN REALTY GROUP- New
 $179,900Active3 beds 2 baths980 sq. ft.
1828 S Bay Drive, Port Clinton, OH 43452
MLS# 20263323Listed by: HOWARD HANNA - PORT CLINTON - New
 $2,795,000Active41.45 Acres
2734 NE Catawba Road, Port Clinton, OH 43452
MLS# 20263395Listed by: WENDT KEY TEAM REALTY - New
 $700,000Active2.13 Acres
2629 NE Catawba Road, Port Clinton, OH 43452
MLS# 20263396Listed by: WENDT KEY TEAM REALTY - New
 $299,900Active1 beds 1 baths1,508 sq. ft.
5411 E Channel Drive, Port Clinton, OH 43452
MLS# 20263397Listed by: WENDT KEY TEAM REALTY - New
 $263,500Active1 beds 1 baths740 sq. ft.
208 W Lakeshore #D, Port Clinton, OH 43452
MLS# 20263331Listed by: HOWARD HANNA - PORT CLINTON


Protect your home and budget from life's surprises with an Assurant Home Warranty, backed by a partner that supports you through every step of homeownership. Explore Plans.
© 2023 - 2026 ERA Franchise Systems LLC. All rights reserved. ERA Franchise Systems LLC fully supports the principles of the Fair Housing Act and the Equal Opportunity Act. ERA, ERA Real Estate powered, and their respective logos are registered service marks of ERA Franchise Systems LLC. Each office is independently owned and operated.