
908 Glendale Drive, Port Clinton, OH 43452
Local realty services provided by:ERA Geyer Noakes Realty Group
908 Glendale Drive,Port Clinton, OH 43452
$649,900
- 4 Beds
- 3 Baths
- 2,969 sq. ft.
- Single family
- Active
Listed by: raven cramer
Office: key realty
MLS#:20263864
Source:OH_FMLS
Price summary
- Price:$649,900
- Price per sq. ft.:$218.9
About this home
A true gem in the heart of Port Clinton, this single-owner, custom-built home offers nearly 3,000 sq. ft. of beautifully maintained living space in an exceptional location. Tucked along a quiet street between both school campuses, you're just minutes from Lake Erie and within walking distance of parks, restaurants, downtown shopping, and entertainment.Designed for both everyday living and effortless entertaining, the open-concept interior showcases solid oak flooring, granite and quartz countertops, an all-season sunroom, custom laundry and bath renovations completed in 2025, and a walk-in linen closet with custom storage.Outside, the professionally landscaped setting feels like a private retreat. Mature trees and surrounding nature create a peaceful backdrop for the expansive AZEK deck (2020), Sundance Spa, outdoor dining, entertaining, and year-round bird watching. A 10' x 16' Amish-built Deluxe Carriage House (2024) adds exceptional versatility as a workshop, hobby space, she-shed, playhouse, or additional storage.Thoughtful updates continue throughout with a newer roof and Radiant windows, elegant front entry, whole-house Generac generator, garage door and opener, dual-zoned HVAC system (2025), new refrigerator, and durable LYNX-coated garage floor.Nearly 3,000 sq. ft., custom-built, extensively updated, and beautifully cared for. This is a rare opportunity to enjoy space, privacy, and quality while still being right in the heart of everything Port Clinton has to offer....
Contact an agent
Home facts
- Year built:1995
- Subdivision & Development:Glendale
- Listing ID #:20263864
- Added:4 day(s) ago
- Updated:September 30, 2026 at 05:06 PM
Rooms and interior
- Bedrooms:4
- Total bathrooms:3
- Full bathrooms:2
- Half bathrooms:1
- Rooms Total:8
- Dining Description:Formal
- Basement Description:Full
- Living area:2,969 sq. ft.
Heating and cooling
- Cooling:Central Air
- Heating:Forced Air, Gas
Structure and exterior
- Roof:Asphalt
- Year built:1995
- Building area:2,969 sq. ft.
- Lot area:0.24 Acres
- Construction Materials:Brick, Vinyl Siding
- Foundation Description:Basement, Full
- Levels:2 Story
Utilities
- Water:Public
- Sewer:Public Sewer
Finances and disclosures
- Price:$649,900
- Price per sq. ft.:$218.9
- Tax amount:$5,343 (2024)
Parking
- Parking description:Access from Unit, Attached, Garage Door Opener, Paved Drive
- Garage:Yes
- Garage spaces:2
New listings near 908 Glendale Drive
- New
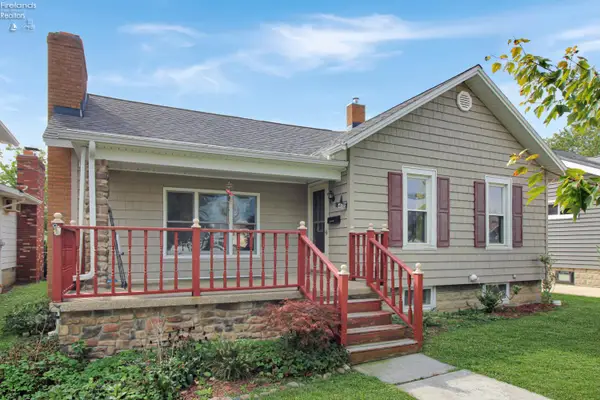 $159,900Active3 beds 1 baths1,300 sq. ft.
410 E 6th Street, Port Clinton, OH 43452
MLS# 20263691Listed by: WEICHERT, REALTORS-MORGAN REALTY GROUP - New
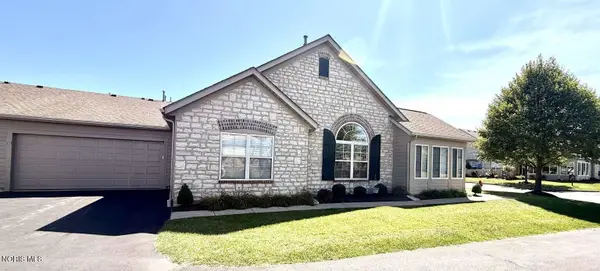 $508,000Active3 beds 2 baths1,752 sq. ft.
2835 N Canterbury Circle #A, Port Clinton, OH 43452
MLS# 10014077Listed by: CHOSEN REAL ESTATE GROUP - Open Sat, 11am to 12:30pmNew
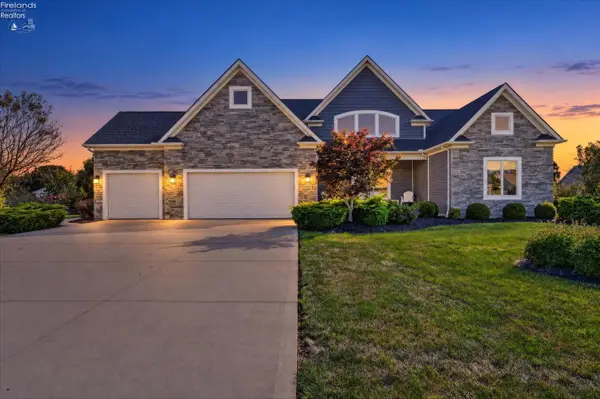 $1,049,900Active6 beds 5 baths4,246 sq. ft.
5211 E Bay Pointe Circle, Port Clinton, OH 43452
MLS# 20263961Listed by: HOWARD HANNA - PORT CLINTON - New
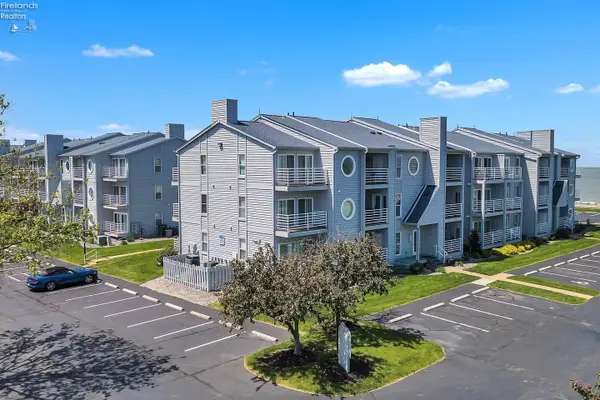 $299,900Active2 beds 1 baths888 sq. ft.
128 Clinton Reef Drive #128, Port Clinton, OH 43452
MLS# 20263953Listed by: OHIO BROKER DIRECT - New
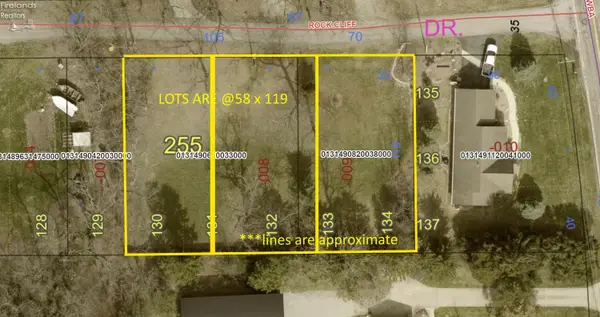 $70,000Active0.16 Acres
0 E Rock Cliff Drive, Port Clinton, OH 43452
MLS# 20263958Listed by: WEICHERT, REALTORS-MORGAN REALTY GROUP - New
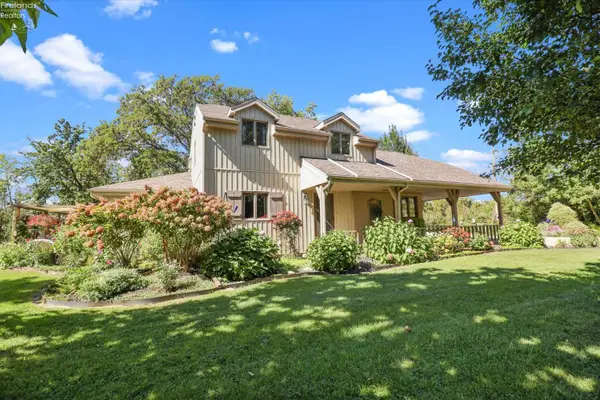 $599,900Active3 beds 2 baths2,163 sq. ft.
144 W Wilcox Road, Port Clinton, OH 43452
MLS# 20263889Listed by: HOWARD HANNA- OAK HARBOR - New
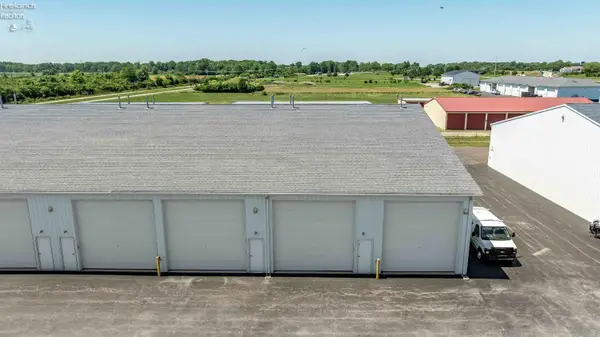 $110,000Active-- beds -- baths900 sq. ft.
4125 E Kirk Road #215, Port Clinton, OH 43452
MLS# 20263879Listed by: KELLER WILLIAMS CITYWIDE-PC 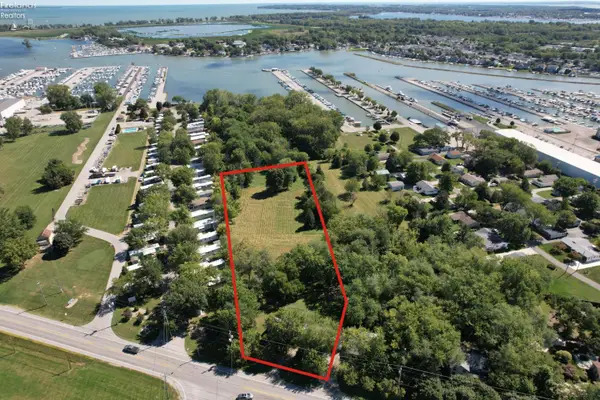 $375,000Pending4 beds 2 baths1,450 sq. ft.
2157 NE Catawba Road, Port Clinton, OH 43452
MLS# 20263820Listed by: WEICHERT, REALTORS-MORGAN REALTY GROUP- New
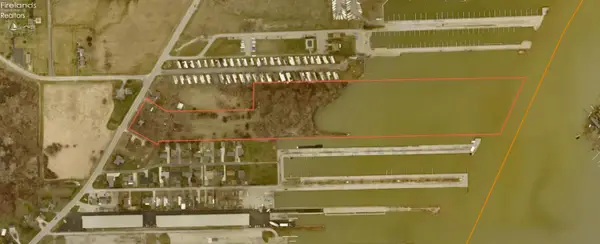 $2,600,000Active1 beds 1 baths864 sq. ft.
2121 NE Catawba Road, Port Clinton, OH 43452
MLS# 20263822Listed by: WEICHERT, REALTORS-MORGAN REALTY GROUP


Protect your home and budget from life's surprises with an Assurant Home Warranty, backed by a partner that supports you through every step of homeownership. Explore Plans.
© 2023 - 2026 ERA Franchise Systems LLC. All rights reserved. ERA Franchise Systems LLC fully supports the principles of the Fair Housing Act and the Equal Opportunity Act. ERA, ERA Real Estate powered, and their respective logos are registered service marks of ERA Franchise Systems LLC. Each office is independently owned and operated.