
536 Whitley Lane, Portsmouth, OH 45662
Local realty services provided by:ERA Martin & Associates
536 Whitley Lane,Portsmouth, OH 45662
$245,000
- 3 Beds
- 2 Baths
- 1,740 sq. ft.
- Single family
- Active
Listed by: michelle karshner
Office: dwell real estate llc.
MLS#:201374
Source:OH_SVAOR
Price summary
- Price:$245,000
- Price per sq. ft.:$140.8
About this home
Welcome to 536 Whitley Lane! Enjoy privacy, tucked near the end of a dead end lane. This spacious 3-bedroom, 2 bath home offers a peaceful setting with plenty of room inside and out. Situated on almost 2 acres, you'll enjoy added privacy and space while still having the conveniences of home. Step inside the large inviting kitchen featuring an abundance of cabinet and counter space perfect for cooking, entertaining and family gatherings. The functional floor plan offers generous living spaces and the convenience of first-floor living. Outside, the large yard provides plenty of room to relax, garden, entertain, or simply enjoy the outdoors. An oversized 2 car attached garage adds everyday convenience and additional storage. This home offers a wonderful combination of space, privacy, and comfortable living.
Contact an agent
Home facts
- Year built:1950
- Subdivision & Development:No Subdivision
- Listing ID #:201374
- Added:1 day(s) ago
- Updated:September 10, 2026 at 02:32 PM
Rooms and interior
- Bedrooms:3
- Total bathrooms:2
- Full bathrooms:2
- Rooms Total:7
- Flooring:Carpet, Vinyl Plank
- Kitchen Description:Range, Refrigerator
- Living area:1,740 sq. ft.
Heating and cooling
- Cooling:Central
- Heating:Forced Air
Structure and exterior
- Roof:Asphalt
- Year built:1950
- Building area:1,740 sq. ft.
- Lot area:1.84 Acres
- Construction Materials:Vinyl Siding
- Foundation Description:Crawl
- Levels:2 Story
Utilities
- Water:Public
- Sewer:Public Sewer
Finances and disclosures
- Price:$245,000
- Price per sq. ft.:$140.8
- Tax amount:$1,768 (2025)
Features and amenities
- Appliances:Range, Refrigerator
Parking
- Parking description:2 Car, Attached
New listings near 536 Whitley Lane
- New
 Listed by ERA$315,000Active4 beds 2 baths1,976 sq. ft.
579 State Route 140, Portsmouth, OH 45662
MLS# 201365Listed by: ERA MARTIN & ASSOCIATES (C) 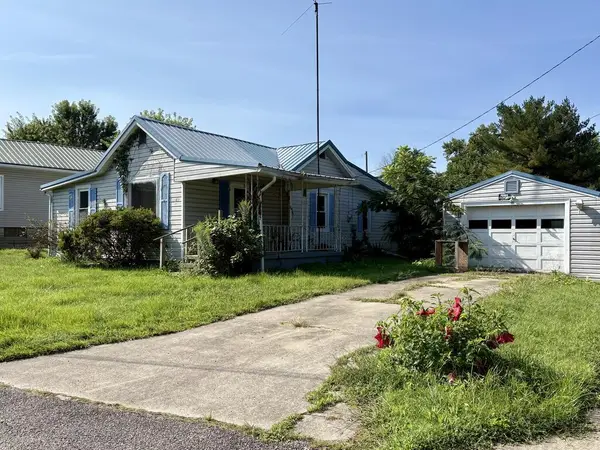 $44,900Pending3 beds 1 baths970 sq. ft.
1141 Castle Street, Portsmouth, OH 45662
MLS# 201289Listed by: RISE REALTY AND MANAGEMENT CO.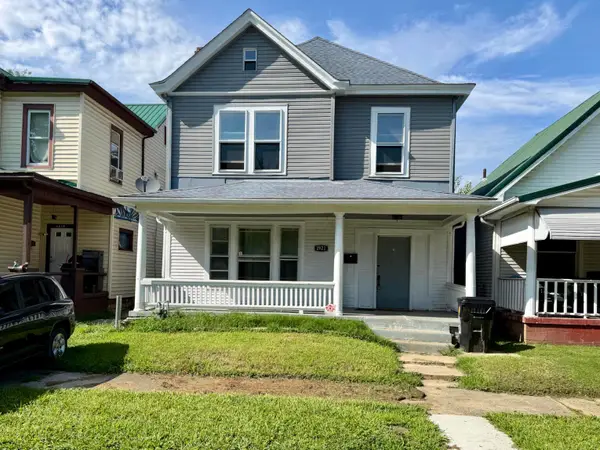 $179,900Active3 beds 2 baths1,696 sq. ft.
1921 18th Street, Portsmouth, OH 45662
MLS# 226031472Listed by: DWELL REAL ESTATE, LLC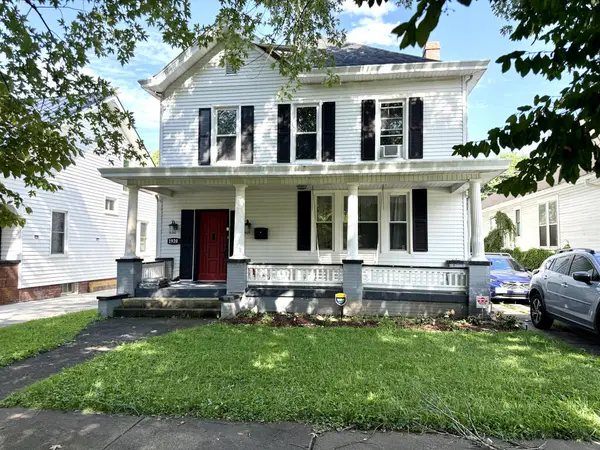 $269,900Active4 beds 2 baths1,728 sq. ft.
1920 Hutchins Street, Portsmouth, OH 45662
MLS# 201267Listed by: DWELL REAL ESTATE LLC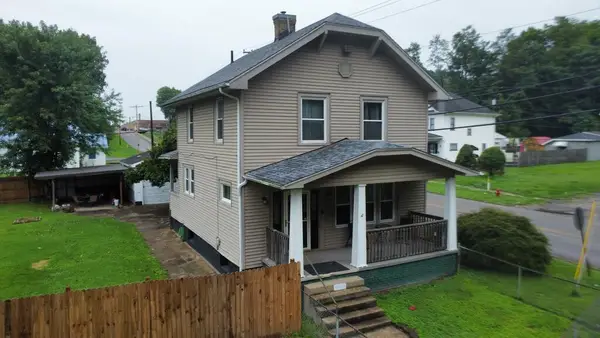 Listed by ERA$125,000Active3 beds 1 baths1,407 sq. ft.
1625 Mabert, Portsmouth, OH 45662
MLS# 201237Listed by: ERA MARTIN & ASSOCIATES (C)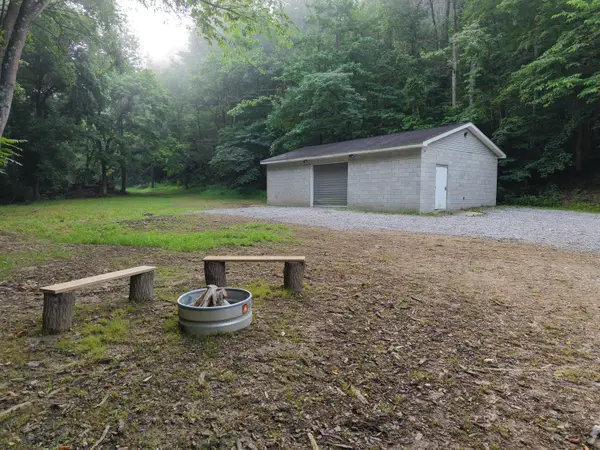 $799,000Active237.18 Acres
0 Hinkley Hollow Rd, Portsmouth, OH 45662
MLS# 226024683Listed by: TARRANT & HARMAN REAL ESTATE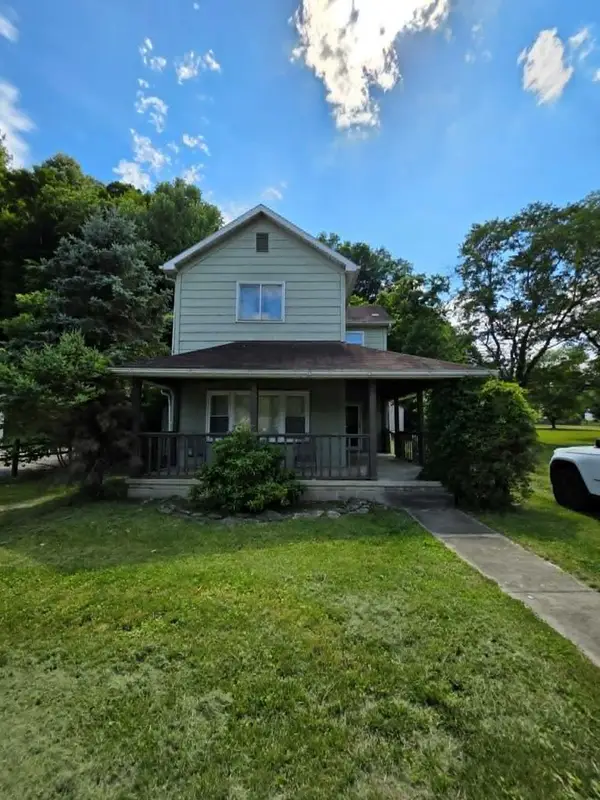 $69,999Active3 beds 2 baths1,792 sq. ft.
1645 St. Rt. 139, Portsmouth, OH 45662
MLS# 200860Listed by: KEY REALTY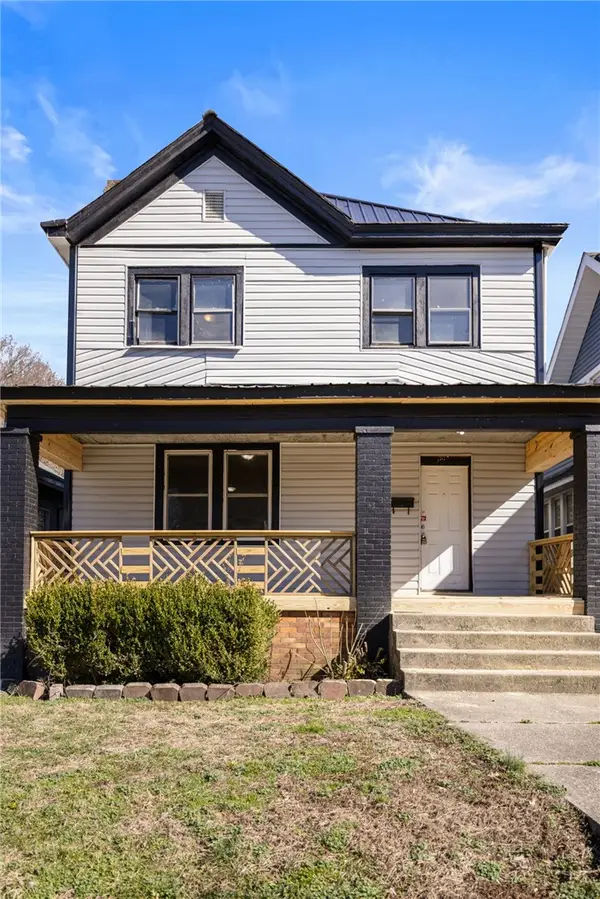 $75,000Active3 beds 1 baths1,656 sq. ft.
1810 High Street, , OH 45662
MLS# 954280Listed by: TMG REALTY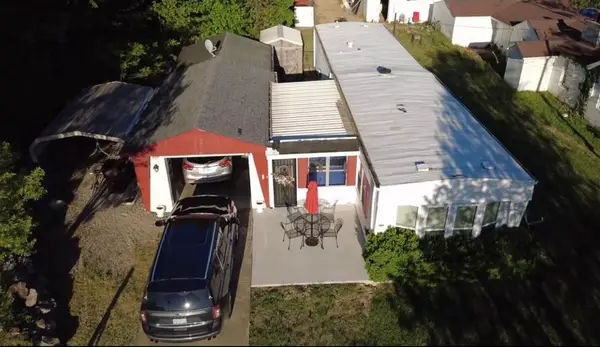 Listed by ERA$105,000Active2 beds 1 baths1,166 sq. ft.
4510 Garden Avenue, Portsmouth, OH 45662
MLS# 200592Listed by: ERA MARTIN & ASSOCIATES (C)


Protect your home and budget from life's surprises with an Assurant Home Warranty, backed by a partner that supports you through every step of homeownership. Explore Plans.
© 2023 - 2026 ERA Franchise Systems LLC. All rights reserved. ERA Franchise Systems LLC fully supports the principles of the Fair Housing Act and the Equal Opportunity Act. ERA, ERA Real Estate powered, and their respective logos are registered service marks of ERA Franchise Systems LLC. Each office is independently owned and operated.