
2047 Wolverhampton Road, Powell, OH 43065
Local realty services provided by:ERA Real Solutions Realty
2047 Wolverhampton Road,Powell, OH 43065
$344,900
- 3 Beds
- 3 Baths
- 1,774 sq. ft.
- Single family
- Coming Soon
Upcoming open houses
- Sun, Oct 1102:00 pm - 04:00 pm
Listed by: colleen m reynolds
Office: howard hanna real estate svcs614-889-7400
MLS#:226038044
Source:OH_CBR
Price summary
- Price:$344,900
- Price per sq. ft.:$362.29
About this home
OPEN HOUSE 10/11, 2-4PM! Beautifully reimagined ranch in Worthington Schools with Columbus taxes! Sophisticated, extensively renovated & truly move-in ready, this exceptional ranch blends modern design, quality finishes & everyday functionality. The welcoming floorplan opens to a spacious Living Room featuring beautiful wood floors, recessed lighting, replacement windows & abundant natural light. The renovated, eat-in Kitchen is designed for both everyday living & entertaining, featuring wood flooring, new cabinetry, granite countertops, stainless-steel backsplash & a full suite of stainless appliances. The generously sized owner's suite offers a large walk-in closet with organizers, recessed lighting & a beautifully renovated private half bath. Both main level bathrooms have been completely gutted & remodeled w/stylish new tile, cabinetry, lighting, medicine cabinets, fixtures & finishes. The full hall bath features a stunning ceiling-height tiled shower w/a convenient niche. New doors & trim thruout add a polished finishing touch. The finished lower level provides exceptional flexibility with a spacious bedroom featuring an egress window, large closet & recessed lighting, plus an additional finished room ideal for a second bedroom, office, craft room, gym, or additional living space. A beautiful full bath, laundry, craft area & storage complete the lower level. Outside, enjoy the tiered deck overlooking a large backyard, partially fenced, which boasts a cluster of mature pine trees for privacy. A huge shed adds convenient storage, while the extra-deep one-car garage features a workbench and cabinetry perfect for the hobbyist. Additional highlights include: new electrical service and panel, replacement windows & extensive updates thruout. Located in the highly desirable Worthington school district with Columbus taxes, this beautifully transformed ranch offers style, flexibility & peace of mind in one exceptional package. Simply move in and enjoy!...
Contact an agent
Home facts
- Year built:1982
- Subdivision & Development:Smoky Ridge Estates
- Listing ID #:226038044
- Updated:October 07, 2026 at 04:48 AM
Rooms and interior
- Bedrooms:3
- Total bathrooms:3
- Full bathrooms:2
- Half bathrooms:1
- Basement:Yes
- Basement Description:Egress Window(s), Full
- Living area:1,774 sq. ft.
Heating and cooling
- Heating:Electric, Heat Pump, Heating
- Central air:Yes
Structure and exterior
- Year built:1982
- Building area:1,774 sq. ft.
- Lot area:0.2 Acres
Finances and disclosures
- Price:$344,900
- Price per sq. ft.:$362.29
- Tax amount:$5,011
Parking
- Parking description:Attached Garage
- Garage:Yes
New listings near 2047 Wolverhampton Road
- Coming Soon
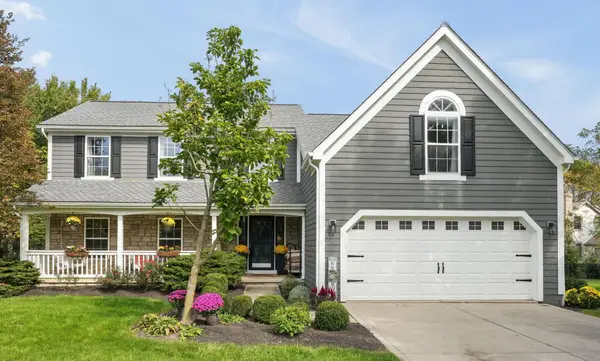 $609,500Coming Soon4 beds 3 baths3,740 sq. ft.
184 Wallsend Court, Powell, OH 43065
MLS# 226037800Listed by: HOMES THAT CLICK ADVANTAGE LLC - Coming SoonOpen Sat, 11am to 1pm
 $1,350,000Coming Soon4 beds 5 baths6,377 sq. ft.
10541 Wellington Boulevard, Powell, OH 43065
MLS# 226037740Listed by: KELLER WILLIAMS CONSULTANTS - Coming Soon
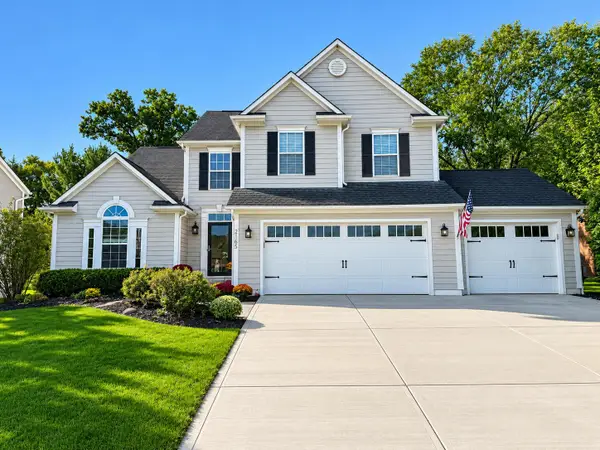 $649,900Coming Soon4 beds 3 baths3,337 sq. ft.
2165 Bryton Drive, Powell, OH 43065
MLS# 226037313Listed by: RED 1 REALTY - Coming Soon
 $574,900Coming Soon4 beds 4 baths3,200 sq. ft.
3704 Mantle Drive, Powell, OH 43065
MLS# 226036367Listed by: RED 1 REALTY - Coming Soon
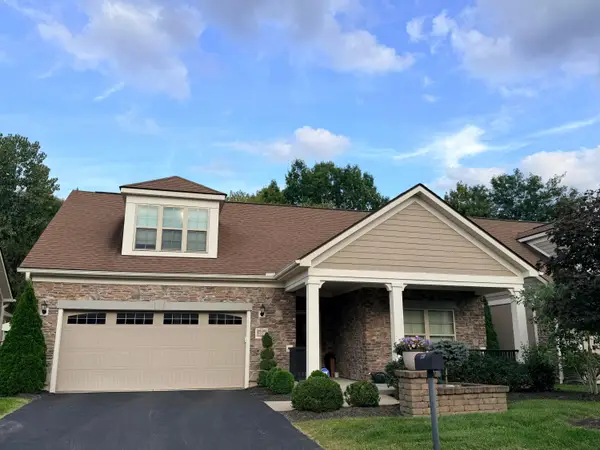 $635,000Coming Soon3 beds 3 baths2,364 sq. ft.
220 Wellspring Lane, Powell, OH 43065
MLS# 226036178Listed by: NATIONAL INVESTMENT REALTY INC - New
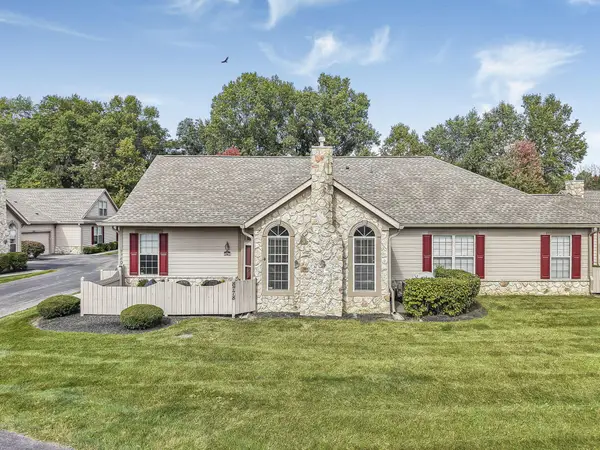 $380,000Active3 beds 3 baths1,756 sq. ft.
8778 Linksway Drive, Powell, OH 43065
MLS# 226037902Listed by: RED 1 REALTY - New
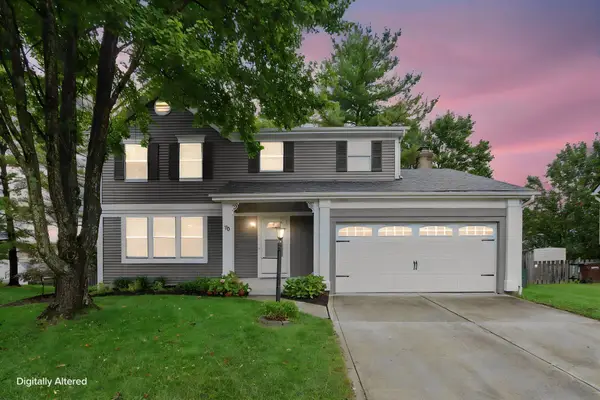 $449,900Active4 beds 3 baths2,016 sq. ft.
70 Ridgedale Court, Powell, OH 43065
MLS# 226037705Listed by: E-MERGE REAL ESTATE 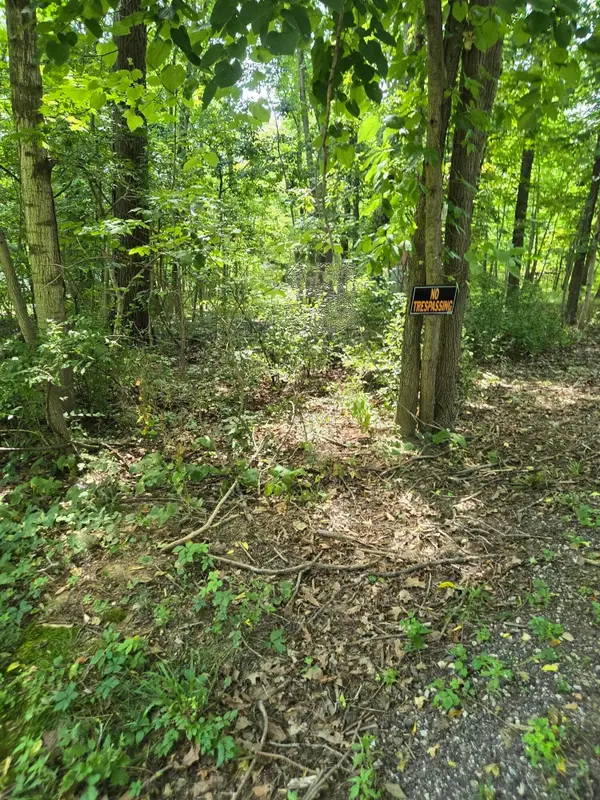 $140,000Active0.1 Acres
0 Myrna Drive N, Powell, OH 43065
MLS# 226024544Listed by: RE/MAX ONE- New
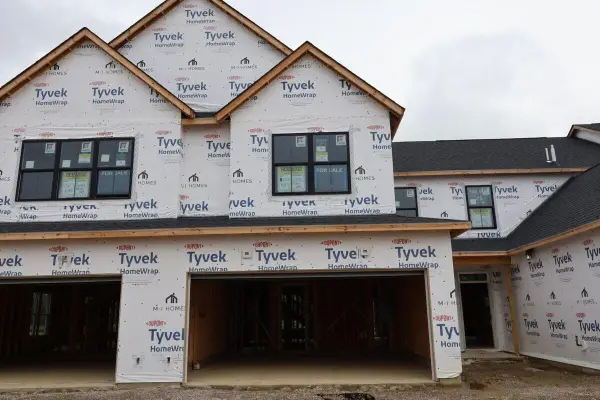 $419,120Active3 beds 3 baths1,792 sq. ft.
5793 Dutch Lane, Powell, OH 43065
MLS# 226037649Listed by: NEW ADVANTAGE, LTD


Protect your home and budget from life's surprises with an Assurant Home Warranty, backed by a partner that supports you through every step of homeownership. Explore Plans.
© 2023 - 2026 ERA Franchise Systems LLC. All rights reserved. ERA Franchise Systems LLC fully supports the principles of the Fair Housing Act and the Equal Opportunity Act. ERA, ERA Real Estate powered, and their respective logos are registered service marks of ERA Franchise Systems LLC. Each office is independently owned and operated.