
2230 Summit View Road, Powell, OH 43065
Local realty services provided by:ERA Martin & Associates
2230 Summit View Road,Powell, OH 43065
$360,000
- 3 Beds
- 2 Baths
- 1,478 sq. ft.
- Single family
- Active
Listed by: lyazid boudjennad
Office: red 1 realty614-585-9020
MLS#:226022895
Source:OH_CBR
Price summary
- Price:$360,000
- Price per sq. ft.:$243.57
About this home
Beautifully maintained Worthington Schools home with easy access to Powell, Dublin, Worthington, and Columbus. Major updates include new shingles (2023), HVAC (2022), windows (2021), and extensive renovations since Dec. 2023: fully remodeled main bath, upgraded primary bath, whole-house paint, plumbing upgrades, full basement renovation, new carpet and flooring, new light fixtures, new electrical panel, garage and deck updates, fresh landscaping, new firepit, and new closets in all bedrooms. Features a remodeled kitchen open to dining and great room, a spacious lower-level family room with wood-burning stove, and a fenced yard with mature trees and a multi-level deck. Move-in ready and beautifully updated.
Contact an agent
Home facts
- Year built:1979
- Subdivision & Development:Smoky Ridge Estates
- Listing ID #:226022895
- Added:59 day(s) ago
- Updated:August 21, 2026 at 02:57 PM
Rooms and interior
- Bedrooms:3
- Total bathrooms:2
- Full bathrooms:2
- Flooring:Carpet
- Living area:1,478 sq. ft.
Heating and cooling
- Heating:Electric, Forced Air, Heat Pump, Heating
- Central air:Yes
Structure and exterior
- Year built:1979
- Building area:1,478 sq. ft.
- Lot area:0.18 Acres
Finances and disclosures
- Price:$360,000
- Price per sq. ft.:$243.57
- Tax amount:$6,497
Parking
- Parking description:Attached Garage
- Garage:Yes
New listings near 2230 Summit View Road
- Coming Soon
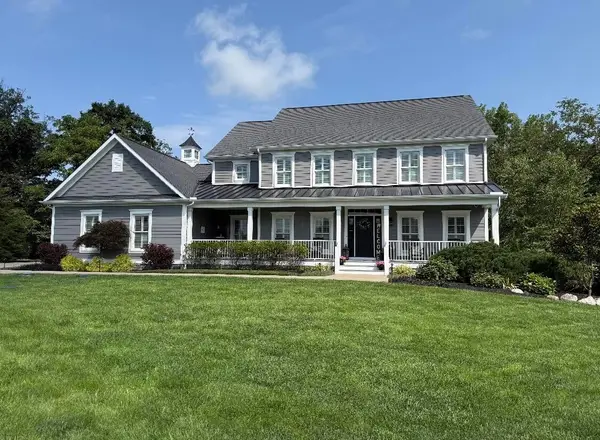 $1,490,000Coming Soon5 beds 5 baths3,936 sq. ft.
2300 Wildcat Run Court, Powell, OH 43065
MLS# 226031339Listed by: HOWARD HANNA REAL ESTATE SERV - Coming Soon
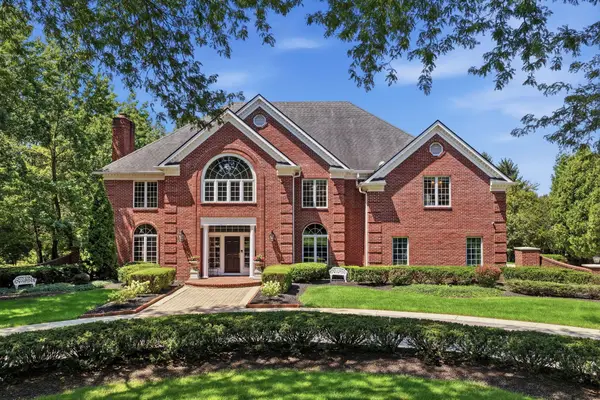 $1,650,000Coming Soon5 beds 7 baths9,000 sq. ft.
10320 Widdington Close, Powell, OH 43065
MLS# 226031238Listed by: RE/MAX ACHIEVERS - Coming Soon
 $599,900Coming Soon5 beds 4 baths3,849 sq. ft.
4773 Overcreek Place, Powell, OH 43065
MLS# 226030718Listed by: HOWARD HANNA REAL ESTATE SVCS - Coming Soon
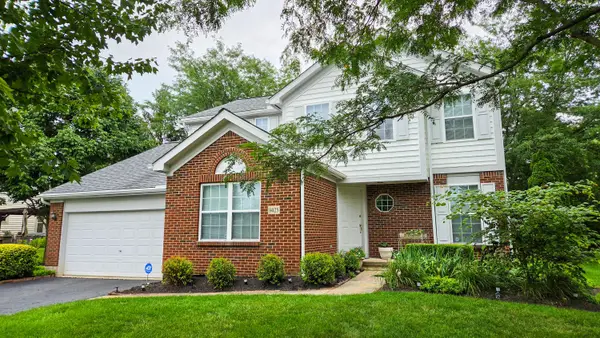 $599,900Coming Soon4 beds 3 baths2,369 sq. ft.
9425 Big Bear Avenue, Powell, OH 43065
MLS# 226027996Listed by: KELLER WILLIAMS CAPITAL PTNRS - Open Sun, 12 to 2pmNew
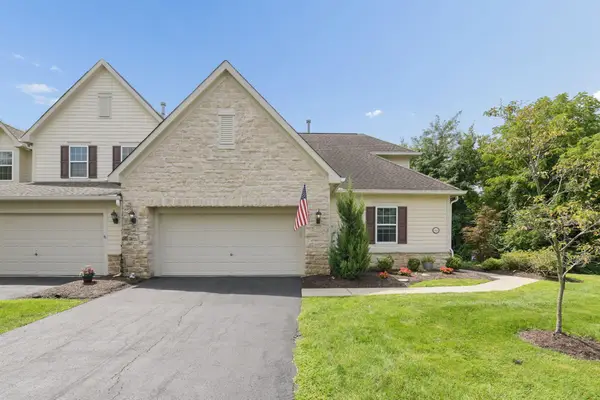 $499,000Active4 beds 4 baths3,624 sq. ft.
7411 Deer Valley Crossing, Powell, OH 43065
MLS# 226031821Listed by: TRIUMPH REALTY - New
 $789,990Active3 beds 4 baths2,377 sq. ft.
105 Encore Park Bend, Powell, OH 43065
MLS# 226031758Listed by: HMS REAL ESTATE - New
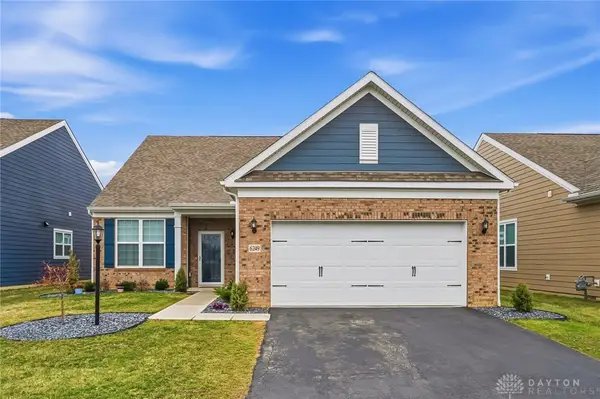 $539,999Active3 beds 3 baths2,610 sq. ft.
6249 Lawford Lane, Powell, OH 43065
MLS# 967064Listed by: HOWARD HANNA REAL ESTATE SERV - Open Fri, 11am to 1pmNew
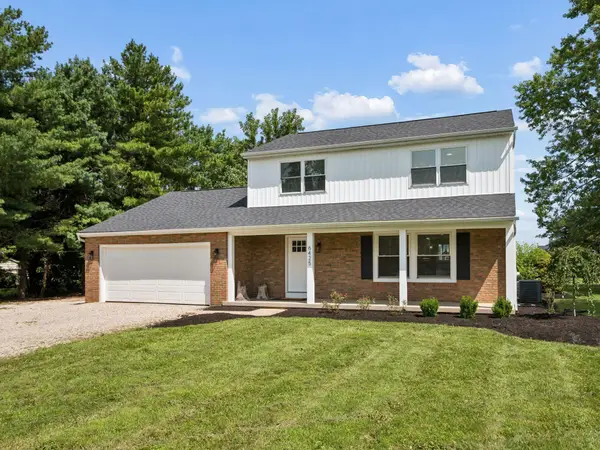 $650,000Active3 beds 3 baths2,310 sq. ft.
6425 Liberty Road N, Powell, OH 43065
MLS# 226031597Listed by: VALEQUITY REAL ESTATE - New
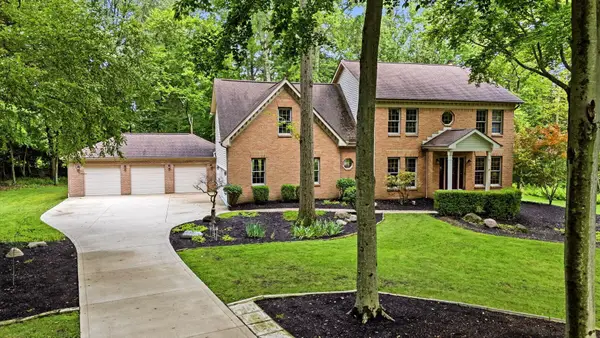 $868,000Active5 beds 4 baths3,040 sq. ft.
4375 Millwater Drive, Powell, OH 43065
MLS# 226031468Listed by: KELLER WILLIAMS CONSULTANTS - Open Sat, 12 to 2pmNew
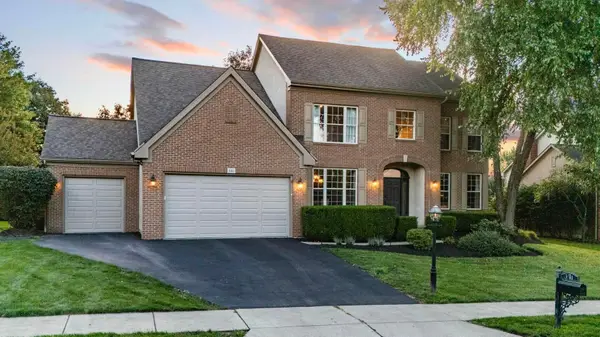 $799,900Active4 beds 4 baths4,074 sq. ft.
341 Ashmoore Circle W, Powell, OH 43065
MLS# 226031475Listed by: REAL OF OHIO


Protect your home and budget from life's surprises with an Assurant Home Warranty, backed by a partner that supports you through every step of homeownership. Explore Plans.
© 2023 - 2026 ERA Franchise Systems LLC. All rights reserved. ERA Franchise Systems LLC fully supports the principles of the Fair Housing Act and the Equal Opportunity Act. ERA, ERA Real Estate powered, and their respective logos are registered service marks of ERA Franchise Systems LLC. Each office is independently owned and operated.