
323 Meadow View Drive, Powell, OH 43065
Local realty services provided by:ERA Martin & Associates
323 Meadow View Drive,Powell, OH 43065
$424,900
- 4 Beds
- 4 Baths
- 3,056 sq. ft.
- Single family
- Active
Listed by: erin ogden oxender, patrick t florence
Office: keller williams capital ptnrs614-888-1000
MLS#:226042698
Source:OH_CBR
Price summary
- Price:$424,900
- Price per sq. ft.:$180.5
About this home
Spectacular ravine setting, 3,056 SqFt of finished living space & Olentangy Schools in desirable Highmeadows Village of Powell! This exceptionally spacious, move-in-ready 4-bedroom, 3.5-bath home offers an impressive combination of beautiful natural surroundings, flexible living spaces & valuable updates! Enjoy peace of mind with a NEW Bryant furnace & central air (2024), replacement windows throughout, fresh interior paint (2026) & NEW carpeting in 3 upstairs bedrooms (2026)! Hardwood floors welcome you throughout the entry level, featuring formal living & dining rooms plus an inviting family room with a wood-burning fireplace & built-ins, open to the kitchen with granite countertops, dining space & appliances that remain! NEW sliding glass doors lead to the composite deck overlooking a beautiful, tree-filled ravine, creating an extraordinary backdrop for outdoor entertaining, relaxing & enjoying nature! Convenient first-floor laundry adds everyday ease. Upstairs, discover a spacious primary suite with wood flooring plus 3 additional bedrooms. The finished walkout basement offers exceptional versatility with a generous recreation room, full bath, home gym area & impressive storage room! Additional features include newer gutters, an existing radon mitigation system & a .28-acre lot. Enjoy a wonderful Powell location with convenient access to Polaris shopping & dining, Highbanks Metro Park, Alum Creek State Park & the world-famous Columbus Zoo & Aquarium!...
Contact an agent
Home facts
- Year built:1988
- Subdivision & Development:HIGHMEADOWS VILLAGE
- Listing ID #:226042698
- Added:5 day(s) ago
- Updated:November 16, 2026 at 10:39 PM
Rooms and interior
- Bedrooms:4
- Total bathrooms:4
- Full bathrooms:3
- Half bathrooms:1
- Flooring:Carpet, Vinyl
- Bathrooms Description:Garden/Soak Tub
- Basement:Yes
- Basement Description:Full
- Living area:3,056 sq. ft.
Heating and cooling
- Heating:Forced Air, Heating
- Central air:Yes
Structure and exterior
- Year built:1988
- Building area:3,056 sq. ft.
- Lot area:0.28 Acres
- Lot Features:Ravine Lot
Finances and disclosures
- Price:$424,900
- Price per sq. ft.:$180.5
- Tax amount:$6,965
Parking
- Parking description:Attached Garage
- Garage:Yes
New listings near 323 Meadow View Drive
- Coming Soon
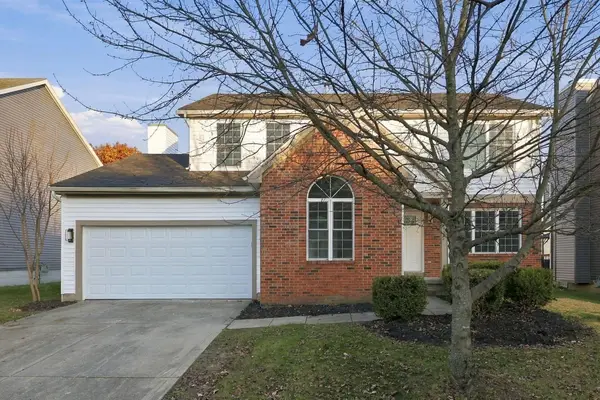 $495,000Coming Soon4 beds 3 baths2,362 sq. ft.
8766 Edgerton Drive, Powell, OH 43065
MLS# 226043143Listed by: ROBY REALTY - Coming SoonOpen Sun, 1 to 3pm
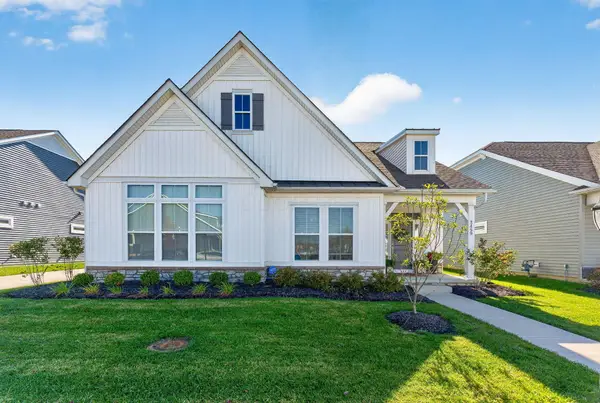 $534,900Coming Soon3 beds 2 baths1,980 sq. ft.
3459 Jessica Lane S, Powell, OH 43065
MLS# 226043106Listed by: KW CLASSIC PROPERTIES REALTY - Coming Soon
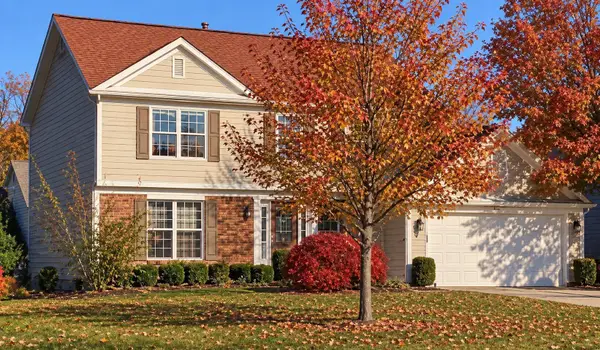 $455,900Coming Soon4 beds 3 baths2,222 sq. ft.
230 Meadow View Drive, Powell, OH 43065
MLS# 226042469Listed by: R.K. MORRIS & ASSOCIATES - Coming Soon
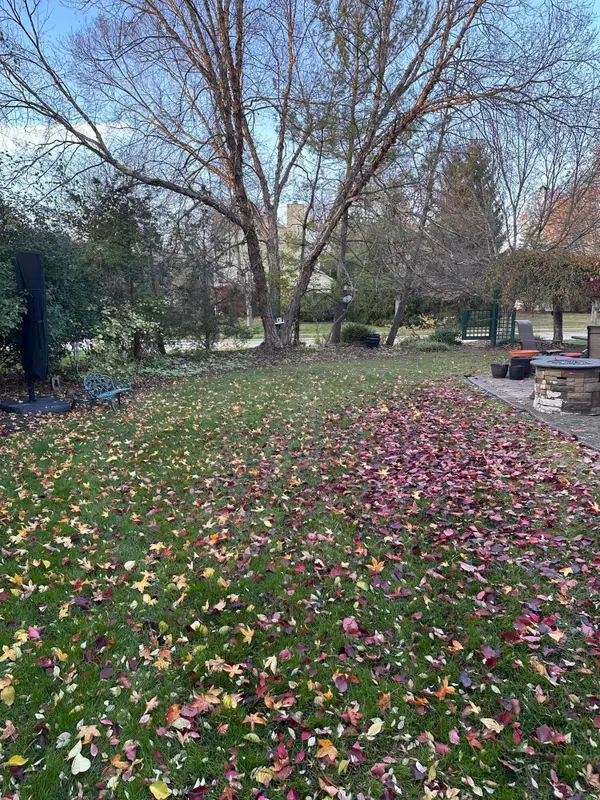 $625,000Coming Soon4 beds 3 baths2,384 sq. ft.
349 Manderly Court, Powell, OH 43065
MLS# 226042350Listed by: SAVAGE REAL ESTATE - New
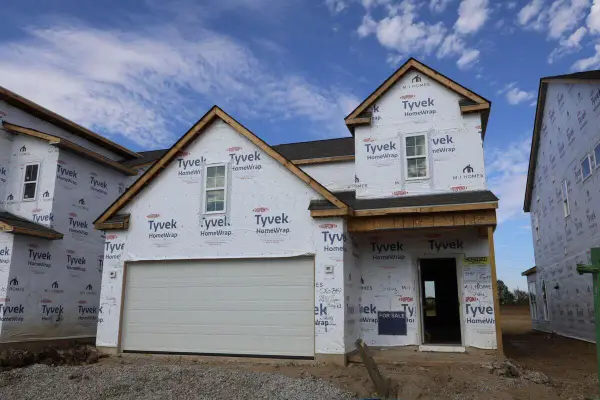 $476,820Active3 beds 3 baths2,028 sq. ft.
2810 Poplar Ridge Road, Powell, OH 43065
MLS# 226043190Listed by: NEW ADVANTAGE, LTD - New
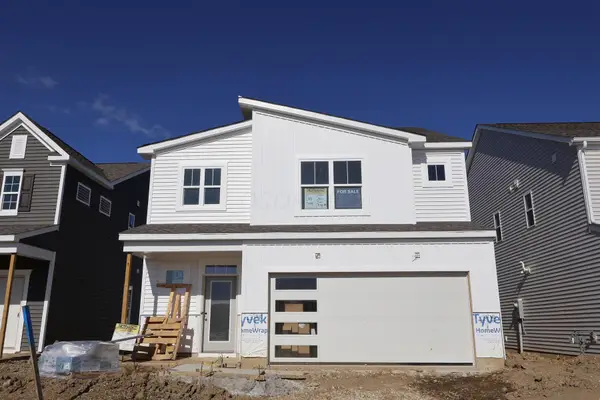 $528,890Active3 beds 3 baths2,438 sq. ft.
2800 Poplar Ridge Road, Powell, OH 43065
MLS# 226043204Listed by: NEW ADVANTAGE, LTD - New
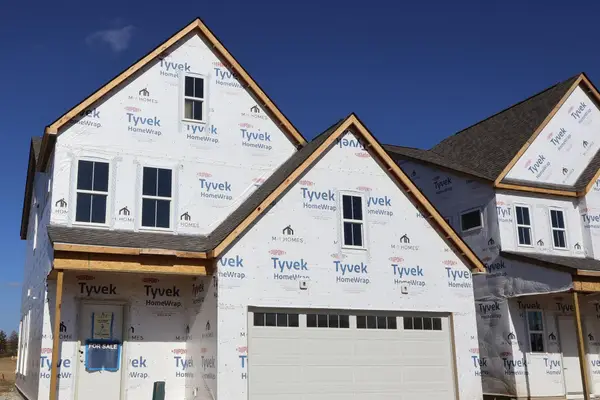 $497,130Active3 beds 3 baths2,028 sq. ft.
2840 Poplar Ridge Road, Powell, OH 43065
MLS# 226043175Listed by: NEW ADVANTAGE, LTD - New
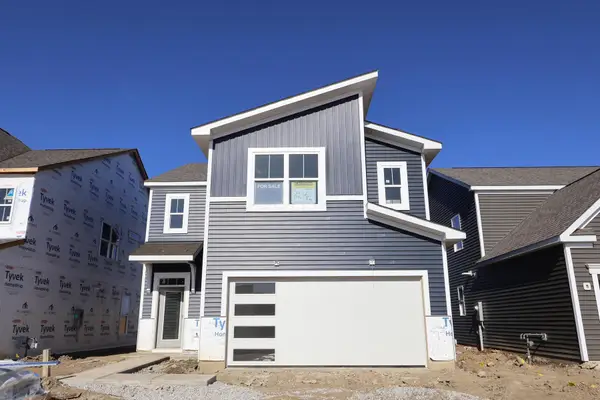 $501,210Active3 beds 3 baths2,259 sq. ft.
2820 Poplar Ridge Road, Powell, OH 43065
MLS# 226043181Listed by: NEW ADVANTAGE, LTD - New
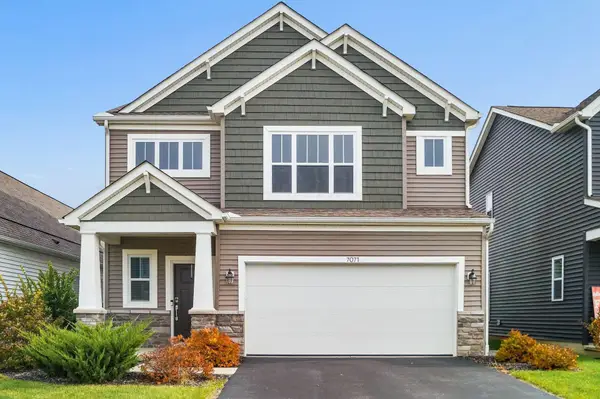 $489,000Active3 beds 3 baths2,445 sq. ft.
7071 Celebration Drive, Powell, OH 43065
MLS# 226043121Listed by: KELLER WILLIAMS CAPITAL PTNRS - New
 $574,900Active3 beds 3 baths2,453 sq. ft.
3262 Tender Avenue, Powell, OH 43065
MLS# 226043088Listed by: THE REALTY FIRM


Protect your home and budget from life's surprises with an Assurant Home Warranty, backed by a partner that supports you through every step of homeownership. Explore Plans.
© 2023 - 2026 ERA Franchise Systems LLC. All rights reserved. ERA Franchise Systems LLC fully supports the principles of the Fair Housing Act and the Equal Opportunity Act. ERA, ERA Real Estate powered, and their respective logos are registered service marks of ERA Franchise Systems LLC. Each office is independently owned and operated.