
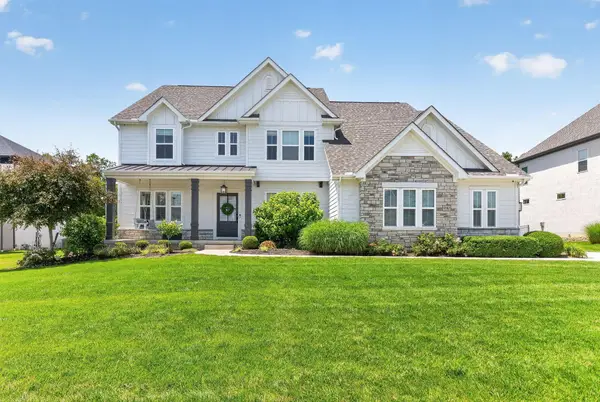
3491 Village Club Drive, Powell, OH 43065
Local realty services provided by:ERA Real Solutions Realty
3491 Village Club Drive,Powell, OH 43065
$824,900
- 5 Beds
- 5 Baths
- 4,590 sq. ft.
- Single family
- Active
Listed by: teresa farley
Office: t.l. farley realty330-357-9527
MLS#:226025790
Source:OH_CBR
Price summary
- Price:$824,900
- Price per sq. ft.:$243.33
About this home
Every major feature of this beautifully updated 5-bedroom home has been upgraded. Perfectly situated on the first hole of Kinsale Golf Course, this move-in-ready home features a remodeled gourmet kitchen with upgraded cabinetry, fully renovated bathrooms, new flooring, new carpet, a new HVAC system, a professionally added home gym, and a finished lower level with custom bar, office, and entertainment space. Enjoy golf course sunsets from the paver patio with a cedar pergola, built-in gas grill, outdoor speakers, professionally wired patio and pergola lighting, and in-ground landscape lighting. The newly fenced backyard completes this exceptional outdoor living space.
Contact an agent
Home facts
- Year built:2003
- Listing ID #:226025790
- Added:1 day(s) ago
- Updated:July 11, 2026 at 08:19 PM
Rooms and interior
- Bedrooms:5
- Total bathrooms:5
- Full bathrooms:3
- Flooring:Carpet, Ceramic/Porcelain
- Bathrooms Description:Garden/Soak Tub
- Basement:Yes
- Basement Description:Full
- Living area:4,590 sq. ft.
Heating and cooling
- Heating:Forced Air, Heating
- Central air:Yes
Structure and exterior
- Year built:2003
- Building area:4,590 sq. ft.
- Lot area:0.25 Acres
- Lot Features:Golf CRS Lot
Finances and disclosures
- Price:$824,900
- Price per sq. ft.:$243.33
- Tax amount:$12,971
Parking
- Parking description:Attached Garage
- Garage:Yes
New listings near 3491 Village Club Drive
- New
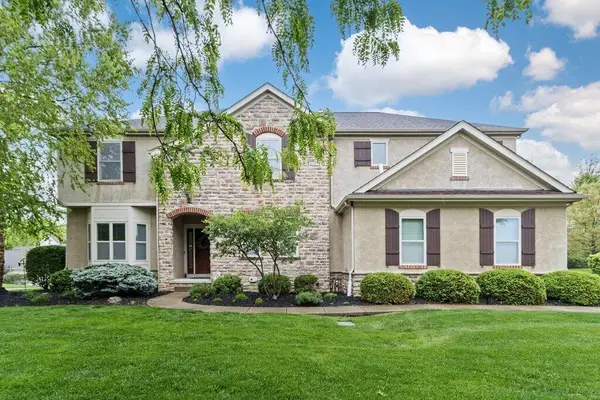 $800,000Active4 beds 5 baths3,932 sq. ft.
8901 Creighton Drive, Powell, OH 43065
MLS# 226025863Listed by: CUTLER REAL ESTATE - Open Sun, 1 to 3pmNew
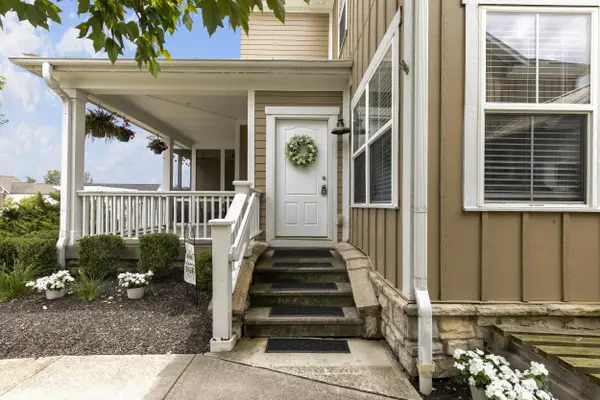 $355,000Active2 beds 3 baths1,776 sq. ft.
45 Traditions Way, Powell, OH 43065
MLS# 226025846Listed by: KELLER WILLIAMS CAPITAL PTNRS - Coming Soon
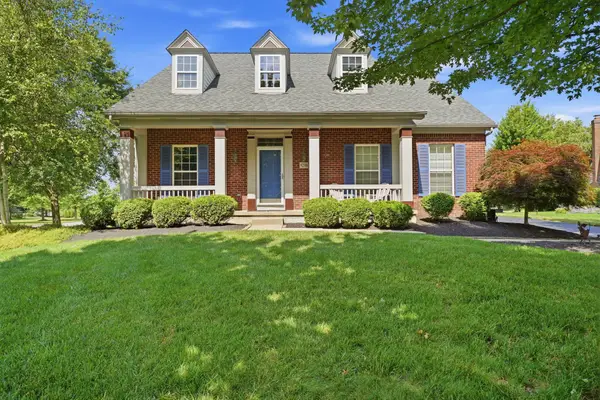 $650,000Coming Soon5 beds 4 baths
9298 Auburn Court, Powell, OH 43065
MLS# 226025815Listed by: RE/MAX PARTNERS - New
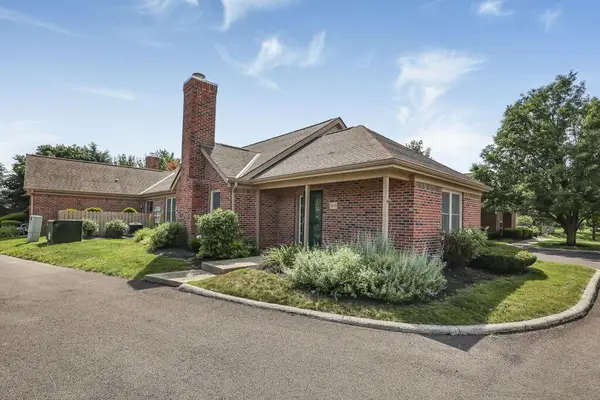 $305,900Active2 beds 2 baths1,187 sq. ft.
3679 Osprey Lane, Powell, OH 43065
MLS# 226025667Listed by: FATHOM REALTY OHIO - Open Sat, 2 to 4pmNew
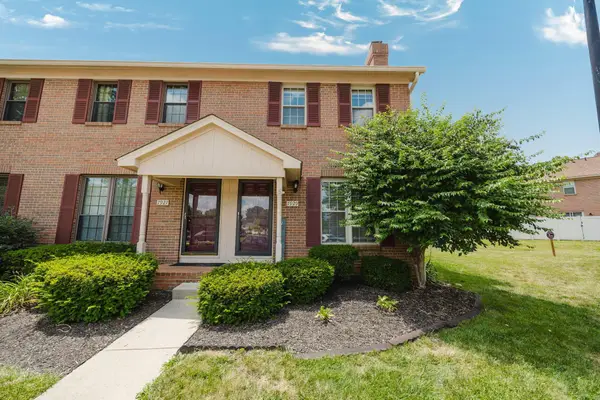 $230,000Active2 beds 2 baths1,056 sq. ft.
7929 Verandah Court, Powell, OH 43065
MLS# 226025706Listed by: REAL OF OHIO - New
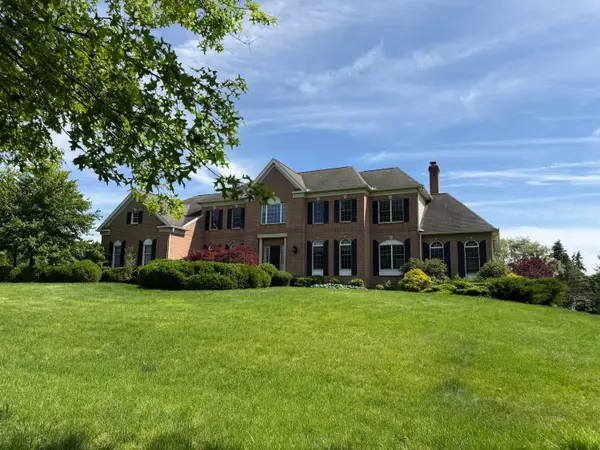 $1,650,000Active6 beds 6 baths6,446 sq. ft.
5363 Rosalind Boulevard, Powell, OH 43065
MLS# 226025576Listed by: OWNERLAND REALTY, INC. - New
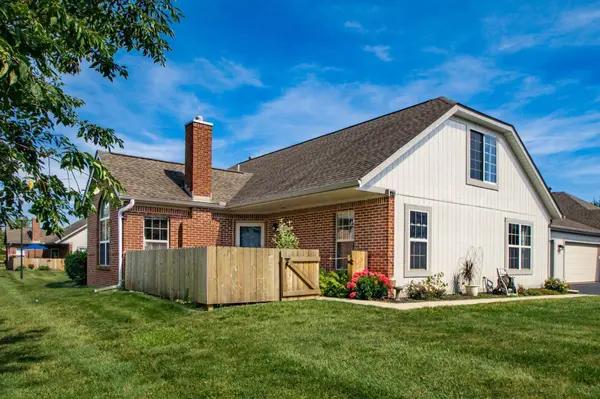 $365,000Active3 beds 3 baths1,665 sq. ft.
3987 Orchard View Place, Powell, OH 43065
MLS# 226025554Listed by: ROLLS REALTY - New
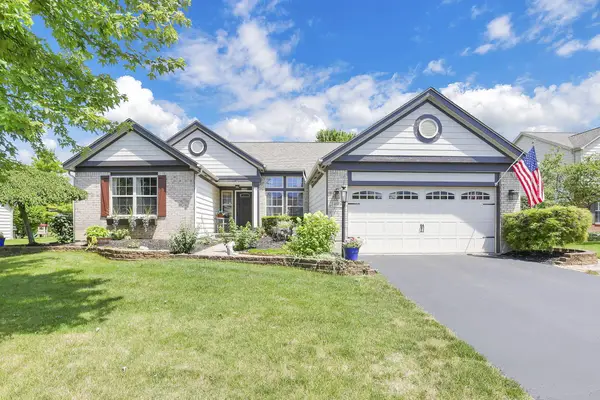 $574,900Active3 beds 3 baths2,724 sq. ft.
4008 Dorset Court, Powell, OH 43065
MLS# 226025562Listed by: SELL FOR ONE PERCENT - New
 $1,500,000Active4 beds 4 baths4,648 sq. ft.
9387 Waterford Drive, Powell, OH 43065
MLS# 226025539Listed by: WAGENBRENNER PROF. REAL ESTATE


Protect your home and budget from life's surprises with an Assurant Home Warranty, backed by a partner that supports you through every step of homeownership. Explore Plans.
© 2023 - 2026 ERA Franchise Systems LLC. All rights reserved. ERA Franchise Systems LLC fully supports the principles of the Fair Housing Act and the Equal Opportunity Act. ERA, ERA Real Estate powered, and their respective logos are registered service marks of ERA Franchise Systems LLC. Each office is independently owned and operated.