
4536 Village Club Drive, Powell, OH 43065
Local realty services provided by:ERA Real Solutions Realty
4536 Village Club Drive,Powell, OH 43065
$1,495,000
- 5 Beds
- 5 Baths
- 6,076 sq. ft.
- Single family
- Active
Upcoming open houses
- Mon, Sep 0712:00 pm - 02:00 pm
Listed by: sandy l raines, marian s halliday
Office: the raines group, inc.614-924-9000
MLS#:226033186
Source:OH_CBR
Price summary
- Price:$1,495,000
- Price per sq. ft.:$341.48
About this home
SPECTACULAR completely renovated custom home in the highly sought-after Golf Village Estates! Designed with architectural excellence throughout, this extraordinary residence seamlessly blends sophisticated luxury, exceptional craftsmanship and comfortable everyday living. A grand two-story foyer welcomes you with soaring ceilings, a dramatic wall of windows and an abundance of natural light. The stunning great room is anchored by a striking Cambria quartz Cool Touch gas fireplace and flows effortlessly into the show stopping chef's kitchen that is the true heart of the home. Highlights include luxury appliances, Cambria quartz countertops and backsplash, an oversized island, beverage bar, butler's pantry, casual dining space and a fabulous messy kitchen. Perfect for entertaining and family gatherings. The luxurious owner's suite is a private retreat featuring a spa-inspired bath with an oversized shower and custom walk-in closet. Additional main-level spaces include a den, living room, private executive office, powder room and fabulous three-season room. Upstairs offers four spacious bedrooms, a bonus room with balcony and convenient second-floor laundry. The beautifully finished lower level provides exceptional additional living and entertaining space with a custom bar, theater, bedroom, full bath and flexible space ideal for a gym, craft room or recreation area. Outdoor living is equally impressive with a covered porch, expansive entertaining patio and dedicated play area. A spacious three-car garage completes this exceptional property. A rare opportunity to own a beautifully renovated custom home in one of Powell's premier neighborhoods, just minutes from Kinsale Golf and Fitness Club....
Contact an agent
Home facts
- Year built:2011
- Subdivision & Development:Golf Village Estates
- Listing ID #:226033186
- Added:5 day(s) ago
- Updated:September 07, 2026 at 03:11 PM
Rooms and interior
- Bedrooms:5
- Total bathrooms:5
- Full bathrooms:4
- Half bathrooms:1
- Flooring:Carpet, Ceramic/Porcelain
- Basement:Yes
- Basement Description:Full
- Living area:6,076 sq. ft.
Heating and cooling
- Heating:Forced Air, Heating
- Central air:Yes
Structure and exterior
- Year built:2011
- Building area:6,076 sq. ft.
- Lot area:0.36 Acres
Finances and disclosures
- Price:$1,495,000
- Price per sq. ft.:$341.48
- Tax amount:$27,887
Parking
- Parking description:Attached Garage
- Garage:Yes
New listings near 4536 Village Club Drive
- Coming SoonOpen Thu, 5 to 7pm
 $750,000Coming Soon4 beds 4 baths3,467 sq. ft.
10558 Churchill Drive, Powell, OH 43065
MLS# 226033720Listed by: ALT COMPANY, REALTORS - Coming SoonOpen Sun, 2 to 4pm
 $849,900Coming Soon4 beds 3 baths3,800 sq. ft.
10415 Woodburn Drive, Powell, OH 43065
MLS# 226033744Listed by: REAL OF OHIO - Coming Soon
 $352,900Coming Soon2 beds 4 baths1,522 sq. ft.
185 W Case Street, Powell, OH 43065
MLS# 226033678Listed by: HOWARD HANNA REAL ESTATE SVCS - Coming Soon
 $695,000Coming Soon4 beds 3 baths4,297 sq. ft.
5092 Meyers Cove Court, Powell, OH 43065
MLS# 226033619Listed by: BERKSHIRE HATHAWAY HS PRO RLTY - Coming Soon
 $549,900Coming Soon3 beds 3 baths1,584 sq. ft.
9347 Frabell Drive, Powell, OH 43065
MLS# 226033625Listed by: EXP REALTY, LLC - Coming Soon
 $339,999Coming Soon3 beds 2 baths1,607 sq. ft.
3674 Osprey Lane, Powell, OH 43065
MLS# 226033564Listed by: EXP REALTY, LLC - Coming Soon
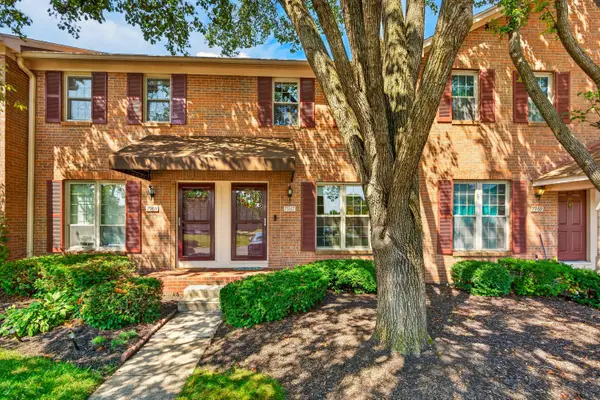 $235,000Coming Soon2 beds 2 baths1,306 sq. ft.
7967 Boothbay Court, Powell, OH 43065
MLS# 226033278Listed by: RED 1 REALTY - Coming Soon
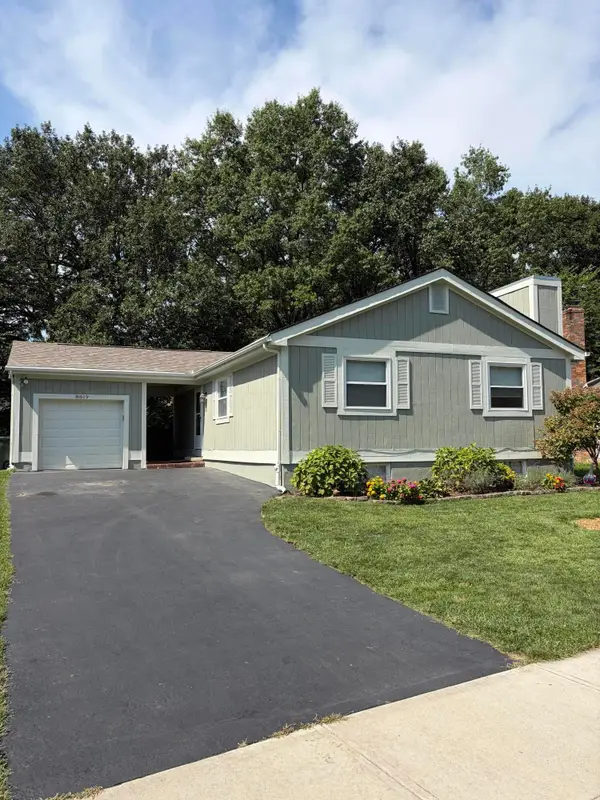 $375,000Coming Soon3 beds 2 baths1,040 sq. ft.
8819 Greenburg Drive, Powell, OH 43065
MLS# 226033101Listed by: HOWARD HANNA REAL ESTATE SVCS - New
 $459,900Active3 beds 2 baths1,928 sq. ft.
6212 Bishop Boulevard, Powell, OH 43065
MLS# 226033870Listed by: BERKSHIRE HATHAWAY HS PRO RLTY - New
 $534,900Active3 beds 3 baths2,770 sq. ft.
4215 Bluebird Drive, Powell, OH 43065
MLS# 226033859Listed by: OHIO BROKER DIRECT, LLC


Protect your home and budget from life's surprises with an Assurant Home Warranty, backed by a partner that supports you through every step of homeownership. Explore Plans.
© 2023 - 2026 ERA Franchise Systems LLC. All rights reserved. ERA Franchise Systems LLC fully supports the principles of the Fair Housing Act and the Equal Opportunity Act. ERA, ERA Real Estate powered, and their respective logos are registered service marks of ERA Franchise Systems LLC. Each office is independently owned and operated.