4659 Village Club Drive, Powell, OH 43065

Local realty services provided by:ERA Martin & Associates
4659 Village Club Drive,Powell, OH 43065
$945,000
  • 4 Beds
  • 5 Baths
  • 4,490 sq. ft.
  • Single family
  • Active
Listed by: seana m espy
Office: cutler real estate614-401-5334
MLS#:226026184
Source:OH_CBR

Price summary

  • Price:$945,000
  • Price per sq. ft.:$298.11

About this home

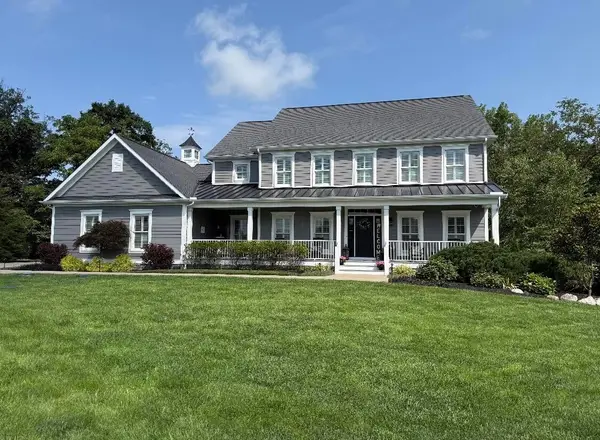
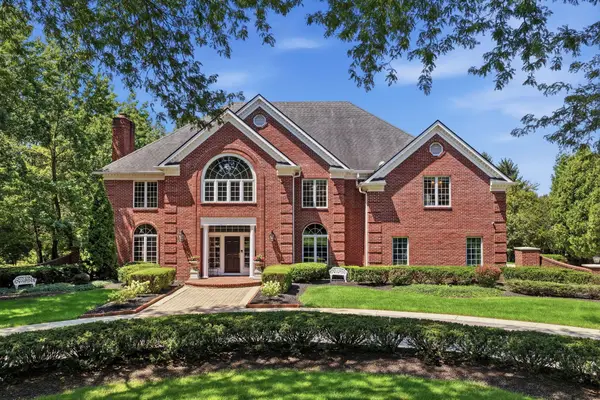
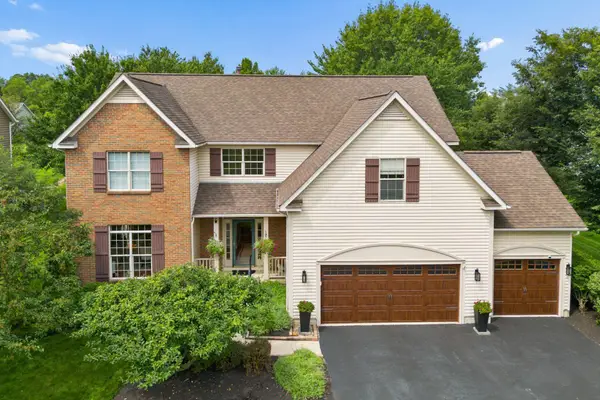
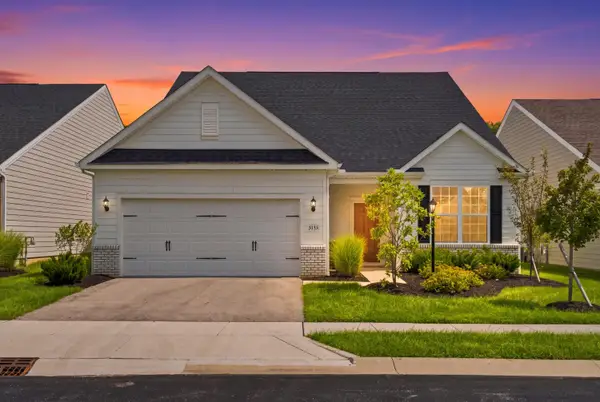
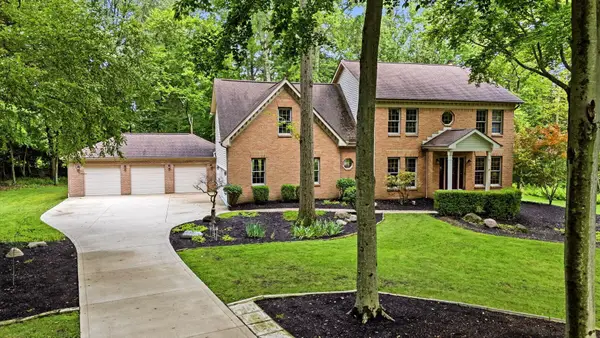
Welcome to the Estates at Golf Village! Built in 2011 and meticulously maintained by its original owners, this home blends thoughtful design with exceptional updates throughout. Just off the entry, a private home office is tucked away from the main living areas, ideal for work from home. Beyond, you'll find a beautifully appointed dining room and a cozy family room featuring a stone-surround gas fireplace and elegant ceiling details. The family room flows seamlessly into the completely updated eat-in kitchen, offering abundant cabinetry, a massive island in a beautiful contrasting wood tone, sleek countertops, and stainless steel appliances, including double ovens and a gas cooktop. The main level also includes a half bath and laundry and mudroom spaces. The finished lower level adds over 1,000 square feet of living space, complete with a dedicated theater room with tiered seating, spacious rec area with two built-in workstations, a wet bar with beverage fridge, and an additional half...

Contact an agent

contact an agent

Yes, I would like more information. Please use and/or share my information with an ERA®  affiliated agent to contact me about my real estate needs. By clicking Send message, I request to be contacted by phone or text message and consent to being contacted by automated means. I understand that my consent to receive calls or texts is not a condition of purchasing any property, goods, or services. Alternatively, I understand that I can access real estate services by email or I can contact the agent myself.

If an ERA®  affiliated agent is not available in the area where I need assistance, I agree to be contacted by a real estate agent affiliated with another brand owned or licensed by Anywhere Real Estate (BHGRE® , CENTURY 21® , Coldwell Banker® , Corcoran® , Sotheby's International Realty® ).
 I acknowledge that I have read and agree to theTerms of useandPrivacy notice

Home facts

  • Year built:2011
  • Listing ID #:226026184
  • Added:3 day(s) ago
  • Updated:July 17, 2026 at 02:51 PM

Rooms and interior

  • Bedrooms:4
  • Total bathrooms:5
  • Full bathrooms:3
  • Flooring:Carpet, Ceramic/Porcelain
  • Basement:Yes
  • Basement Description:Full
  • Living area:4,490 sq. ft.

Heating and cooling

  • Heating:Forced Air, Heating
  • Central air:Yes

Structure and exterior

  • Year built:2011
  • Building area:4,490 sq. ft.
  • Lot area:0.24 Acres

Finances and disclosures

  • Price:$945,000
  • Price per sq. ft.:$298.11
  • Tax amount:$13,298

Parking

  • Parking description:Attached Garage
  • Garage:Yes
All information deemed reliable but not guaranteed and should be independently verified. All properties are subject to prior sale, change or withdrawal. Neither listing broker(s) nor ERA Martin & Associates shall be responsible for any typographical errors, misinformation, misprints and shall be held totally harmless.