
4933 Tempe Road, Powell, OH 43065
Local realty services provided by:ERA Martin & Associates
Listed by: susan j berg, dana soto
Office: coldwell banker realty614-451-0808
MLS#:226038811
Source:OH_CBR
Price summary
- Price:$449,777
- Price per sq. ft.:$287.4
About this home
WHAT?! A ranch condo WITH a basement UNDER 450k?! REAL hardwoods greet you in this open concept ranch! White kitchen opens to a great room LOADED with windows. NO parking lot views here! Wooded views and sunshine abound! WALK OUT lower level means lots of light, a bar, a 3rd bedroom and LOTS of storage! Minutes to downtown Powell, Bridge Park and Old Dublin! Downsize in STYLE!
Contact an agent
Home facts
- Year built:2002
- Subdivision & Development:Pointe at Scioto Reserve
- Listing ID #:226038811
- Added:5 day(s) ago
- Updated:October 15, 2026 at 03:50 PM
Rooms and interior
- Bedrooms:3
- Total bathrooms:3
- Full bathrooms:2
- Half bathrooms:1
- Flooring:Carpet, Ceramic/Porcelain
- Basement:Yes
- Basement Description:Full
- Living area:1,565 sq. ft.
Heating and cooling
- Heating:Forced Air, Heating
- Central air:Yes
Structure and exterior
- Year built:2002
- Building area:1,565 sq. ft.
- Lot area:2.18 Acres
- Lot Features:Wooded
Finances and disclosures
- Price:$449,777
- Price per sq. ft.:$287.4
- Tax amount:$4,339
Parking
- Parking description:Attached Garage
- Garage:Yes
New listings near 4933 Tempe Road
- Coming Soon
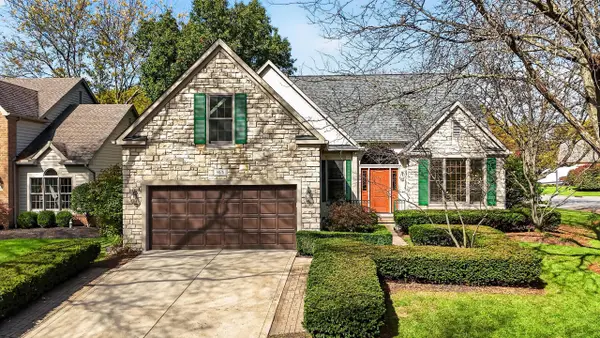 $780,000Coming Soon5 beds 4 baths3,955 sq. ft.
9876 Gleneagle Place, Powell, OH 43065
MLS# 226039504Listed by: KEY REALTY - Coming Soon
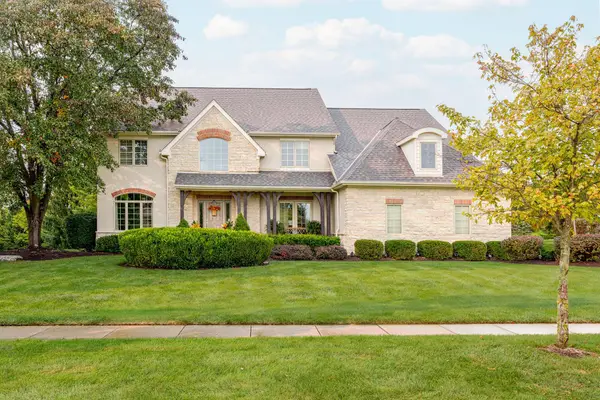 $1,200,000Coming Soon4 beds 5 baths4,464 sq. ft.
5418 Berwanger Drive, Powell, OH 43065
MLS# 226039377Listed by: CUTLER REAL ESTATE - New
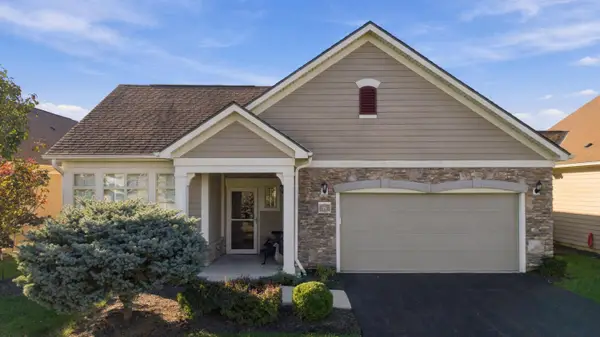 $450,000Active2 beds 2 baths1,559 sq. ft.
71 Courtyard Crossing Drive, Powell, OH 43065
MLS# 226039160Listed by: THE BROKERAGE HOUSE - Open Sun, 1 to 3pmNew
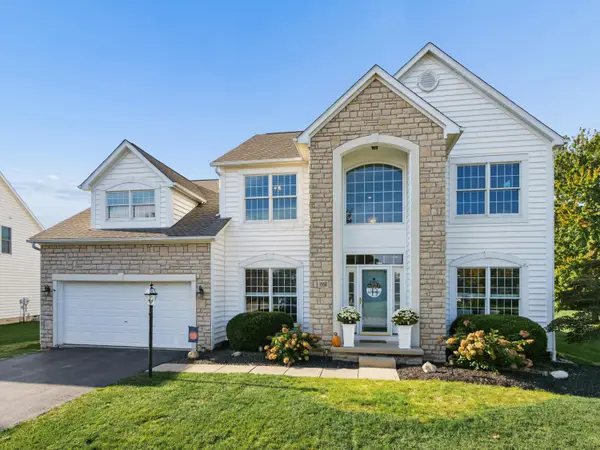 $624,900Active4 beds 4 baths4,000 sq. ft.
7558 Fairfield Lakes Drive, Powell, OH 43065
MLS# 226039118Listed by: COLDWELL BANKER REALTY - New
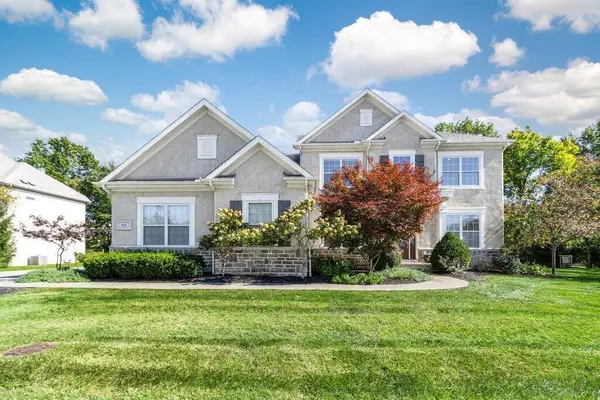 $1,100,000Active4 beds 5 baths4,644 sq. ft.
9031 Shaffer Drive, Powell, OH 43065
MLS# 226038993Listed by: CUTLER REAL ESTATE - New
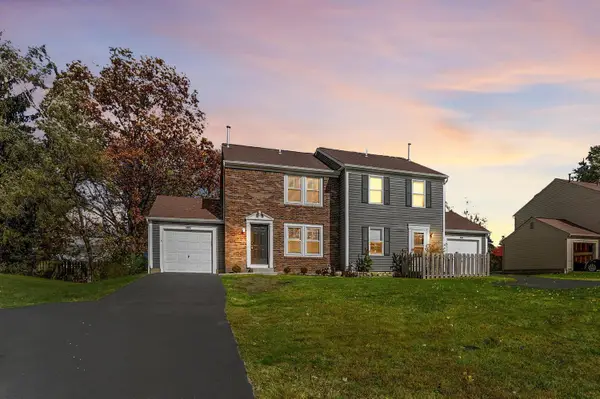 $439,000Active-- beds -- baths
384-386 W Powell Road, Powell, OH 43065
MLS# 226038996Listed by: RED 1 REALTY - New
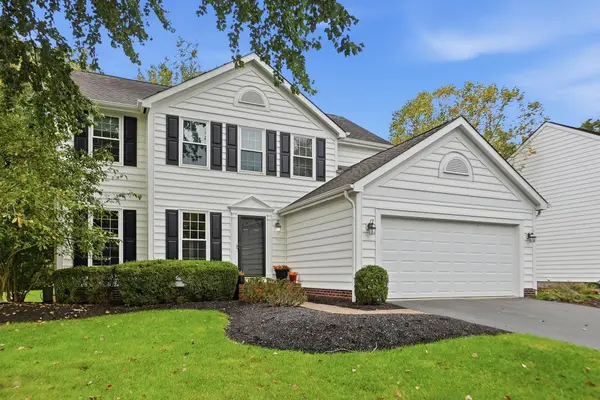 $530,000Active4 beds 3 baths2,476 sq. ft.
207 Tyler Creek Drive, Powell, OH 43065
MLS# 226038961Listed by: ROLLS REALTY - New
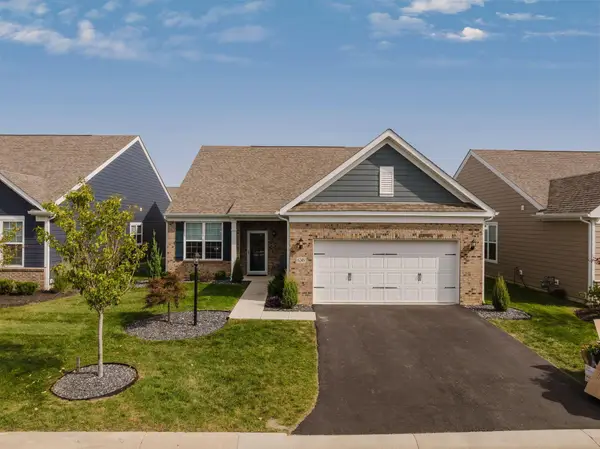 $550,000Active3 beds 3 baths2,610 sq. ft.
6249 Lawford Lane, Powell, OH 43065
MLS# 226038647Listed by: KELLER WILLIAMS GREATER COLS - New
 $392,000Active4 beds 3 baths2,140 sq. ft.
1984 Edmunds Court, Powell, OH 43065
MLS# 226038514Listed by: KELLER WILLIAMS CAPITAL PTNRS


Protect your home and budget from life's surprises with an Assurant Home Warranty, backed by a partner that supports you through every step of homeownership. Explore Plans.
© 2023 - 2026 ERA Franchise Systems LLC. All rights reserved. ERA Franchise Systems LLC fully supports the principles of the Fair Housing Act and the Equal Opportunity Act. ERA, ERA Real Estate powered, and their respective logos are registered service marks of ERA Franchise Systems LLC. Each office is independently owned and operated.