
5767 Valleydale Road, Powell, OH 43065
Local realty services provided by:ERA Martin & Associates
Listed by: daniel v tartabini
Office: new advantage, ltd513-432-6458
MLS#:226029765
Source:OH_CBR
Price summary
- Price:$533,330
- Price per sq. ft.:$220.66
About this home
Welcome to 5767 Valleydale Road - a stunning new construction home for sale in Powell. This thoughtfully designed home offers well-planned living space across 2 stories, complete with 3 bedrooms, 2.5 bathrooms, a study, a morning room, a walk-in closet in every bedroom, a 2-car garage, and much more!
Step inside to discover an inviting open-concept living space that seamlessly connects the main gathering areas, creating a warm and functional environment perfect for everyday living and entertaining. The kitchen comes with a walk-in pantry in the corner and plenty of cabinets to store all of your cooking needs. Cook with the whole family with the large kitchen island. Grab a bite to eat at the island or gather as a family in the breakfast area.
Take in all of the natural light pouring in from the numerous windows and sliding glass door to the backyard. The morning room offers a quiet place to read a book and enjoy a cup of coffee as you watch your family through the panoramic views of your backyard. The family room hosts all of your intimate family memories as well as large holiday gatherings!
This home offers the perfect blend of thoughtful design and comfortable living. With its generous square footage, quality construction by a trusted builder, and a floorplan built around an open-concept layout, 5843 Valleydale Road is ready to welcome its first owners!...
Contact an agent
Home facts
- Year built:2026
- Subdivision & Development:Clarkshaw Crossing
- Listing ID #:226029765
- Added:5 day(s) ago
- Updated:August 11, 2026 at 07:50 PM
Rooms and interior
- Bedrooms:3
- Total bathrooms:3
- Full bathrooms:2
- Half bathrooms:1
- Flooring:Carpet, Ceramic/Porcelain, Vinyl
- Living area:2,417 sq. ft.
Heating and cooling
- Heating:Forced Air, Heating
- Central air:Yes
Structure and exterior
- Year built:2026
- Building area:2,417 sq. ft.
- Lot area:0.11 Acres
Finances and disclosures
- Price:$533,330
- Price per sq. ft.:$220.66
Parking
- Parking description:Attached Garage
- Garage:Yes
New listings near 5767 Valleydale Road
- Coming Soon
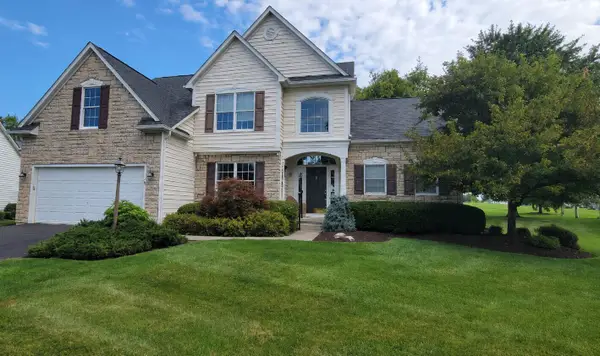 $485,000Coming Soon3 beds 3 baths
7259 New Point Place, Powell, OH 43065
MLS# 226030374Listed by: CENTURY 21 EXCELLENCE REALTY - New
 $469,900Active3 beds 2 baths1,662 sq. ft.
3056 Sinatra Way, Powell, OH 43065
MLS# 226030393Listed by: RE/MAX AFFILIATES, INC. - New
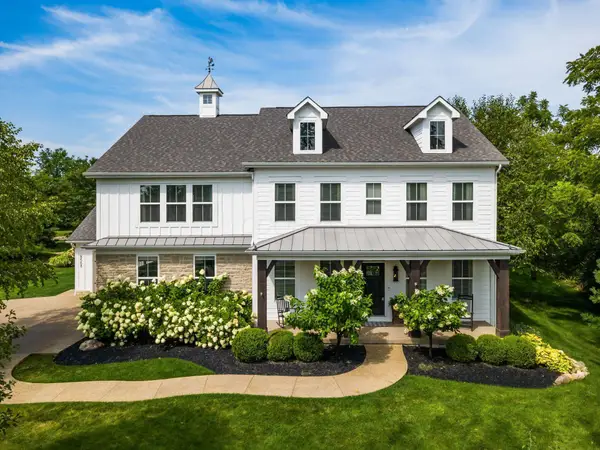 $995,000Active5 beds 5 baths4,773 sq. ft.
8568 Liberty Road N, Powell, OH 43065
MLS# 226030330Listed by: KELLER WILLIAMS CAPITAL PTNRS - Open Sat, 11am to 2pmNew
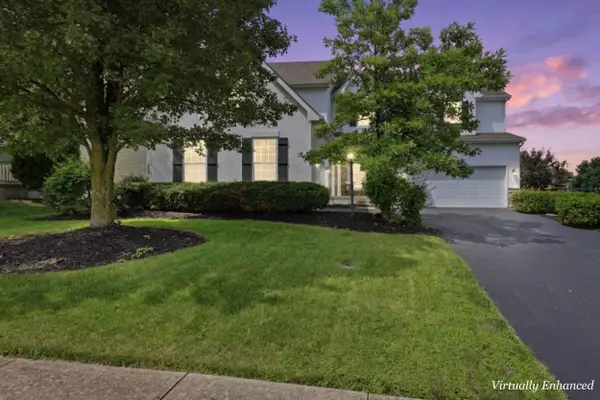 $627,900Active4 beds 3 baths3,031 sq. ft.
6302 Scioto Chase Boulevard, Powell, OH 43065
MLS# 226030322Listed by: TAKE A LOOK REALESTATE BROKERS - New
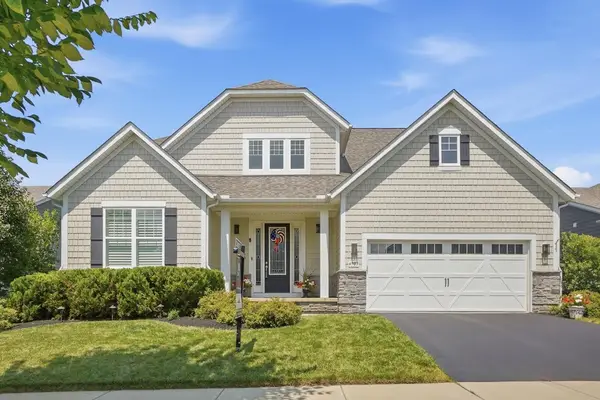 $825,000Active3 beds 4 baths3,201 sq. ft.
4503 Ruppert Trail, Powell, OH 43065
MLS# 226030187Listed by: CUTLER REAL ESTATE - New
 $515,000Active3 beds 3 baths2,850 sq. ft.
2571 Salyer Court, Powell, OH 43065
MLS# 226029869Listed by: RE/MAX REVEALTY - Open Fri, 1 to 2pmNew
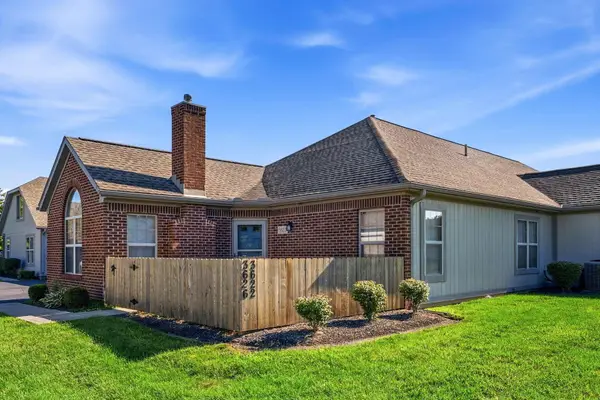 $195,000Active2 beds 2 baths1,041 sq. ft.
3622 Perennial Lane, Powell, OH 43065
MLS# 226029821Listed by: RED 1 REALTY - New
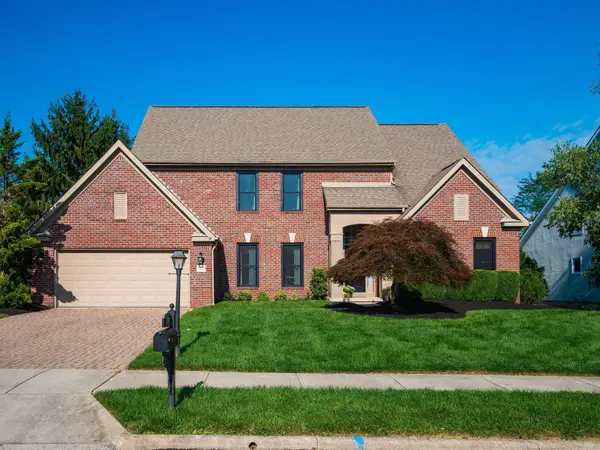 $750,000Active4 beds 4 baths3,700 sq. ft.
361 Ashmoore Circle W, Powell, OH 43065
MLS# 226029716Listed by: COLDWELL BANKER REALTY - New
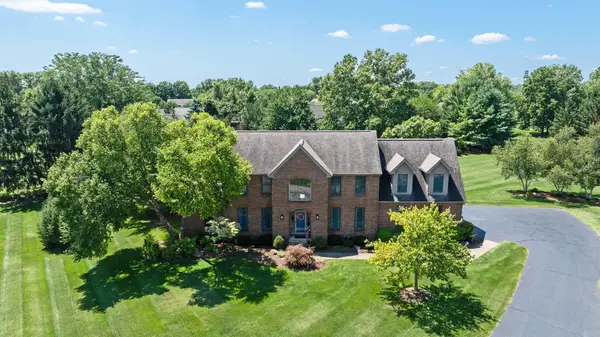 $889,000Active5 beds 3 baths4,457 sq. ft.
8787 Gosling Way, Powell, OH 43065
MLS# 226029640Listed by: RE/MAX AFFILIATES, INC.


Protect your home and budget from life's surprises with an Assurant Home Warranty, backed by a partner that supports you through every step of homeownership. Explore Plans.
© 2023 - 2026 ERA Franchise Systems LLC. All rights reserved. ERA Franchise Systems LLC fully supports the principles of the Fair Housing Act and the Equal Opportunity Act. ERA, ERA Real Estate powered, and their respective logos are registered service marks of ERA Franchise Systems LLC. Each office is independently owned and operated.