
5790 Dutch Lane, Powell, OH 43065
Local realty services provided by:ERA Martin & Associates
Upcoming open houses
- Sat, Nov 2112:00 pm - 03:00 pm
- Sun, Nov 2212:00 pm - 03:00 pm
Listed by: daniel tartabini
Office: new advantage, ltd513-432-6458
MLS#:226035560
Source:OH_CBR
Price summary
- Price:$432,720
- Price per sq. ft.:$211.19
About this home
BELOW MARKET RATE AVAILABLE!
Welcome to 5790 Dutch Lane -- a stunning new construction townhome for sale in Powell. This 2-story, end-unit townhome offers 2,049 square feet of thoughtfully designed living space, featuring 3 bedrooms, 2.5 bathrooms, a 2-car garage, a bay window in the breakfast area, a patio, and more!
Step inside to discover an open-concept living space that creates a seamless flow between the main living areas, ideal for everyday living and entertaining. The quality of design is evident throughout, with carefully selected finishes and a well-planned floorplan that maximizes both comfort and functionality.
This home is situated in a welcoming neighborhood with convenient proximity to parks, making it easy to enjoy outdoor recreation and green spaces. The surrounding area offers a friendly atmosphere with well-maintained streets and a strong sense of community pride.
The attention to quality of design in this home is reflected in every detail -- from the layout of the floorplan to the finishes that bring each room together. Whether you are relaxing in the owner's bedroom or gathering in the open-concept living area, this home delivers a comfortable and well-crafted living experience!...
Contact an agent
Home facts
- Year built:2026
- Subdivision & Development:Clarkshaw Crossing
- Listing ID #:226035560
- Added:62 day(s) ago
- Updated:November 18, 2026 at 09:44 PM
Rooms and interior
- Bedrooms:3
- Total bathrooms:3
- Full bathrooms:2
- Half bathrooms:1
- Flooring:Carpet, Ceramic/Porcelain, Vinyl
- Living area:2,049 sq. ft.
Heating and cooling
- Heating:Forced Air, Heating
- Central air:Yes
Structure and exterior
- Year built:2026
- Building area:2,049 sq. ft.
Finances and disclosures
- Price:$432,720
- Price per sq. ft.:$211.19
Parking
- Parking description:Attached Garage
- Garage:Yes
New listings near 5790 Dutch Lane
- Coming Soon
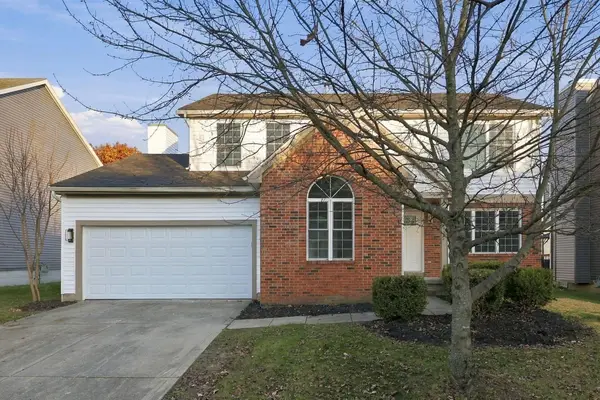 $495,000Coming Soon4 beds 3 baths2,362 sq. ft.
8766 Edgerton Drive, Powell, OH 43065
MLS# 226043143Listed by: ROBY REALTY - Coming SoonOpen Sun, 1 to 3pm
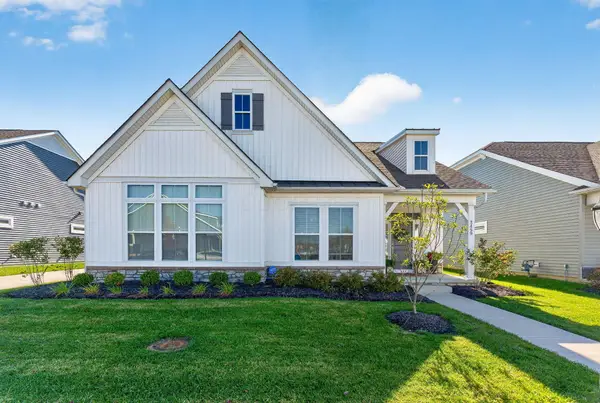 $534,900Coming Soon3 beds 2 baths1,980 sq. ft.
3459 Jessica Lane S, Powell, OH 43065
MLS# 226043106Listed by: KW CLASSIC PROPERTIES REALTY - Coming Soon
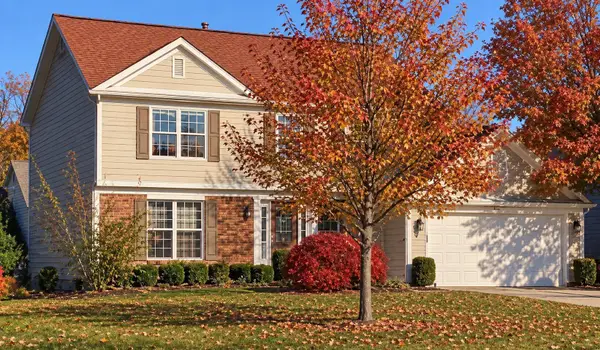 $455,900Coming Soon4 beds 3 baths2,222 sq. ft.
230 Meadow View Drive, Powell, OH 43065
MLS# 226042469Listed by: R.K. MORRIS & ASSOCIATES - Coming Soon
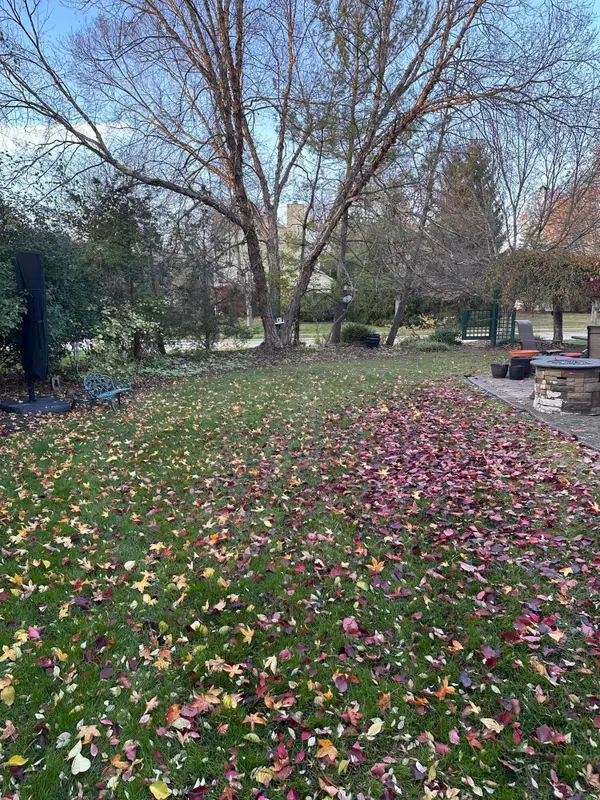 $625,000Coming Soon4 beds 3 baths2,384 sq. ft.
349 Manderly Court, Powell, OH 43065
MLS# 226042350Listed by: SAVAGE REAL ESTATE - New
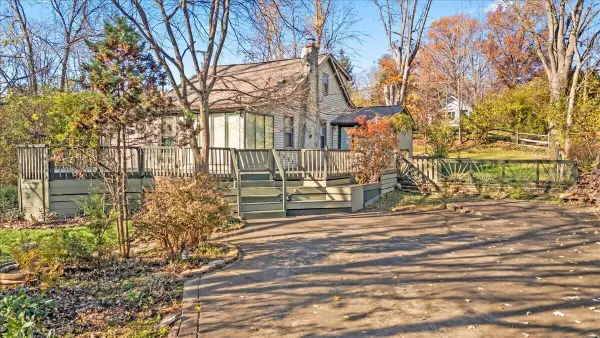 $386,000Active3 beds 1 baths1,627 sq. ft.
30 E Wyandotte Drive, Powell, OH 43065
MLS# 226043286Listed by: RED 1 REALTY - New
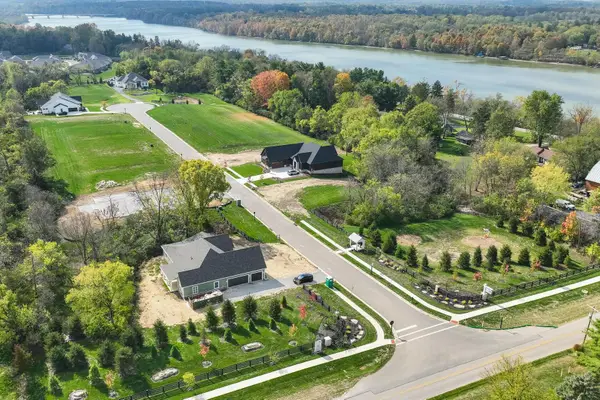 $310,000Active0.38 Acres
6596 Scioto Bluff Court, Powell, OH 43065
MLS# 226043238Listed by: FOUR SEASONS LAND COMPANY - New
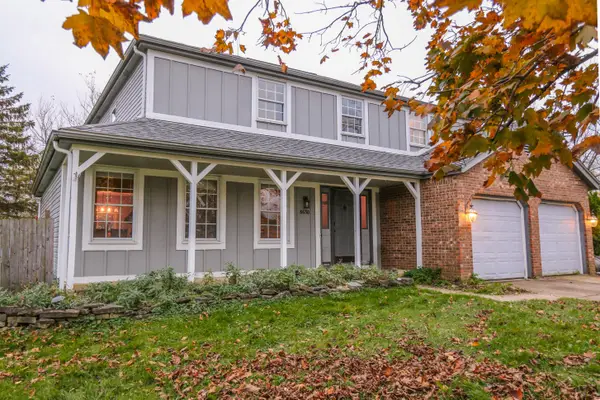 $379,900Active4 beds 3 baths2,293 sq. ft.
8630 Renford Court, Powell, OH 43065
MLS# 226043215Listed by: FAULKNER REALTY GROUP - New
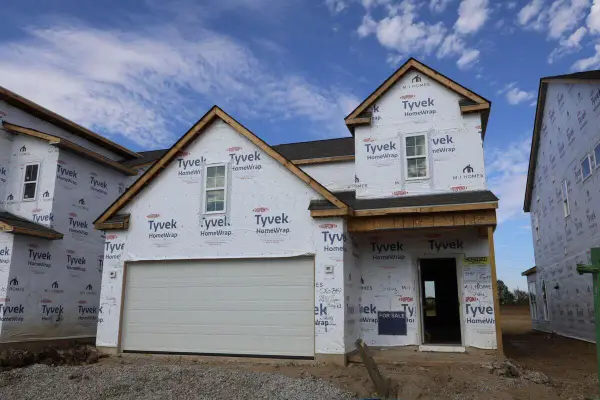 $476,820Active3 beds 3 baths2,028 sq. ft.
2810 Poplar Ridge Road, Powell, OH 43065
MLS# 226043190Listed by: NEW ADVANTAGE, LTD - New
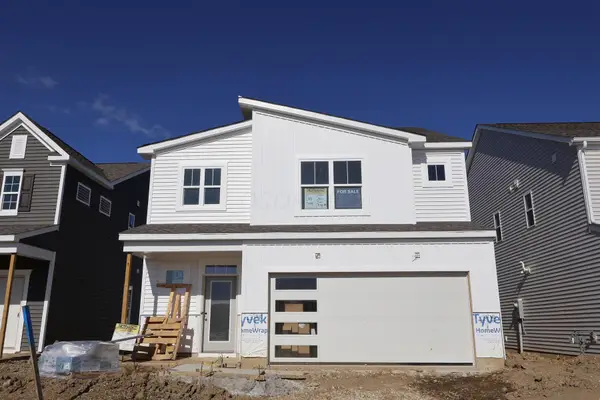 $528,890Active3 beds 3 baths2,438 sq. ft.
2800 Poplar Ridge Road, Powell, OH 43065
MLS# 226043204Listed by: NEW ADVANTAGE, LTD - New
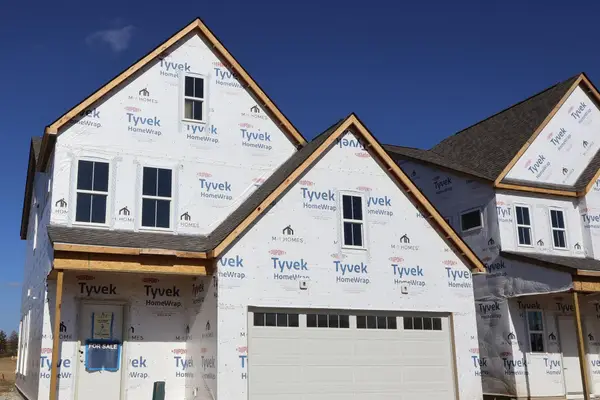 $497,130Active3 beds 3 baths2,028 sq. ft.
2840 Poplar Ridge Road, Powell, OH 43065
MLS# 226043175Listed by: NEW ADVANTAGE, LTD


Protect your home and budget from life's surprises with an Assurant Home Warranty, backed by a partner that supports you through every step of homeownership. Explore Plans.
© 2023 - 2026 ERA Franchise Systems LLC. All rights reserved. ERA Franchise Systems LLC fully supports the principles of the Fair Housing Act and the Equal Opportunity Act. ERA, ERA Real Estate powered, and their respective logos are registered service marks of ERA Franchise Systems LLC. Each office is independently owned and operated.