
5900 Creekview Drive, Powell, OH 43065
Local realty services provided by:ERA Martin & Associates
Listed by: daniel v tartabini
Office: new advantage, ltd513-432-6458
MLS#:226032400
Source:OH_CBR
Price summary
- Price:$504,230
- Price per sq. ft.:$248.63
About this home
Welcome to 5900 Creekview Drive in Powell, Ohio - a stunning new construction home for sale. This 2-story home offers 2,028 square feet of thoughtfully designed living space, perfect for comfortable everyday living and effortless entertaining. Highlights include 3 bedrooms, 2.5 bathrooms, a covered porch, a morning room, a 2-car garage, and more!
Step inside to discover an open-concept living space that creates a seamless flow between the main gathering areas. The home features a well-crafted floorplan that prioritizes both functionality and style.
The owner's bedroom includes a private en-suite bathroom, offering a comfortable retreat at the end of each day. Additional bedrooms provide generous space for family members, guests, or a home office.
5900 Creekview Drive is situated in a welcoming neighborhood with convenient proximity to parks, making it easy to enjoy outdoor recreation and green spaces. The surrounding area offers a peaceful setting with the advantages of a well-established neighborhood that residents appreciate.
This move-in ready home delivers quality craftsmanship and a functional layout designed for today's lifestyle.
Below Market Financing Available!...
Contact an agent
Home facts
- Year built:2026
- Subdivision & Development:Clarkshaw Crossing
- Listing ID #:226032400
- Added:11 day(s) ago
- Updated:September 07, 2026 at 03:11 PM
Rooms and interior
- Bedrooms:3
- Total bathrooms:3
- Full bathrooms:2
- Half bathrooms:1
- Flooring:Carpet, Ceramic/Porcelain, Vinyl
- Living area:2,028 sq. ft.
Heating and cooling
- Heating:Forced Air, Heating
- Central air:Yes
Structure and exterior
- Year built:2026
- Building area:2,028 sq. ft.
- Lot area:0.18 Acres
Finances and disclosures
- Price:$504,230
- Price per sq. ft.:$248.63
Parking
- Parking description:Attached Garage
- Garage:Yes
New listings near 5900 Creekview Drive
- Coming SoonOpen Thu, 5 to 7pm
 $750,000Coming Soon4 beds 4 baths3,467 sq. ft.
10558 Churchill Drive, Powell, OH 43065
MLS# 226033720Listed by: ALT COMPANY, REALTORS - Coming SoonOpen Sun, 2 to 4pm
 $849,900Coming Soon4 beds 3 baths3,800 sq. ft.
10415 Woodburn Drive, Powell, OH 43065
MLS# 226033744Listed by: REAL OF OHIO - Coming Soon
 $352,900Coming Soon2 beds 4 baths1,522 sq. ft.
185 W Case Street, Powell, OH 43065
MLS# 226033678Listed by: HOWARD HANNA REAL ESTATE SVCS - Coming Soon
 $695,000Coming Soon4 beds 3 baths4,297 sq. ft.
5092 Meyers Cove Court, Powell, OH 43065
MLS# 226033619Listed by: BERKSHIRE HATHAWAY HS PRO RLTY - Coming Soon
 $549,900Coming Soon3 beds 3 baths1,584 sq. ft.
9347 Frabell Drive, Powell, OH 43065
MLS# 226033625Listed by: EXP REALTY, LLC - Coming Soon
 $339,999Coming Soon3 beds 2 baths1,607 sq. ft.
3674 Osprey Lane, Powell, OH 43065
MLS# 226033564Listed by: EXP REALTY, LLC - Coming Soon
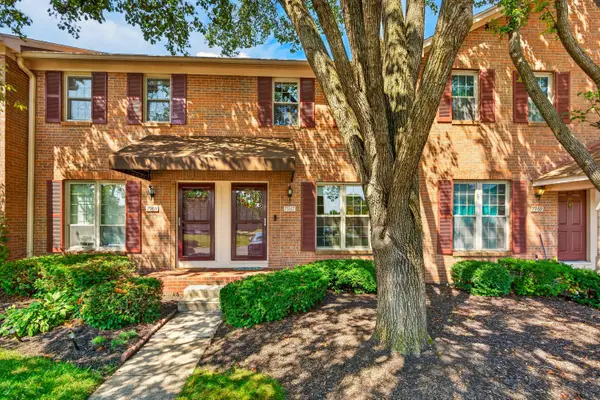 $235,000Coming Soon2 beds 2 baths1,306 sq. ft.
7967 Boothbay Court, Powell, OH 43065
MLS# 226033278Listed by: RED 1 REALTY - Coming Soon
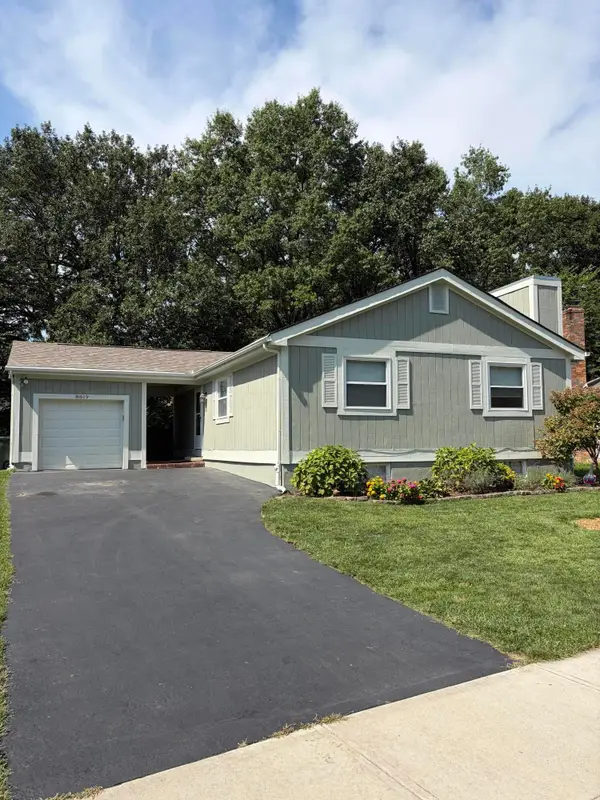 $375,000Coming Soon3 beds 2 baths1,040 sq. ft.
8819 Greenburg Drive, Powell, OH 43065
MLS# 226033101Listed by: HOWARD HANNA REAL ESTATE SVCS - New
 $459,900Active3 beds 2 baths1,928 sq. ft.
6212 Bishop Boulevard, Powell, OH 43065
MLS# 226033870Listed by: BERKSHIRE HATHAWAY HS PRO RLTY - New
 $534,900Active3 beds 3 baths2,770 sq. ft.
4215 Bluebird Drive, Powell, OH 43065
MLS# 226033859Listed by: OHIO BROKER DIRECT, LLC


Protect your home and budget from life's surprises with an Assurant Home Warranty, backed by a partner that supports you through every step of homeownership. Explore Plans.
© 2023 - 2026 ERA Franchise Systems LLC. All rights reserved. ERA Franchise Systems LLC fully supports the principles of the Fair Housing Act and the Equal Opportunity Act. ERA, ERA Real Estate powered, and their respective logos are registered service marks of ERA Franchise Systems LLC. Each office is independently owned and operated.