
630 Woods Hollow Lane, Powell, OH 43065
Local realty services provided by:ERA Martin & Associates
630 Woods Hollow Lane,Powell, OH 43065
$1,219,999
- 7 Beds
- 6 Baths
- 7,259 sq. ft.
- Single family
- Coming Soon
Upcoming open houses
- Fri, Sep 0405:30 pm - 07:00 pm
- Sun, Sep 0601:00 pm - 03:00 pm
Listed by: brandon emmanuel
Office: the agency cleveland northcoast216-415-7080
MLS#:226032828
Source:OH_CBR
Price summary
- Price:$1,219,999
- Price per sq. ft.:$303.33
About this home
Within the Olentangy Local School District, 630 Woods Hollow Lane offers a rare opportunity to experience Powell living on an entirely different scale. Set on 2.5 wooded acres in Deer Run, this 7,200+ square foot estate combines the freedom of a private retreat with the convenience of one of Central Ohio's most sought-after communities.
Imagine mornings framed by mature trees. Afternoons flowing between generous interior spaces and evenings gathered on the deck against a backdrop of ravine views and a peaceful stream.
Inside, the home offers a spacious kitchen, two-story gathering room, first-floor primary suite, office, sunroom, and multiple areas ready to reflect the way you live, work, host, and unwind.
The property's most compelling feature is its flexibility. The finished walkout lower level creates a distinct second living opportunity with its own separate entry, kitchen, living space, three additional rooms, and garage. Whether used for extended stays, guest accommodations, multigenerational living, or potential short-term rental use, this thoughtfully arranged space allows the home to adapt to a wide range of needs without compromising privacy.
Outside, the acreage creates a natural extension of the home, with a wraparound deck and patio overlooking the wooded landscape.
Minutes from Downtown Powell, Liberty Township, Polaris, Bridge Park, parks, golf, dining, and major commuter routes, Woods Hollow Lane is a distinctive opportunity to enjoy exceptional schools, meaningful privacy, and a home with room for the next owner's vision....
Contact an agent
Home facts
- Year built:1992
- Subdivision & Development:Deer Run
- Listing ID #:226032828
- Updated:September 02, 2026 at 02:49 PM
Rooms and interior
- Bedrooms:7
- Total bathrooms:6
- Full bathrooms:5
- Half bathrooms:1
- Flooring:Ceramic/Porcelain
- Bathrooms Description:Whirlpool/Tub
- Basement:Yes
- Basement Description:Egress Window(s), Full
- Living area:7,259 sq. ft.
Heating and cooling
- Heating:Forced Air, Heating
- Central air:Yes
Structure and exterior
- Year built:1992
- Building area:7,259 sq. ft.
- Lot area:2.52 Acres
- Lot Features:Ravine Lot, Stream On Lot, Water View, Wooded
- Exterior Features:Balcony, Hot Tub
Finances and disclosures
- Price:$1,219,999
- Price per sq. ft.:$303.33
- Tax amount:$16,329
Parking
- Parking description:Attached Garage, On Street, Side Load
- Garage:Yes
New listings near 630 Woods Hollow Lane
- Coming Soon
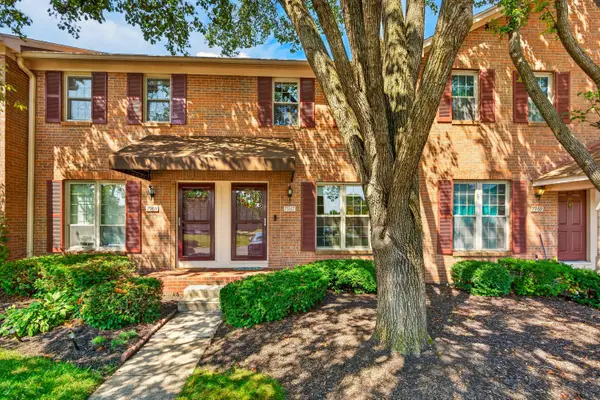 $235,000Coming Soon2 beds 2 baths1,306 sq. ft.
7967 Boothbay Court, Powell, OH 43065
MLS# 226033278Listed by: RED 1 REALTY - Coming Soon
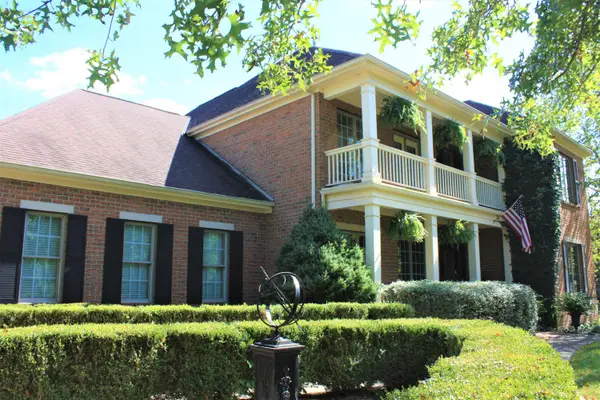 $1,350,000Coming Soon4 beds 6 baths4,314 sq. ft.
9003 Turfway Bend Drive, Powell, OH 43065
MLS# 226033230Listed by: PARKER REALTY ASSOCIATES - Coming Soon
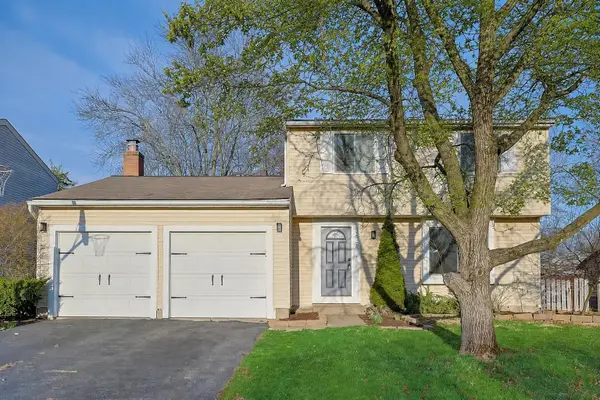 $399,900Coming Soon3 beds 4 baths2,240 sq. ft.
8727 Winooski Street, Powell, OH 43065
MLS# 226033106Listed by: RED 1 REALTY - Coming SoonOpen Fri, 6 to 9pm
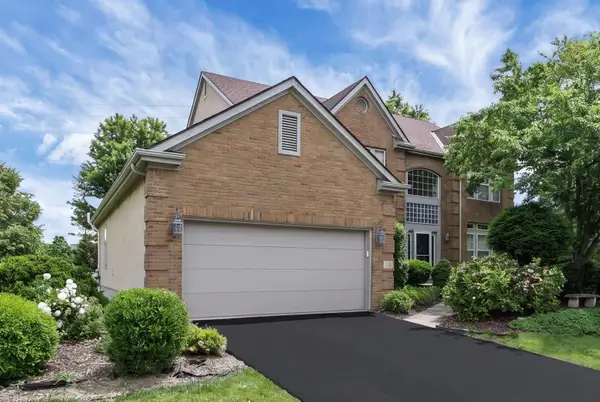 $629,999Coming Soon4 beds 4 baths3,056 sq. ft.
4164 Mack Court, Powell, OH 43065
MLS# 226033107Listed by: KEY REALTY - Coming Soon
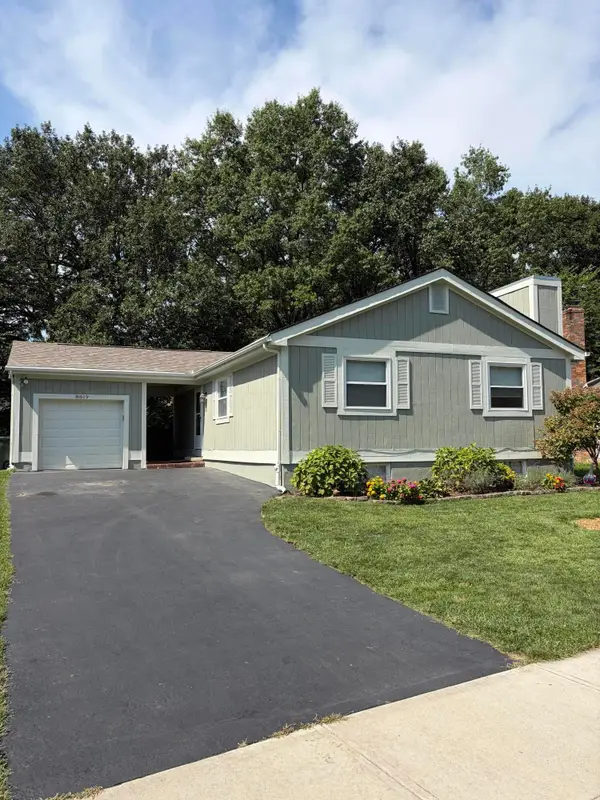 $375,000Coming Soon3 beds 2 baths1,040 sq. ft.
8819 Greenburg Drive, Powell, OH 43065
MLS# 226033101Listed by: HOWARD HANNA REAL ESTATE SVCS - Coming Soon
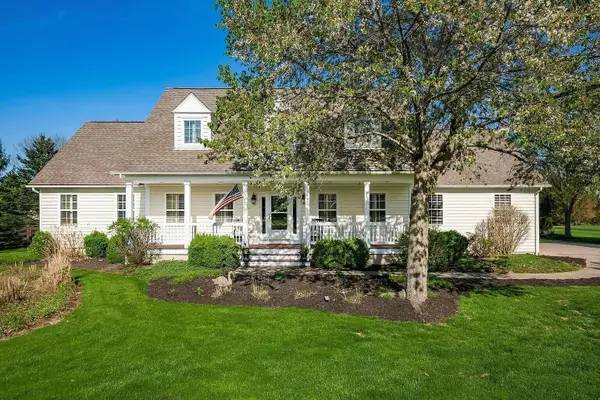 $939,900Coming Soon4 beds 3 baths3,324 sq. ft.
9435 Concord Road, Powell, OH 43065
MLS# 226033052Listed by: E-MERGE REAL ESTATE - Coming Soon
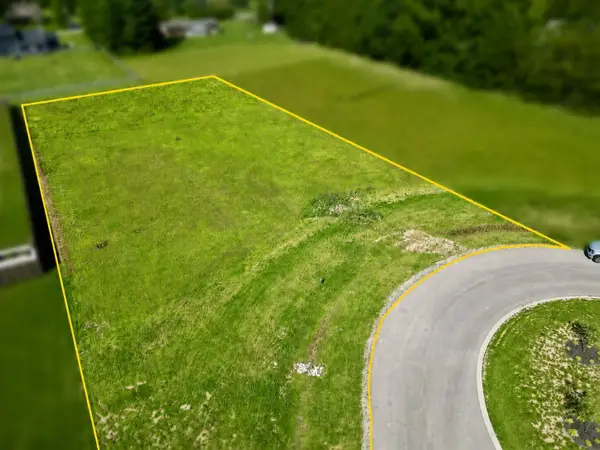 $250,000Coming Soon1.02 Acres
2190 Thea Lane, Powell, OH 43065
MLS# 226032969Listed by: SIMPLY BETTER REALTY, LLC - Coming Soon
 $995,000Coming Soon5 beds 4 baths3,274 sq. ft.
7263 Riverside Drive, Powell, OH 43065
MLS# 226032698Listed by: STREET SOTHEBY'S INTERNATIONAL - Open Thu, 5 to 7pmNew
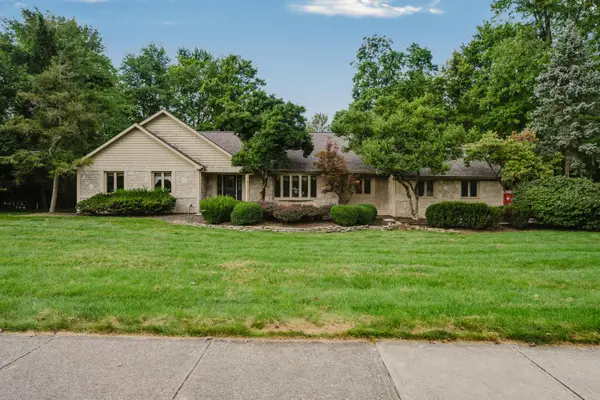 $430,000Active4 beds 3 baths3,101 sq. ft.
55 Olentangy Ridge Place, Powell, OH 43065
MLS# 226033316Listed by: KW CLASSIC PROPERTIES REALTY


Protect your home and budget from life's surprises with an Assurant Home Warranty, backed by a partner that supports you through every step of homeownership. Explore Plans.
© 2023 - 2026 ERA Franchise Systems LLC. All rights reserved. ERA Franchise Systems LLC fully supports the principles of the Fair Housing Act and the Equal Opportunity Act. ERA, ERA Real Estate powered, and their respective logos are registered service marks of ERA Franchise Systems LLC. Each office is independently owned and operated.